Welcome to this spacious 3 bedroom, 2 full bathroom tri level home in Flushing, situated on a half acre lot with bus routes for both the Flushing and Montrose School Districts. This home offers plenty of room to spread out with both a living room and cozy family room on the main level, highlighted by a wood burning fireplace that adds warmth and character. Durable vinyl plank flooring flows throughout the home, while the finished lower level provides even more flexible living space that could serve as another family room, home office, recreation room, or potentially an additional bedroom. Step outside to enjoy the large fenced backyard from the deck, complete with a hot tub overlooking the property and plenty of space for kids, pets, or entertaining. The 20x30 detached metal garage is a major bonus, featuring a concrete floor and two roll up doors with excellent space for vehicles, equipment, storage, hobbies, or a workshop. Additional improvements include the home being repainted in 2022 and a new well pressure tank installed in 2026. Offering multiple living spaces, a great backyard, hot tub, and an impressive bonus garage, this property provides a punch for the price.
For sale
Price cut: $10K (9/7)
$239,900
10215 W Frances Rd, Flushing, MI 48433
3beds
1,921sqft
Single Family Residence
Built in 1972
0.45 Acres Lot
$-- Zestimate®
$125/sqft
$-- HOA
What's special
- 46 days
- 614
- 51
Zillow last checked:
Listing updated:
Listed by:
Christopher G Gustafson 810-206-2080,
Rise Realty 810-206-2080,
Abigail Gustafson 810-206-2080,
Rise Realty
Source: Realcomp II,MLS#: 20261064290
Facts & features
Interior
Bedrooms & bathrooms
- Bedrooms: 3
- Bathrooms: 2
- Full bathrooms: 2
Bedroom
- Level: Second
- Area: 90
- Dimensions: 10 X 9
Bedroom
- Level: Second
- Area: 132
- Dimensions: 11 X 12
Bedroom
- Level: Second
- Area: 110
- Dimensions: 11 X 10
Other
- Level: Second
Other
- Level: Entry
Family room
- Level: Entry
- Area: 216
- Dimensions: 12 X 18
Family room
- Level: Entry
- Area: 336
- Dimensions: 16 X 21
Kitchen
- Level: Entry
- Area: 198
- Dimensions: 18 X 11
Living room
- Level: Lower
- Area: 209
- Dimensions: 11 X 19
Heating
- Forced Air, Natural Gas
Cooling
- Central Air
Appliances
- Included: Dishwasher, Dryer, Free Standing Gas Range, Free Standing Refrigerator, Microwave, Range Hood, Washer, Water Softener Owned
Features
- Basement: Daylight,Partially Finished
- Has fireplace: Yes
- Fireplace features: Living Room
Interior area
- Total interior livable area: 1,921 sqft
- Finished area above ground: 1,712
- Finished area below ground: 209
Property
Parking
- Total spaces: 3.5
- Parking features: One Car Garage, Twoand Half Car Garage, Attached, Detached
- Attached garage spaces: 3.5
Features
- Levels: Tri Level
- Entry location: GroundLevelwSteps
- Patio & porch: Deck
- Pool features: None
- Fencing: Back Yard
Lot
- Size: 0.45 Acres
- Dimensions: 200 x 150
Details
- Additional structures: Second Garage, Sheds
- Parcel number: 0804526005
- Special conditions: Short Sale No,Standard
Construction
Type & style
- Home type: SingleFamily
- Architectural style: Split Level
- Property subtype: Single Family Residence
Materials
- Aluminum Siding
- Foundation: Basement, Block
- Roof: Asphalt
Condition
- New construction: No
- Year built: 1972
Utilities & green energy
- Sewer: Septic Tank
- Water: Well
Community & HOA
Community
- Subdivision: GLEASON FARMS
HOA
- Has HOA: No
Location
- Region: Flushing
Financial & listing details
- Price per square foot: $125/sqft
- Tax assessed value: $77,150
- Annual tax amount: $3,092
- Date on market: 8/14/2026
- Cumulative days on market: 46 days
- Listing agreement: Exclusive Right To Sell
- Listing terms: Cash,Conventional,FHA,Usda Loan,Va Loan
Estimated market value
Not available
Estimated sales range
Not available
$2,001/mo
Price history
| Date | Event | Price |
|---|---|---|
| 9/7/2026 | Price change | $239,900-4%$125/sqft |
Source:  Realcomp II #20261064290 Report a problem Realcomp II #20261064290 Report a problem | ||
| 8/20/2026 | Price change | $249,900-3.8%$130/sqft |
Source: Realcomp II #20261064290 Report a problem | ||
| 8/14/2026 | Listed for sale | $259,900$135/sqft |
Source: Realcomp II #20261064290 Report a problem | ||
Public tax history
Tax history is unavailable.
Monthly payment
Est. payment
Payment breakdown
Explore the cost of this home by adjusting the details. Changes won't be saved.Climate risks
Neighborhood: 48433
Similar homes
- $199,0005 bd2 ba1.7k sqft8534 Tim Tam Trl, Flushing, MI 48433For Sale

 MLS ID #20261062169, Terri Ijames, Epique Realty. Realcomp II
 - $235,0003 bd2 ba2.6k sqft501 Dale St, Flushing, MI 48433For Sale
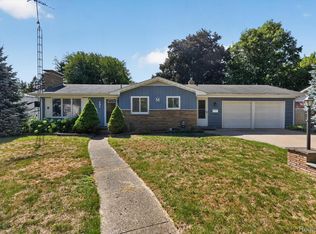 MLS ID #20261065166, Kristina Cantleberry, Golden Key Realty Group LLC. Realcomp II
 - $215,0003 bd2 ba1.6k sqft307 N Cherry St, Flushing, MI 48433For Sale
 MLS ID #20261070455, Elizabeth Bice, B & B Realty Solutions. Realcomp II
 - $299,9004 bd2 ba1.9k sqft5140 N McKinley Rd, Flushing, MI 48433For Sale
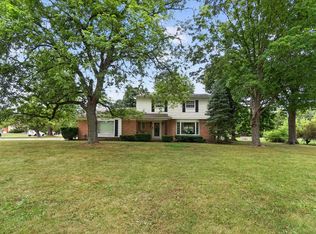
 MLS ID #50218729, Kraig A Kuehnemund, Dane Seltzer Real Estate Group. MiRealSource
 - $199,0002 bd1 ba1.1k sqft7230 N McKinley Rd, Flushing, MI 48433For SaleMLS ID #20261073277, Corey Spohn, Sellers Realty. Realcomp II
- $199,0003 bd2 ba1.2k sqft112 Overbrook Dr, Flushing, MI 48433For Sale
 MLS ID #26048986, Andrew Van Slyke, Coldwell Banker Professionals. MichRIC
 - $189,0004 bd2 ba1.4k sqft9288 Hilda Ln, Flushing, MI 48433For SaleMLS ID #20261047238, Tracie Bainbridge, Red Fox Realty LLC. Realcomp II
- $239,9003 bd2 ba1.5k sqft7150 Heath St, Genesee, MI 48437For SaleMLS ID #20261068236, Candace Smith, Real Estate For A CAUSE. Realcomp II
- $249,9003 bd2 ba1.9k sqft11394 Sunset Dr, Clio, MI 48420For SaleMLS ID #50218617, Todd Richards, REMAX Prime Properties. MiRealSource
- $234,9004 bd3 ba2.4k sqft4064 Sheraton Dr, Flint, MI 48532For SaleMLS ID #20261075500, Bre'Asia Hamlin, EXP Realty Main. Realcomp II
- $229,9003 bd2 ba1.1k sqft12465 Tuscola Rd, Clio, MI 48420For SaleMLS ID #20261069176, Nicole Rumbold, Real Estate For A CAUSE. Realcomp II
- $235,0003 bd2 ba1.2k sqft14066 N Clio Rd, Clio, MI 48420For SaleMLS ID #20261062679, Jessica Chesney, Realty Market Matters LLC. Realcomp II
- $235,0002 bd2 ba2.1k sqft7524 Reid Rd, Swartz Creek, MI 48473For SaleMLS ID #20261070477, Tamara Tipton, New Michigan Realty. Realcomp II
- $220,0002 bd2 ba1.2k sqft10091 N Genesee Rd, Mount Morris, MI 48458For SaleMLS ID #20261074292, Sebastian Freeman, Epique Realty. Realcomp II
- $244,3334 bd2 ba1.8k sqft5197 Capri Ln, Flint, MI 48507For SaleMLS ID #20261062616, Marleine McLeod, Real Estate For A CAUSE. Realcomp II
- $180,0004 bd1 ba1.5k sqft236 Lynn St, Flushing, MI 48433For SaleMLS ID #20261045190, Staci Wodolan, Jason Mitchell Real Estate Group Michigan LLC. Realcomp II
- $244,9003 bd2 ba1.7k sqft4298 Cardinal Dr, Grand Blanc, MI 48439For SaleMLS ID #20261075047, Timothy Lanphear, The Brokerage Real Estate Enthusiasts. Realcomp II
- $220,0003 bd1 ba2.3k sqft10173 E Mount Morris Rd, Davison, MI 48423For SaleMLS ID #20261072166, Ann Gale, Hand Map Real Estate LLC. Realcomp II
- $224,9003 bd2 ba1.5k sqft4203 Gregor St, Mount Morris, MI 48458For SaleMLS ID #20261070541, Thomas C Farrell, Crown Real Estate Group. Realcomp II
- $165,0004 bd2 ba1.5k sqft292 Alfred St, Montrose, MI 48457For SaleMLS ID #20261071569, Natalie Fox, Red Fox Realty LLC. Realcomp II
