Welcome to 10217 Ridge Run Road, a charming ranch-style home located in the desirable Qualia Farms community. This well-maintained single-family residence offers 3 spacious bedrooms and 2.5 bathrooms, providing comfortable living for families and those seeking convenient one-level living. The home features a thoughtfully designed floor plan with a bright and inviting living area, a functional kitchen highlighted by custom built-in cabinetry, and ample space for everyday living and entertaining. Enjoy your morning coffee or unwind in the evenings from the screened-in porch overlooking the peaceful surroundings. Situated in an established neighborhood this property combines privacy with convenience. Residents will appreciate easy access to major highways, shopping, dining, and everyday amenities while still enjoying the tranquility of a residential setting.
Don't miss the opportunity to make this attractive Qualia Farms rancher your next home.
For sale
$375,000
10217 Ridgerun Rd, Chesterfield, VA 23832
3beds
1,378sqft
:
Get pre-qualified$2,352/mo
Single Family Residence
Built in 1990
9,278 Square Feet Lot
$371,300 Zestimate®
$272/sqft
$-- HOA
What's special
- 45 days |
- 404 |
- 15 |
Zillow last checked:
Listing updated:
Listed by:
Cornell Callaham 804-252-9881,
Plentura Realty LLC 804-928-6907
Source: CVRMLS,MLS#: 2613961 Originating MLS: Central Virginia Regional MLS
Originating MLS: Central Virginia Regional MLSFacts & features
Interior
Bedrooms & bathrooms
- Bedrooms: 3
- Bathrooms: 3
- Full bathrooms: 2
- 1/2 bathrooms: 1
Other
- Description: Tub & Shower
- Level: First
Half bath
- Level: First
Heating
- Electric, Forced Air, Heat Pump
Cooling
- Central Air, Electric
Features
- Has basement: No
- Attic: Access Only
Interior area
- Total interior livable area: 1,378 sqft
- Finished area above ground: 1,378
- Finished area below ground: 0
Property
Features
- Levels: One
- Stories: 1
- Pool features: None
Lot
- Size: 9,278 Square Feet
Details
- Parcel number: 749678122600000
- Zoning description: R7
Construction
Type & style
- Home type: SingleFamily
- Architectural style: Ranch
- Property subtype: Single Family Residence
Materials
- Brick, Block
Condition
- Resale
- New construction: No
- Year built: 1990
Utilities & green energy
- Sewer: Public Sewer
- Water: Public
Community & HOA
Community
- Subdivision: Qualla Farms
Location
- Region: Chesterfield
Financial & listing details
- Price per square foot: $272/sqft
- Tax assessed value: $327,000
- Annual tax amount: $2,790
- Date on market: 6/11/2026
- Ownership: Individuals
- Ownership type: Sole Proprietor
Estimated market value
$371,300
$353,000 - $390,000
$2,312/mo
Price history
| Date | Event | Price |
|---|---|---|
| 6/12/2026 | Listed for sale | $375,000+99.5%$272/sqft |
Source:  CVRMLS #2613961 Report a problem CVRMLS #2613961 Report a problem | ||
| 12/5/2011 | Sold | $188,000+87.1%$136/sqft |
Source: Public Record Report a problem | ||
| 8/23/2000 | Sold | $100,500$73/sqft |
Source: Public Record Report a problem | ||
Public tax history
| Year | Property taxes | Tax assessment |
|---|---|---|
| 2025 | $2,790 +12.4% | $313,500 +13.7% |
| 2024 | $2,481 +3.5% | $275,700 +4.7% |
| 2023 | $2,397 +14.8% | $263,400 +16.1% |
| 2022 | $2,087 +12.6% | $226,900 +16.2% |
| 2021 | $1,854 +0.2% | $195,200 +0.2% |
| 2020 | $1,851 +3.8% | $194,800 +3.8% |
| 2019 | $1,783 +6.9% | $187,700 +10.2% |
| 2018 | $1,669 +8.8% | $170,400 +6.5% |
| 2017 | $1,533 | $160,000 +1.8% |
| 2016 | $1,533 +5.3% | $157,100 +5.4% |
| 2015 | $1,456 +1.7% | $149,100 +1.8% |
| 2014 | $1,431 | $146,500 +0.9% |
| 2013 | -- | $145,200 -2.2% |
| 2012 | -- | $148,500 -4.2% |
| 2011 | -- | $155,000 -1.6% |
| 2010 | -- | $157,500 |
| 2009 | -- | $157,500 |
| 2008 | -- | $157,500 +1.9% |
| 2007 | -- | $154,500 +30.9% |
| 2005 | -- | $118,000 +1.7% |
| 2004 | -- | $116,000 +9.7% |
| 2003 | -- | $105,700 +5.7% |
| 2002 | -- | $100,000 +4.6% |
| 2001 | -- | $95,600 |
Find assessor info on the county website
Monthly payment
Est. payment
Payment breakdown
Explore the cost of this home by adjusting the details. Changes won't be saved.Climate risks
Neighborhood: 23832
Nearby schools
GreatSchools rating
- 5/10Thelma Crenshaw Elementary SchoolGrades: PK-5Distance: 1.6 mi
- 5/10Bailey Bridge Middle SchoolGrades: 6-8Distance: 2.1 mi
- 4/10Manchester High SchoolGrades: 9-12Distance: 2.4 mi
Schools provided by the listing agent
- Elementary: Crenshaw
- Middle: Bailey Bridge
- High: Manchester
Source: CVRMLS. This data may not be complete. We recommend contacting the local school district to confirm school assignments for this home.
- $339,3003 bd2 ba1.3k sqft10209 Ridgerun Rd, Chesterfield, VA 23832Off Market
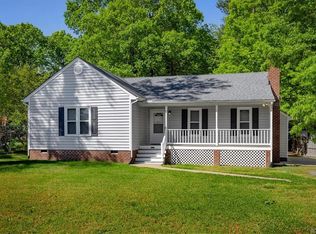
- $285,0003 bd2 ba1.1k sqft10225 Ridgerun Rd, Chesterfield, VA 23832Sold

- $370,0003 bd3 ba1.3k sqft5406 Ridgerun Ter, Chesterfield, VA 23832Sold
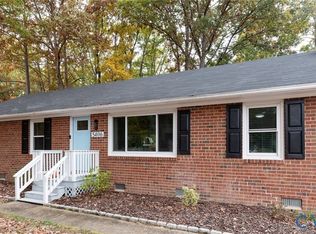
- $378,8003 bd2 ba1.4k sqft10201 Ridgerun Rd, Chesterfield, VA 23832Off Market
- $381,3003 bd2 ba1.4k sqft10212 Ridgerun Rd, Chesterfield, VA 23832Off Market
- $357,4003 bd2 ba1.8k sqft10224 Ridgerun Rd, Chesterfield, VA 23832Off Market
- $353,1003 bd2 ba1.4k sqft10206 Ridgerun Rd, Chesterfield, VA 23832Off Market
- $325,0003 bd3 ba1.4k sqft5412 Ridgerun Ter, Chesterfield, VA 23832Sold
A local agent can set up tours, give advice and negotiate with sellers.
Similar homes
- $398,0004 bd3 ba1.9k sqft6901 Manning Rd, Chesterfield, VA 23832For Sale
 MLS ID #2617651, Lee Fang Kim, Fathom Realty Virginia. CVRMLS
 - $364,9503 bd2 ba1.6k sqft8305 Oxer Rd, North Chesterfield, VA 23235For Sale
 MLS ID #2618395, John O'Reilly, BHG Base Camp. CVRMLS
 - $270,0003 bd2 ba1.2k sqft10700 Blossomwood Rd, Chesterfield, VA 23832For Sale
 MLS ID #2618254, Connie Anton, BHG Base Camp. CVRMLS
 - $349,0004 bd2 ba1.5k sqft4519 Burgess House Ln, North Chesterfield, VA 23236For Sale
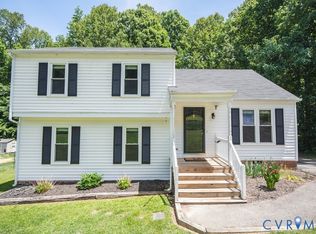 MLS ID #2614729, Antonino Evola, EXP Realty, LLC. CVRMLS
 - $339,0003 bd3 ba1.6k sqft7318 Summertree Dr, North Chesterfield, VA 23234For SaleMLS ID #2615875, Kia Stiebel, Brick & Ivy Real Estate Collective. CVRMLS
- $404,9503 bd3 ba1.7k sqft4417 Cochise Trl, North Chesterfield, VA 23237For SaleMLS ID #2617871, Tamara Taylor, BHHS PenFed Realty. CVRMLS
- $380,0003 bd2 ba1.4k sqft1535 Yeardley Dr, Richmond, VA 23225For SaleMLS ID #2619837, Shana Bloom, Bloom Real Estate. CVRMLS
- $430,0004 bd2 ba1.8k sqft8536 Easton Ridge Pl, Chesterfield, VA 23832For SaleMLS ID #2619627, David Johnson, Long & Foster REALTORS. CVRMLS
- $399,9505 bd2 ba1.7k sqft6204 Walderbrook Rd, North Chesterfield, VA 23234For SaleMLS ID #2620234, Katie Diaz, Samson Properties. CVRMLS
- $339,0003 bd2 ba1.2k sqft6904 Pointer Ridge Rd, Midlothian, VA 23112For SaleMLS ID #2614937, Grey Michael, RE/MAX Commonwealth. CVRMLS
- $315,0003 bd2 ba1.4k sqft12720 Bailey Bridge Rd, Midlothian, VA 23112For SaleMLS ID #2618238, Dennis Noble, Real Broker LLC. CVRMLS
- $426,0004 bd3 ba1.8k sqft2566 Brookforest Ct, Midlothian, VA 23112For SaleMLS ID #2617137, Verria Hairston, Opendoor Brokerage LLC. CVRMLS
- $345,0003 bd2 ba1.4k sqft10912 Belvoir Rd, Chester, VA 23831For SaleMLS ID #2618371, Verria Hairston, Opendoor Brokerage LLC. CVRMLS
- $369,9993 bd3 ba1.5k sqft4105 Tower Dr, Petersburg, VA 23803For SaleMLS ID #2614482, Germarys Martinez, Real Broker LLC. CVRMLS
- $279,9003 bd1 ba1.1k sqft4431 Belmar Dr, North Chesterfield, VA 23234For SaleMLS ID #2618984, Melissa Allen, BHHS PenFed Realty. CVRMLS
- $375,0003 bd3 ba1.5k sqft15806 Windseeker Ct, Chester, VA 23831For SaleMLS ID #2607039, Nate Peterson, EXP Realty, LLC. CVRMLS
- $344,9504 bd2 ba1.6k sqft6624 Dalebrook Dr, North Chesterfield, VA 23237For SaleMLS ID #2616262, Beth Kane, Virginia Capital Realty. CVRMLS
- $349,9003 bd3 ba1k sqft2718 Stacie Rd, Richmond, VA 23224For SaleMLS ID #2617881, Carolina Rinck, Long & Foster REALTORS. CVRMLS
- $320,0003 bd2 ba1.3k sqft2954 Maplevale Rd, Chester, VA 23831For SaleMLS ID #2616895, Chris Rouse, BHG Base Camp. CVRMLS
- $339,0003 bd2 ba1.3k sqft2720 Osborne Rd, Chester, VA 23831For SaleMLS ID #2618786, Cassidy Young, Valentine Properties. CVRMLS
