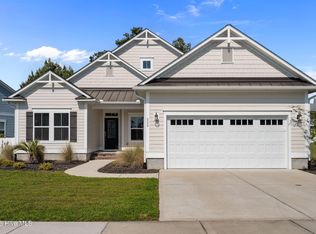
Welcome to life in the highly sought after Summer House on Everett Bay community, where a beautiful home and an exceptional coastal lifestyle come together. This inviting residence offers a bright and spacious open floor plan filled with natural light and enhanced by modern finishes that create a warm yet elegant atmosphere. The thoughtful layout is designed for both comfortable everyday living and effortless entertaining, with living spaces that flow seamlessly from room to room. A desirable split bedroom floor plan provides privacy for the large primary suite, creating a relaxing retreat within the home. Step outside and enjoy the peaceful setting from the sunroom and screened porch, both overlooking a generously sized fenced backyard that offers plenty of space for gatherings, gardening, pets, or simply enjoying quiet evenings outdoors. Every detail of the home supports a lifestyle that blends comfort, beauty, and connection to the outdoors. Living in Summer House on Everett Bay means enjoying an extraordinary waterfront lifestyle with resort style amenities including a stunning clubhouse, pool, fitness center, walking trails, and marina access on Everett Bay. Spend your days boating, kayaking, or exploring the nearby waters, then return home to unwind in your own private sanctuary. With area beaches just minutes away by boat or car, this home offers the perfect opportunity to embrace the relaxed and vibrant coastal Carolina way of life.
For sale
$569,900
312 Lightning Bug Lane, Holly Ridge, NC 28445
4beds
2,472sqft
Single Family Residence
Built in 2022
8,712 Square Feet Lot
$563,800 Zestimate®
$231/sqft
$150/mo HOA
What's special
- 3 days |
- 63 |
- 3 |
Likely to sell faster than
Zillow last checked:
Listing updated:
Listed by:
Jonathan R Harris 910-620-6813,
Keller Williams Innovate-Wilmington
Source: Hive MLS,MLS#: 100596155 Originating MLS: Cape Fear Realtors MLS, Inc.
Originating MLS: Cape Fear Realtors MLS, Inc.Facts & features
Interior
Bedrooms & bathrooms
- Bedrooms: 4
- Bathrooms: 3
- Full bathrooms: 3
Rooms
- Room types: Master Bedroom, Living Room, Sunroom, Bedroom 2, Bedroom 3, Bedroom 4, Breakfast Room
Primary bedroom
- Level: First
- Dimensions: 14 x 18
Bedroom 2
- Level: First
- Dimensions: 11 x 11
Bedroom 3
- Level: First
- Dimensions: 11 x 11
Bedroom 4
- Level: Second
- Dimensions: 16 x 18
Breakfast room
- Level: First
- Dimensions: 12 x 13
Kitchen
- Level: First
- Dimensions: 11 x 16
Living room
- Level: First
- Dimensions: 22 x 22
Sunroom
- Level: First
- Dimensions: 15 x 15
Heating
- Electric, Forced Air, Heat Pump
Cooling
- Central Air
Appliances
- Included: Electric Oven, Built-In Microwave, Refrigerator, Dishwasher
Features
- Master Downstairs, Walk-in Closet(s), Tray Ceiling(s), High Ceilings, Solid Surface, Ceiling Fan(s), Walk-in Shower, Blinds/Shades, Built-in Features, Walk-In Closet(s)
- Flooring: LVT/LVP, Carpet
Interior area
- Total structure area: 2,472
- Total interior livable area: 2,472 sqft
Property
Parking
- Total spaces: 2
- Parking features: Concrete, Off Street, Garage
- Attached garage spaces: 2
Features
- Levels: One and One Half
- Patio & porch: Patio, Porch, Screened, Front Porch, Rear Porch
- Fencing: Back Yard
- Has view: Yes
- View description: None
- Waterfront features: Water Access Comm
- Frontage type: See Remarks
Lot
- Size: 8,712 Square Feet
- Dimensions: 61 x 147 x 58 x 147
- Features: Water Access Comm
Details
- Parcel number: 762c546
- Zoning: R-20
- Special conditions: Standard
Construction
Type & style
- Home type: SingleFamily
- Property subtype: Single Family Residence
Materials
- Fiber Cement, Wood Frame
- Foundation: Raised, Slab
- Roof: Architectural Shingle
Condition
- New construction: No
- Year built: 2022
Utilities & green energy
- Sewer: Public Sewer
- Water: Public
- Utilities for property: Sewer Connected, Water Connected
Community & HOA
Community
- Security: Smoke Detector(s)
- Subdivision: Summerhouse On Everett Bay
HOA
- Has HOA: Yes
- Amenities included: Waterfront Community, Boat Dock, Clubhouse, Pool, Fitness Center, Gated, Maintenance Common Areas, Management, Party Room, Playground, RV/Boat Storage, Sidewalks, Street Lights, Tennis Court(s), Trail(s)
- HOA fee: $1,800 annually
- HOA name: CAMS
- HOA phone: 910-512-5598
Location
- Region: Holly Ridge
Financial & listing details
- Price per square foot: $231/sqft
- Tax assessed value: $605,228
- Annual tax amount: $6,203
- Date on market: 8/13/2026
- Cumulative days on market: 3 days
- Listing agreement: Exclusive Right To Sell
- Listing terms: Cash,Conventional,FHA,VA Loan
- Road surface type: Paved
Estimated market value
$563,800
$536,000 - $592,000
$2,833/mo
Price history
| Date | Event | Price |
|---|---|---|
| 8/13/2026 | Listed for sale | $569,900$231/sqft |
Source:  Hive MLS #100596155 Report a problem Hive MLS #100596155 Report a problem | ||
| 4/17/2026 | Listing removed | $569,900$231/sqft |
Source: Hive MLS #100559873 Report a problem | ||
| 3/12/2026 | Listed for sale | $569,900+16.3%$231/sqft |
Source: Hive MLS #100559873 Report a problem | ||
| 7/1/2025 | Listing removed | $2,950$1/sqft |
Source: Hive MLS #100512766 Report a problem | ||
| 6/10/2025 | Listed for rent | $2,950-0.8%$1/sqft |
Source: Hive MLS #100512766 Report a problem | ||
| 6/14/2023 | Listing removed | -- |
Source: Hive MLS #100382109 Report a problem | ||
| 5/11/2023 | Price change | $2,975-15%$1/sqft |
Source: Hive MLS #100382109 Report a problem | ||
| 5/2/2023 | Listed for rent | $3,500$1/sqft |
Source: Hive MLS #100382109 Report a problem | ||
| 4/27/2023 | Sold | $489,900$198/sqft |
Source: Hive MLS #100344117 Report a problem | ||
| 4/7/2023 | Pending sale | $489,900$198/sqft |
Source: Hive MLS #100344117 Report a problem | ||
| 4/3/2023 | Price change | $489,900-1.2%$198/sqft |
Source: Hive MLS #100344117 Report a problem | ||
| 3/29/2023 | Price change | $495,999-0.2%$201/sqft |
Source: Hive MLS #100344117 Report a problem | ||
| 3/22/2023 | Price change | $496,999-0.6%$201/sqft |
Source: Hive MLS #100344117 Report a problem | ||
| 8/12/2022 | Listed for sale | $499,999+952.6%$202/sqft |
Source: Hive MLS #100344117 Report a problem | ||
| 1/26/2022 | Sold | $47,500+70.3%$19/sqft |
Source: Public Record Report a problem | ||
| 9/22/2018 | Listing removed | $27,900$11/sqft |
Source: Sold Buy The Sea Realty #100035530 Report a problem | ||
| 2/9/2017 | Price change | $27,900-20.3%$11/sqft |
Source: Sold Buy The Sea Realty #100035530 Report a problem | ||
| 11/1/2016 | Listed for sale | $35,000-85.9%$14/sqft |
Source: Sold Buy The Sea Realty #100035530 Report a problem | ||
| 9/20/2006 | Sold | $249,000$101/sqft |
Source: Public Record Report a problem | ||
Public tax history
| Year | Property taxes | Tax assessment |
|---|---|---|
| 2025 | $4,556 | $457,946 |
| 2024 | $4,556 +139.4% | $457,946 +139.3% |
| 2023 | $1,903 +278.7% | $191,386 +282.8% |
| 2022 | $503 +129.5% | $50,000 +150% |
| 2021 | $219 | $20,000 |
| 2020 | $219 -0.5% | $20,000 |
| 2019 | $220 -0.9% | $20,000 |
| 2018 | $222 +1.8% | $20,000 |
| 2017 | $218 | $20,000 |
| 2016 | $218 | $20,000 |
| 2015 | $218 | $20,000 |
Find assessor info on the county website
Monthly payment
Est. payment
Payment breakdown
Explore the cost of this home by adjusting the details. Changes won't be saved.Climate risks
Neighborhood: 28445
Nearby schools
GreatSchools rating
- 10/10Coastal ElementaryGrades: K-5Distance: 1.5 mi
- 7/10Dixon MiddleGrades: 6-8Distance: 4.7 mi
- 5/10Dixon HighGrades: 9-12Distance: 6.2 mi
Schools provided by the listing agent
- Elementary: Coastal Elementary
- Middle: Dixon
- High: Dixon
Source: Hive MLS. This data may not be complete. We recommend contacting the local school district to confirm school assignments for this home.
- $575,8009,147 sqft314 Lightning Bug Ln, Holly Ridge, NC 28445Off Market
- $576,3003 bd3 ba-- sqft310 Lightning Bug Ln, Holly Ridge, NC 28445Off Market

- $74,9008,951 sqft316 Lightning Bug Ln LOT 548, Holly Ridge, NC 28445Sold

- $645,0004 bd4 ba2.5k sqft316 Lightning Bug Ln, Holly Ridge, NC 28445Sold
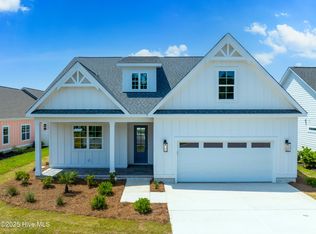
- $636,7003 bd3 ba2.4k sqft308 Lightning Bug Ln, Holly Ridge, NC 28445Off Market
- $787,0004 bd3 ba3.3k sqft165 Spicer Lake Dr, Holly Ridge, NC 28445Sold
- $60,0009,148 sqft163 Spicer Lake Dr #560, Holly Ridge, NC 28445Sold
- $60,0009,147 sqft163 Spicer Lake Dr, Holly Ridge, NC 28445Sold
A local agent can set up tours, give advice and negotiate with sellers.
A local lender can help you make sure your offer is ready when you are.
Similar homes
- $575,0003 bd3 ba2.6k sqft319 Lightning Bug Lane, Holly Ridge, NC 28445For Sale
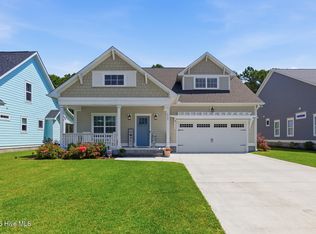
 MLS ID #100576104, Megan Sholar, Terri Alphin Smith & Co. Hive MLS
 - $635,0004 bd3 ba2.6k sqft522 Moss Lake Ln, Holly Ridge, NC 28445For Sale
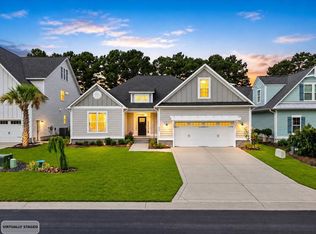 MLS ID #11863147, Ryan Smith, Your Home Sold Guaranteed Realty. My State MLS
 - $620,0004 bd3 ba2.8k sqft541 Moss Lake Lane, Holly Ridge, NC 28445For Sale
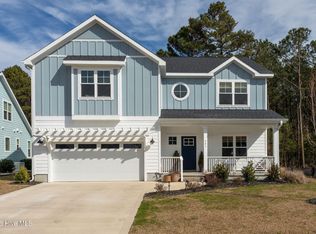 MLS ID #100555152, Desiree Taron, Coldwell Banker Sea Coast Advantage Rlty. Hive MLS
 - $559,9993 bd3 ba2.5k sqft559 Moss Lake Lane, Holly Ridge, NC 28445For Sale
 MLS ID #100567980, Nicole Parks, RE/MAX Executive. Hive MLS
 - $545,0003 bd3 ba2.2k sqft113 Kings Harbor Drive, Holly Ridge, NC 28445For SaleMLS ID #100559948, Briana N Chesher, Coldwell Banker Sea Coast Advantage. Hive MLS
- $659,9005 bd3 ba2.7k sqft539 Moss Lake Lane, Holly Ridge, NC 28445For SaleMLS ID #100556932, Jennifer Burkett, 360 REALTY. Hive MLS
- $649,0004 bd4 ba3.2k sqft531 Moss Lake Lane, Holly Ridge, NC 28445For SaleMLS ID #100591226, Nancy Conti Homes, SERHANT. Hive MLS
- $519,0004 bd4 ba3.1k sqft107 Camelot Drive, Holly Ridge, NC 28445For SaleMLS ID #100587406, Eric F Sabourin, Coldwell Banker Sea Coast Advantage. Hive MLS
- $665,0004 bd3 ba2.6k sqft858 Lake Willow Way, Holly Ridge, NC 28445For SaleMLS ID #100559745, Kristen Downing, RE/MAX Executive. Hive MLS
- $724,9004 bd3 ba2.7k sqft404 Summerhouse Drive, Holly Ridge, NC 28445For SaleMLS ID #100558898, The Christi Hill Real Estate Team, Keller Williams Innovate. Hive MLS
- from $529,3834 bd3 ba2.2k sqftFt. Fisher Cove Plan, Summerhouse on Everett Bay, Holly Ridge, NC 28445New ConstructionHagood Homes
- $399,0003 bd3 ba2k sqft220 Gelynda Court, Holly Ridge, NC 28445For SaleMLS ID #100593519, Chynna Lemaster, Coldwell Banker Sea Coast Advantage. Hive MLS
- $825,0005 bd4 ba3k sqft188 Spicer Lake Drive, Holly Ridge, NC 28445For SaleMLS ID #100574158, Avery M Hamilton, eXp Realty. Hive MLS
- $745,0004 bd4 ba3.2k sqft107 Whispering Pine Lane, Holly Ridge, NC 28445For SaleMLS ID #100583050, Desiree Taron, Coldwell Banker Sea Coast Advantage Rlty. Hive MLS
- $444,9003 bd3 ba2.6k sqft673 Morris Landing Road, Holly Ridge, NC 28445For SaleMLS ID #100576200, Cristina Jurado, CENTURY 21 Champion Real Estate. Hive MLS
- $385,0004 bd3 ba2.4k sqft115 Tralee Place, Holly Ridge, NC 28445For SaleMLS ID #100566319, Alyssa Wynn, HomeSmart Connections. Hive MLS
- $384,0003 bd3 ba1.9k sqft618 Osprey Landing Drive, Holly Ridge, NC 28445For SaleMLS ID #100576981, Stephen L Skakandy, LPT Realty. Hive MLS
- $730,0004 bd3 ba3.1k sqft366 Summerhouse Drive, Holly Ridge, NC 28445New ConstructionMLS ID #100537185, Catherine E Buttine, Destination Realty Corporation, LLC. Hive MLS
- $379,0003 bd3 ba2k sqft211 Gelynda Court, Holly Ridge, NC 28445For SaleMLS ID #100564842, Chynna Lemaster, Coldwell Banker Sea Coast Advantage. Hive MLS
- $360,0004 bd2 ba1.8k sqft224 Cheswick Drive #116, Holly Ridge, NC 28445For SaleMLS ID #100562701, Tiffany & Crew Coastal Real Estate, Keller Williams Innovate - Jax. Hive MLS
