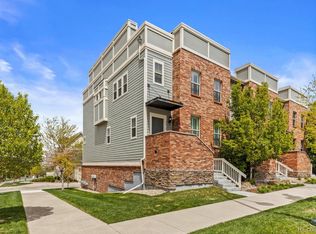
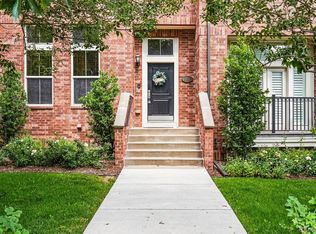
Perfectly positioned across from The Bluffs an Prairie Sky Park in the heart of RidgeGate, this stunning brownstone-style townhome offers timeless design, thoughtful upgrades, and an unbeatable walkable lifestyle with trails, parks, dining, shopping, the Lone Tree Recreation Center, Arts Center, library, and light rail just moments away.
Filled with natural light and plantation shutters throughout, the welcoming entry features a custom built-in drop zone with bench seating and cubbies. The spacious living room is anchored by a three-sided fireplace connecting the living room and dining area, highlighted by a reclaimed 100-year-old barn wood mantel and floating shelves.
Designed for everyday living and entertaining, the kitchen features creamy cabinetry, granite countertops, stainless appliances, gas range, oversized island with seating, expansive walk-in pantry, and a charming built-in banquette. A covered Trex deck extends the living space outdoors.
Upstairs, the sunny south-facing primary suite offers 2 generous walk-in closets and luxurious five-piece bath with soaking tub. Two additional bedrooms share a full bath with dual sinks.
The finished lower level provides flexible space for a media room, office, playroom, or fitness area and is complemented by a deep, oversized attached two-car garage with abundant storage.
Fresh interior paint and a new water heater add peace of mind. Experience sophisticated, low-maintenance brownstone living in one of Lone Tree's most vibrant and desirable communities.
Accepting backups
$699,925
10218 Ridgegate Circle, Lone Tree, CO 80124
3beds
2,305sqft
Townhouse
Built in 2011
1,307 Square Feet Lot
$701,100 Zestimate®
$304/sqft
$415/mo HOA
What's special
- 22 days |
- 376 |
- 20 |
Zillow last checked:
Listing updated:
Listed by:
Jacci Geiger 303-840-7777 jacci@kentwood.com,
Kentwood Real Estate Cherry Creek
Source: REcolorado as distributed by MLS GRID,MLS#: 2929781
Facts & features
Interior
Bedrooms & bathrooms
- Bedrooms: 3
- Bathrooms: 3
- Full bathrooms: 2
- 1/2 bathrooms: 1
- Main level bathrooms: 1
Bedroom
- Description: Large South Facing With Views Of The Bluffs/Prairie Sky Park, 2 Walk In Closets
- Features: Primary Suite
- Level: Upper
Bedroom
- Level: Upper
Bedroom
- Level: Upper
Bathroom
- Level: Main
Bathroom
- Level: Upper
Bathroom
- Description: 5 Piece Bath, Soaking Tub, Double Sinks
- Features: Primary Suite
- Level: Upper
Bonus room
- Description: Great Area In Basement For Home Office/Play Area/Work Out Room
- Level: Basement
Dining room
- Level: Main
Kitchen
- Description: Large Island W/Room For 4 Stools, Built In Banquette, 2 Pantrys, Gas Stove, Ss Appliances, Granite Surfaces
- Level: Main
Laundry
- Description: Upper Level Laundry
- Level: Upper
Living room
- Description: 3 Sided Fireplace With Custom Mantle
- Level: Main
Heating
- Forced Air
Cooling
- Central Air
Appliances
- Included: Cooktop, Dishwasher, Disposal, Dryer, Gas Water Heater, Microwave, Oven, Refrigerator, Washer
- Laundry: In Unit
Features
- Built-in Features, Ceiling Fan(s), Five Piece Bath, Granite Counters, High Speed Internet, Kitchen Island, Open Floorplan, Pantry, Primary Suite, Smoke Free, Walk-In Closet(s)
- Flooring: Carpet, Wood
- Windows: Window Coverings, Window Treatments
- Basement: Finished,Partial
- Number of fireplaces: 1
- Fireplace features: Gas, Living Room
- Common walls with other units/homes: 2+ Common Walls
Interior area
- Total structure area: 2,305
- Total interior livable area: 2,305 sqft
- Finished area above ground: 1,842
- Finished area below ground: 416
Property
Parking
- Total spaces: 2
- Parking features: Garage - Attached
- Attached garage spaces: 2
Features
- Levels: Two
- Stories: 2
- Patio & porch: Covered, Deck
- Exterior features: Balcony
Lot
- Size: 1,307 Square Feet
- Features: Foothills, Open Space
Details
- Parcel number: R0473737
- Special conditions: Standard
Construction
Type & style
- Home type: Townhouse
- Architectural style: Urban Contemporary
- Property subtype: Townhouse
- Attached to another structure: Yes
Materials
- Brick
- Foundation: Slab
- Roof: Composition
Condition
- Year built: 2011
Utilities & green energy
- Electric: 110V
- Sewer: Public Sewer
- Water: Public
- Utilities for property: Cable Available, Electricity Connected, Internet Access (Wired), Natural Gas Connected, Phone Connected
Community & HOA
Community
- Security: Carbon Monoxide Detector(s), Smoke Detector(s)
- Subdivision: Ridgegate
HOA
- Has HOA: Yes
- Services included: Insurance, Internet, Maintenance Grounds, Maintenance Structure, Recycling, Snow Removal, Trash
- HOA fee: $381 monthly
- HOA name: Association of Colorado
- HOA phone: 303-232-9200
- Second HOA fee: $34 monthly
- Second HOA name: Ridgegate Central Village
- Second HOA phone: 303-420-4433
Location
- Region: Lone Tree
Financial & listing details
- Price per square foot: $304/sqft
- Tax assessed value: $687,022
- Annual tax amount: $6,319
- Date on market: 6/19/2026
- Listing terms: Cash,Conventional,FHA,VA Loan
- Exclusions: Staging Furniture
- Ownership: Corporation/Trust
- Electric utility on property: Yes
- Road surface type: Paved
Estimated market value
$701,100
$666,000 - $736,000
$3,230/mo
Price history
| Date | Event | Price |
|---|---|---|
| 6/22/2026 | Pending sale | $699,925$304/sqft |
Source:  REcolorado as distributed by MLS GRID #2929781 Report a problem REcolorado as distributed by MLS GRID #2929781 Report a problem | ||
| 6/18/2026 | Listed for sale | $699,925+129.5%$304/sqft |
Source: REcolorado as distributed by MLS GRID #2929781 Report a problem | ||
| 8/8/2024 | Listing removed | -- |
Source: Zillow Rentals Report a problem | ||
| 8/5/2024 | Price change | $3,300-5.7%$1/sqft |
Source: Zillow Rentals Report a problem | ||
| 6/18/2024 | Price change | $3,500-2.8%$2/sqft |
Source: Zillow Rentals Report a problem | ||
| 6/8/2024 | Price change | $3,600-6.5%$2/sqft |
Source: Zillow Rentals Report a problem | ||
| 5/12/2024 | Listed for rent | $3,850+6.9%$2/sqft |
Source: Zillow Rentals Report a problem | ||
| 5/4/2023 | Listing removed | -- |
Source: Zillow Rentals Report a problem | ||
| 4/17/2023 | Listed for rent | $3,600$2/sqft |
Source: Zillow Rentals Report a problem | ||
| 4/30/2022 | Listing removed | -- |
Source: Zillow Rental Manager Report a problem | ||
| 3/28/2022 | Listed for rent | $3,600+2.9%$2/sqft |
Source: Zillow Rental Manager Report a problem | ||
| 4/12/2021 | Listing removed | -- |
Source: Zillow Rental Manager Report a problem | ||
| 4/5/2021 | Listed for rent | $3,500$2/sqft |
Source: Zillow Rental Manager Report a problem | ||
| 2/28/2021 | Listing removed | -- |
Source: Owner Report a problem | ||
| 9/16/2020 | Listing removed | $3,500$2/sqft |
Source: Kentwood Real Estate Cherry Creek #5141053 Report a problem | ||
| 9/3/2020 | Listed for rent | $3,500$2/sqft |
Source: Owner Report a problem | ||
| 5/16/2012 | Sold | $305,000$132/sqft |
Source: Public Record Report a problem | ||
Public tax history
| Year | Property taxes | Tax assessment |
|---|---|---|
| 2025 | $5,889 -0.7% | $42,940 -7.8% |
| 2024 | $5,930 +32.3% | $46,590 -1% |
| 2023 | $4,481 -3.2% | $47,040 +40.6% |
| 2022 | $4,630 | $33,460 -2.8% |
| 2021 | -- | $34,420 +0.3% |
| 2020 | $4,629 +12% | $34,320 |
| 2019 | $4,132 -5.5% | $34,320 +6.5% |
| 2018 | $4,373 +4.7% | $32,240 |
| 2017 | $4,177 +7.4% | $32,240 +7.3% |
| 2016 | $3,889 -1.5% | $30,060 |
| 2015 | $3,949 +14.7% | $30,060 +18.4% |
| 2014 | $3,444 | $25,390 |
| 2013 | -- | $25,390 +191.8% |
| 2008 | -- | $8,700 |
Find assessor info on the county website
Monthly payment
Est. payment$--/mo
Payment breakdown
Explore the cost of this home by adjusting the details. Changes won't be saved.All calculations are estimates and provided by Zillow, Inc. for informational purposes only. Actual amounts may vary.
HOA fees may include property taxes on listings classified as Co-Ops. Contact the listing agent and/or owner for fee details.
Mortgage interest rates are dependent on a number of factors, including credit score, down payment, and repayment length. Interest rate data provided by Zillow Group Marketplace, Inc. as of 1/1/1970 from various mortgage lenders with which we have lead or other similar arrangements; the Estimated Payment is an average of those rates.
See how much you could borrow to make a competitive offer.
Climate risks
Neighborhood: 80124
Nearby schools
GreatSchools rating
- 6/10Eagle Ridge Elementary SchoolGrades: PK-6Distance: 1.7 mi
- 5/10Cresthill Middle SchoolGrades: 7-8Distance: 3 mi
- 9/10Highlands Ranch High SchoolGrades: 9-12Distance: 3 mi
Schools provided by the listing agent
- Elementary: Eagle Ridge
- Middle: Cresthill
- High: Highlands Ranch
- District: Douglas RE-1
Source: REcolorado as distributed by MLS GRID. This data may not be complete. We recommend contacting the local school district to confirm school assignments for this home.
A local agent can set up tours, give advice and negotiate with sellers.



- Colorado
- Douglas County
- Lone Tree
- 80124
- 10218 Ridgegate Circle
Nearby cities
Nearby neighborhoods
Nearby zip codes
Other Lone Tree Topics
