Skip main navigation
Closed
  • Listed by: Coldwell Banker Realty - Gundaker • Denise M Dix • 314-422-4679
    Bought with: Locals Realty, LLC
    Price Unknown

    10219 Huntington Rdg, Festus, MO 63028

    3beds
    3,486sqft
    Single Family Residence
    Built in 1995
    2 Acres Lot
    $585,200 Zestimate®
    $--/sqft
    $3,202 Estimated rent

    Home value

    $585,200

    $533,000 - $644,000

    $3,202/mo

    Zestimate® history
    Loading
    Loading...

    Owner options

    List your home for rent

    $3,202/mo

    Rent Zestimate®

    Find your next renter with Zillow Rental Manager. Plus, with online applications, you can quickly screen prospective tenants – for free.

    Learn more

    $3,202/mo

    Rent Zestimate®

    Refinance and save

    $450/mo

    Est. payment

    Refinancing to a lower rate could help reduce your monthly payments and save thousands over the life of the loan.

    See today's rates

    $450/mo

    Est. payment

    Explore your selling options

    Work with a Zillow partner agent

    Leverage their expertise and Zillow's premium Showcase listings to get your home seen by more buyers.

    Get started

    List with your own agent

    Get your home in front of millions of buyers by listing it on Zillow.

    Learn how to do it

    Sell it yourself

    Take full control of how buyers see your home on Zillow by listing For Sale by Owner (FSBO).

    List your home

    What's special

    Woodburning fireplaceFront porchStunning landscapeTurret-ceiling designSprawling lawnAccent windowFormal dining room
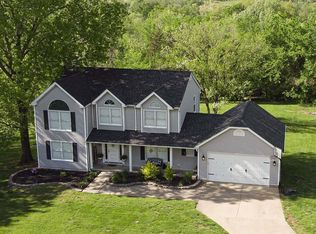
    STUNNING LANDSCAPE! Sip coffee from the front porch while admiring the beautiful blooming magnolia tree and the sprawling lawn. Outdoor entertaining has never been easier so enjoy dining alfresco style on the covered side porch while overlooking the sparkling water of inground pool. Entering the private residence you get a sense of luxury as well as creativity in the design features of this custom built 2-story home. Great room boasts gleaming hardwoods floors, woodburning fireplace and lots of windows. Sunroom is sure to be one of your favorite places in the home to curl up and read a good book. Formal dining room and breakfast room both have wonderful flow to the kitchen. Upstairs boasts a one-of-a-kind primary bedroom/bath suite complete with turret-ceiling design, accent window and jetted soaking tub. Other bedrooms are generous in size and have lots of closet space to help stay organized. Finished walkout basement has large recreational room with built-in accent shelving. Various other spaces provide opportunities for a work-from-home space, sleeping room, sitting room, play room, home gym or creative space. All this nestled in on 2 acres in the sough-tafter Ridgeview Acres neighborhood. 3 car, oversized garage. While you enjoy the peace and quiet you can still appreciate that you are only minutes from the public park, shopping, schools and more. This is your chance to own a piece of paradise. CALL TODAY TO TAKE A LOOK INSIDE

    Zillow last checked:

    Listing updated:

    Listed by:

    Denise M Dix 314-422-4679,

    Coldwell Banker Realty - Gundaker,

    Scott A Dix 314-952-3993,

    Coldwell Banker Realty - Gundaker

    Bought with:

    Sherri L McNeely, 2006004057

    Locals Realty, LLC

    Amber L Glass, 2022012992

    Locals Realty, LLC

    Source: MARIS,MLS#: 26037475MLS LogoOriginating MLS: Southern Gateway Association of REALTORS

    Facts & features

    Interior

    Bedrooms & bathrooms
    • Bedrooms: 3
    • Bathrooms: 4
    • Full bathrooms: 3
    • 1/2 bathrooms: 1
    • Main level bathrooms: 1
    Primary bedroom
    • Features: Floor Covering: Wood
    • Level: Upper
    • Area: 340
    • Dimensions: 20x17
    Bedroom 2
    • Features: Floor Covering: Carpeting
    • Level: Upper
    • Area: 165
    • Dimensions: 11x15
    Bedroom 3
    • Features: Floor Covering: Wood
    • Level: Upper
    • Area: 144
    • Dimensions: 12x12
    Breakfast room
    • Features: Floor Covering: Wood
    • Level: Main
    • Area: 90
    • Dimensions: 9x10
    Den
    • Features: Floor Covering: Ceramic Tile
    • Level: Basement
    • Area: 156
    • Dimensions: 13x12
    Dining room
    • Features: Floor Covering: Carpeting
    • Level: Main
    • Area: 180
    • Dimensions: 15x12
    Family room
    • Features: Floor Covering: Carpeting
    • Level: Basement
    • Area: 459
    • Dimensions: 17x27
    Great room
    • Features: Floor Covering: Wood
    • Level: Main
    • Area: 420
    • Dimensions: 30x14
    Kitchen
    • Features: Floor Covering: Ceramic Tile
    • Level: Main
    • Area: 120
    • Dimensions: 10x12
    Laundry
    • Features: Floor Covering: Ceramic Tile
    • Level: Main
    • Area: 36
    • Dimensions: 6x6
    Sitting room
    • Features: Floor Covering: Carpeting
    • Level: Basement
    • Area: 110
    • Dimensions: 10x11
    Sunroom
    • Features: Floor Covering: Ceramic Tile
    • Level: Main
    • Area: 168
    • Dimensions: 12x14
    Heating
    • Electric, Forced Air, Zoned
    Cooling
    • Ceiling Fan(s), Central Air
    Appliances
    • Included: Stainless Steel Appliance(s), Electric Cooktop, Dishwasher, Double Oven, Refrigerator, Oven, Water Heater, Electric Water Heater
    • Laundry: In Bathroom, Electric Dryer Hookup, Main Level
    Features
    • Bookcases, Breakfast Room, Built-in Features, Coffered Ceiling(s), Double Vanity, Entrance Foyer, High Ceilings, High Speed Internet, Laminate Counters, Pantry, Recessed Lighting, Separate Dining, Separate Shower, Soaking Tub, Special Millwork, Walk-In Closet(s), Workshop/Hobby Area
    • Flooring: Carpet, Ceramic Tile, Hardwood, Vinyl
    • Doors: Atrium Door(s), French Doors, Panel Door(s), Pocket Door(s), Storm Door(s)
    • Windows: Bay Window(s), Double Pane Windows
    • Basement: Concrete,Partially Finished,Full,Sleeping Area,Storage Space,Walk-Out Access
    • Number of fireplaces: 1
    • Fireplace features: Great Room, Wood Burning
    Interior area
    • Total structure area: 3,486
    • Total interior livable area: 3,486 sqft
    • Finished area above ground: 2,486
    • Finished area below ground: 1,000

    Property

    Parking
    • Total spaces: 3
    • Parking features: Additional Parking, Asphalt, Attached
    • Attached garage spaces: 3
    Features
    • Levels: Two
    • Patio & porch: Covered, Front Porch, Patio, Porch, Side Porch, Wrap Around
    • Exterior features: Awning(s), Lighting, Private Yard
    • Has private pool: Yes
    • Pool features: Fenced, In Ground, Liner
    • Fencing: None
    • Has view: Yes
    • View description: Pool
    • Water view: Pool
    Lot
    • Size: 2 Acres
    • Dimensions: 204 x 428 x 204 x 428
    • Features: Adjoins Wooded Area, Back Yard, Cul-De-Sac, Front Yard, Level, Rectangular Lot
    Details
    • Additional structures: Equipment Shed, Garage(s), Metal Building, Pergola
    • Parcel number: 117.035.00000006.20
    • Special conditions: Standard

    Construction

    Type & style
    • Home type: SingleFamily
    • Architectural style: Victorian
    • Property subtype: Single Family Residence
    • Attached to another structure: Yes
    Materials
    • Frame, Shake Siding, Vinyl Siding
    • Foundation: Concrete Perimeter
    • Roof: Architectural Shingle
    Condition
    • Year built: 1995

    Utilities & green energy

    • Electric: 220 Volts
    • Sewer: Engineered Septic
    • Water: Public
    • Utilities for property: Electricity Connected, Water Connected

    Community & HOA

    Community
    • Security: Security Lights, Smoke Detector(s)
    • Subdivision: Ridgeview Acres 02
    HOA
    • Has HOA: Yes
    • Amenities included: Common Ground
    • Services included: Common Area Maintenance, Snow Removal
    • HOA fee: $450 annually
    • HOA name: Ridgeview Acres
    Location
    • Region: Festus

    Financial & listing details

    • Tax assessed value: $262,800
    • Annual tax amount: $3,208
    • Date on market: 6/12/2026
    • Cumulative days on market: 19 days
    • Listing terms: Cash,Conventional,FHA,VA Loan
    • Electric utility on property: Yes

    Price history

    DateEventPrice
    8/17/2026Sold--
    Source: MARIS #26037475 Report a problem
    7/1/2026Pending sale$575,000$165/sqft
    Source: MARIS #26037475 Report a problem
    6/25/2026Price change$575,000-1.7%$165/sqft
    Source: MARIS #26037475 Report a problem
    6/12/2026Price change$585,000+33%$168/sqft
    Source: MARIS #26037475 Report a problem
    3/1/2023Pending sale$439,900$126/sqft
    Source: MARIS #22060915 Report a problem
    2/28/2023Sold--
    Source: MARIS #22060915 Report a problem
    10/31/2022Contingent$439,900$126/sqft
    Source: MARIS #22060915 Report a problem
    9/29/2022Listed for sale$439,900+12.8%$126/sqft
    Source: MARIS #22060915 Report a problem
    8/25/2020Sold--
    Source: Agent Provided Report a problem
    7/25/2020Pending sale$389,900$112/sqft
    Source: RE/MAX Best Choice #20021002 Report a problem
    7/25/2020Price change$389,900+2.6%$112/sqft
    Source: RE/MAX Best Choice #20021002 Report a problem
    5/24/2020Price change$379,900-1.2%$109/sqft
    Source: RE/MAX Best Choice #20021002 Report a problem
    1/17/2020Price change$384,500-1.4%$110/sqft
    Source: RE/MAX Best Choice #19061026 Report a problem
    1/3/2020Price change$389,900+1.3%$112/sqft
    Source: RE/MAX Best Choice #19061026 Report a problem
    12/26/2019Price change$384,900-1.3%$110/sqft
    Source: RE/MAX Best Choice #19061026 Report a problem
    11/26/2019Price change$389,900-1.2%$112/sqft
    Source: RE/MAX Best Choice #19061026 Report a problem
    7/23/2019Listed for sale$394,500+1.2%$113/sqft
    Source: Owner Report a problem
    2/10/2016Listing removed$389,900$112/sqft
    Source: Owner Report a problem
    8/21/2015Price change$389,900-1.3%$112/sqft
    Source: Owner Report a problem
    6/21/2015Listed for sale$394,900-1.3%$113/sqft
    Source: Owner Report a problem
    3/30/2015Listing removed$399,900$115/sqft
    Source: Owner Report a problem
    2/2/2015Price change$399,900-3.3%$115/sqft
    Source: Owner Report a problem
    1/16/2015Price change$413,700+4.8%$119/sqft
    Source: Owner Report a problem
    10/28/2014Price change$394,900-1.3%$113/sqft
    Source: Owner Report a problem
    8/15/2014Price change$399,900-3.3%$115/sqft
    Source: Owner Report a problem
    7/28/2014Price change$413,700-1.5%$119/sqft
    Source: Owner Report a problem
    7/9/2014Listed for sale$419,900$120/sqft
    Source: Owner Report a problem

    Public tax history

    YearProperty taxesTax assessment
    2025$3,208 +9.2%$50,000 +12.4%
    2024$2,937 +5.2%$44,500
    2023$2,792 -0.2%$44,500 -0.2%
    2022$2,797 -0.1%$44,600
    2021$2,799 +5.3%$44,600 +12.3%
    2020$2,658 +0%$39,700
    2019$2,657 $39,700 +1.8%
    2018$2,657 +18.6%$39,000
    2017$2,240 $39,000 +6.8%
    2016$2,240 $36,500
    2015-- $36,500 +3.7%
    2013$1,862 $35,200 +7.3%
    2005-- $32,800 +8.3%
    2004-- $30,300
    2003-- $30,300 +2.7%
    2002-- $29,500
    2001-- $29,500
    Find assessor info on the county website

    Neighborhood: 63028

    Nearby schools

    GreatSchools rating
    Schools provided by the listing agent
    • Elementary: Festus Elem.
    • Middle: Festus Middle
    • High: Festus Sr. High

    Source: MARIS. This data may not be complete. We recommend contacting the local school district to confirm school assignments for this home.

    Get a cash offer in 3 minutes
    Find out how much your home could sell for in as little as 3 minutes with a no-obligation cash offer.
    Estimated market value
    $585,200
    Get a cash offer in 3 minutes
    Find out how much your home could sell for in as little as 3 minutes with a no-obligation cash offer.
    Estimated market value
    $585,200