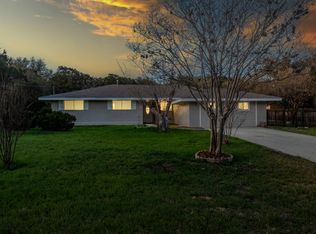
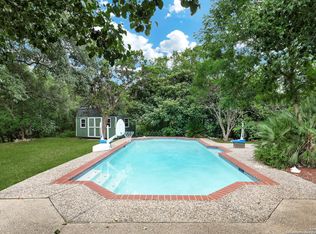
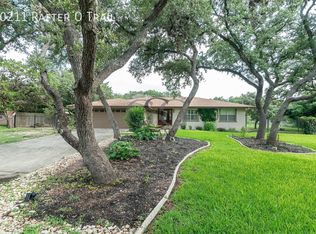
Are you looking for an amazing home that is located in Helotes Park Estates with almost an acre accented by beautiful mountain laurels? Then this is your next home! With a great location in Helotes, this home offers convenient access to shopping, dining and entertainment yet in a charming country setting. The spacious home features 4 bedrooms and 3 full baths with the primary bedroom and one additional bedroom and full bath downstairs. The spacious primary bedroom serves as a great owner's retreat with sufficient sitting room space and entrance into a relaxing spa room. There are two bedrooms upstairs and adjacent spacious common area with built-ins that offer multiple options as beds, play area or second living room. The second story also includes a porch with beautiful views that extend to downtown San Antonio. Don't stop there, there is an enclosed porch on the main level that can be used as a playroom, sewing room, office or home study area. Like other areas in the home, it's enhanced with natural light and also provides access to the backyard. Now we step into the open living/dining area with a beautiful rock fireplace. The spacious kitchen includes an island, desk area and second dining space adjacent to a large walk-in pantry. Another key feature of this home is storage space; well planned throughout the home and built-ins in the garage as well. A carport and two sheds add to the offerings of this home. The many features will be better described when you stop by to see this beautiful property. Don't miss out on the opportunity to make this your home.
Sold
Zillow last checked:
Listing updated:
Source: LERA MLS,MLS#: 1948779
Price history
| Date | Event | Price |
|---|---|---|
| 9/3/2026 | Sold | -- |
Source:  LERA MLS #1948779 Report a problem LERA MLS #1948779 Report a problem | ||
| 8/21/2026 | Pending sale | $675,000$217/sqft |
Source: LERA MLS #1948779 Report a problem | ||
| 8/12/2026 | Contingent | $675,000$217/sqft |
Source: LERA MLS #1948779 Report a problem | ||
| 5/28/2026 | Price change | $675,000-2.9%$217/sqft |
Source: LERA MLS #1948779 Report a problem | ||
| 4/29/2026 | Price change | $695,000-2.8%$224/sqft |
Source: LERA MLS #1948779 Report a problem | ||
| 3/13/2026 | Listed for sale | $715,000$230/sqft |
Source: LERA MLS #1948779 Report a problem | ||

Get a cash offer in 3 minutes
Find out how much your home could sell for in as little as 3 minutes with a no-obligation cash offer.
Estimated market value
$664,200
