Move-in ready in a prime Greenville location! This 3 BD/2.5 BA home features a stunning 2-story foyer opening into a light-filled living room anchored by a cozy gas fireplace. The main level offers an effortless, open-concept flow--from the spacious living room into the bright dining area and right into the kitchen with raised bar seating, making it ideal for gathering and hosting guests. The kitchen also boasts an exceptional walk-in pantry with custom built-ins, and a convenient mudroom/laundry leads directly to the 2-car garage. Upstairs, relax in the oversized primary suite with a deep walk-in closet, dual vanities, jetted tub, and separate shower. Plus, enjoy two additional bedrooms and a fantastic bonus room packed with built-in shelving and seating. Outdoors, relax under the covered front porch or host on the back concrete patio overlooking a nice-sized back yard enclosed by a 6' PVC privacy fence. Conveniently located near ECU Health Medical Center & I-587!
For sale
$315,000
2314 Great Laurel Court, Greenville, NC 27834
3beds
1,861sqft
Single Family Residence
Built in 2015
7,841 Square Feet Lot
$286,400 Zestimate®
$169/sqft
$9/mo HOA
What's special
- 10 days
- 1,093
- 12
Zillow last checked:
Listing updated:
Listed by:
Adam Corey 252-341-4990,
Keller Williams Realty Points East
Source: Hive MLS,MLS#: 100610299 Originating MLS: Coastal Plains Association of Realtors
Facts & features
Interior
Bedrooms & bathrooms
- Bedrooms: 3
- Bathrooms: 3
- Full bathrooms: 2
- 1/2 bathrooms: 1
Rooms
- Room types: Master Bedroom, Bedroom 1, Bedroom 2, Dining Room, Great Room, Bonus Room
Primary bedroom
- Level: Second
Bedroom 1
- Level: Second
Bedroom 2
- Level: Second
Bonus room
- Description: Bonus
- Level: Second
Dining room
- Level: First
Great room
- Level: First
Kitchen
- Level: First
Heating
- Electric, Heat Pump, Zoned
Cooling
- Central Air
Appliances
- Included: Electric Oven, Built-In Microwave, Dishwasher
- Laundry: Washer Hookup, Laundry Room
Features
- Walk-in Closet(s), Vaulted Ceiling(s), Ceiling Fan(s), Built-in Features, Walk-In Closet(s)
- Flooring: Carpet, Laminate, Vinyl
- Doors: Thermal Doors
- Windows: Thermal Windows
- Basement: None
- Attic: Partially Floored,Pull Down Stairs
- Has fireplace: Yes
Interior area
- Total structure area: 1,861
- Total interior livable area: 1,861 sqft
Video & virtual tour
Property
Parking
- Total spaces: 2
- Parking features: Concrete, Paved, Garage
- Attached garage spaces: 2
Features
- Levels: Two
- Patio & porch: Covered, Patio, Porch
- Exterior features: Thermal Doors
- Fencing: Privacy
- View description: None
- Frontage type: See Remarks
Lot
- Size: 7,841 Square Feet
- Dimensions: 7840 sq. ft.
- Features: Level
Details
- Additional structures: Storage
- Parcel number: 078436
- Zoning: R6S
- Special conditions: Standard
Construction
Type & style
- Home type: SingleFamily
- Property subtype: Single Family Residence
Materials
- Stone, Vinyl Siding, Wood Frame
- Foundation: Slab
- Roof: Architectural Shingle
Condition
- New construction: No
- Year built: 2015
Utilities & green energy
- Sewer: Public Sewer
- Water: Public
- Utilities for property: Natural Gas Connected, Sewer Connected, Water Connected
Community & HOA
Community
- Subdivision: Stone Haven at Landover
HOA
- Has HOA: Yes
- Amenities included: Maintenance Common Areas
- HOA fee: $107 annually
- HOA name: Stone Haven at Landover Owner’s Association, Inc.
- HOA phone: 252-329-7368
Location
- Region: Greenville
Financial & listing details
- Price per square foot: $169/sqft
- Tax assessed value: $273,466
- Annual tax amount: $2,773
- Date on market: 10/22/2026
- Cumulative days on market: 10 days
- Listing agreement: Exclusive Right To Sell
- Listing terms: Cash,Conventional,FHA,VA Loan
- Road surface type: Paved
Estimated market value
$286,400
$272,000 - $301,000
$2,004/mo
Price history
| Date | Event | Price |
|---|---|---|
| 10/22/2026 | Listed for sale | $315,000+80.2%$169/sqft |
Source:  Hive MLS #100610299 Report a problem | ||
| 12/11/2015 | Sold | $174,800$94/sqft |
Source: Hive MLS #50120731 Report a problem | ||
| 10/12/2015 | Price change | $174,800-0.1%$94/sqft |
Source: REALTY WORLD LEVER & RUSSELL REAL ESTATE #120731 Report a problem | ||
| 7/24/2015 | Listed for sale | $174,900$94/sqft |
Source: REALTY WORLD LEVER & RUSSELL REAL ESTATE #120731 Report a problem | ||
Public tax history
| Year | Property taxes | Tax assessment |
|---|---|---|
| 2026 | $2,774 | $273,466 |
| 2025 | $2,774 +0.4% | $273,466 |
| 2024 | $2,762 +19.6% | $273,466 +47.4% |
| 2023 | $2,310 +0.5% | $185,553 |
| 2022 | $2,298 | $185,553 |
| 2021 | -- | $185,553 |
| 2020 | $2,316 +2.5% | $185,553 +6.2% |
| 2019 | $2,260 +653.2% | $174,710 |
| 2018 | $300 | $174,710 |
| 2017 | $300 | $174,710 |
| 2016 | $300 | $174,710 +598.8% |
| 2015 | $300 | $25,000 |
Find assessor info on the county website
Monthly payment
Est. payment
Payment breakdown
Explore the cost of this home by adjusting the details. Changes won't be saved.Climate risks
Neighborhood: 27834
Nearby schools
Schools provided by the listing agent
- Elementary: Lake Forest Elementary School
- Middle: Farmville Middle School
- High: Farmville Central High School
Source: Hive MLS. This data may not be complete. We recommend contacting the local school district to confirm school assignments for this home.

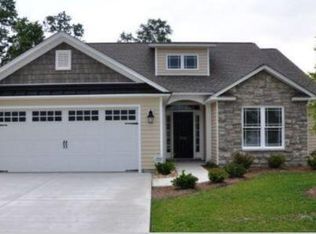
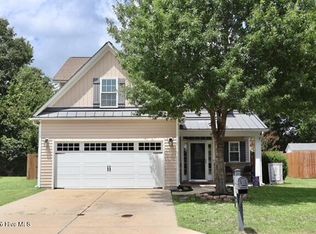
Similar homes
- $290,0004 bd4 ba1.9k sqft3204 Parkway Court #A & B, Greenville, NC 27834For Sale
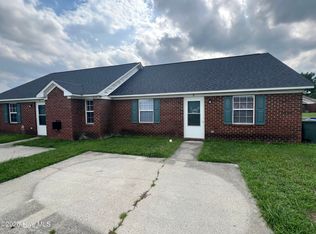
 MLS ID #100611236, Gary Foote, Berkshire Hathaway HomeServices Prime Properties. Hive MLS
- $289,0003 bd3 ba1.9k sqft1904 Cambria Drive #B, Greenville, NC 27834For Sale
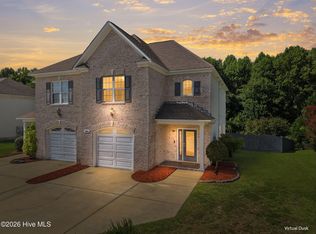 MLS ID #100597714, Theresa Reese, Inner Banks Real Estate Group, Inc.. Hive MLS
- $259,9003 bd2 ba1.7k sqft3611 Dickinson Avenue, Greenville, NC 27834For Sale
 MLS ID #100607091, Chuck Williams, Aldridge & Southerland. Hive MLS
- $294,5003 bd3 ba1.9k sqft2120 Remington Court #B, Greenville, NC 27834For Sale
 MLS ID #100598291, Cristle M Bass, ENC Pirate Realty Greenville-Howard Hanna Allen Tate. Hive MLS
- $282,0003 bd3 ba1.8k sqft2401 Dovedale Court #A, Greenville, NC 27834For SaleMLS ID #100596614, Melissa Nichols, eXp Realty. Hive MLS
- $374,5004 bd3 ba2.3k sqft805 Megan Drive, Greenville, NC 27834For SaleMLS ID #100606151, The Tingen Team, Berkshire Hathaway HomeServices Prime Properties. Hive MLS
- $369,0004 bd3 ba2.3k sqft820 Megan Drive, Greenville, NC 27834For SaleMLS ID #100601321, Josh B Croom, SECU*RE INC. Hive MLS
- $294,9003 bd3 ba1.8k sqft2124 Dartford Drive #A, Greenville, NC 27834For SaleMLS ID #100610346, Karen Boston, Chesson Real Estate Group. Hive MLS
- $245,0003 bd2 ba1.4k sqft3512 Ellsworth Drive #A, Greenville, NC 27834For SaleMLS ID #100611766, Alyssa N Hanzl, Flagship Realty Group, LLC. Hive MLS
- $159,9003 bd3 ba1.4k sqft2120 Flagstone Court #E2, Greenville, NC 27834For SaleMLS ID #100611698, Robertson - O'Sullivan Team, Aldridge & Southerland. Hive MLS
- $289,0003 bd2 ba1.7k sqft1708 Penncross Dr, Greenville, NC 27834For Sale
 MLS ID #10179571, Claudia Mariana Benavides Cavero. Doorify MLS
- $295,0003 bd2 ba1.5k sqft3345 Honeysuckle Drive, Winterville, NC 28590For SaleMLS ID #100609009, Tracy Skinner, Aldridge & Southerland. Hive MLS
- $250,0004 bd2 ba1.5k sqft100 Pearl Drive, Greenville, NC 27834For SaleMLS ID #100602050, Emily McAllister, REAL Broker LLC. Hive MLS
- $269,0003 bd3 ba1.8k sqft2008 Leighton Drive #A, Greenville, NC 27834For SaleMLS ID #100602983, Jennifer Batts, Aldridge & Southerland. Hive MLS
- $280,0003 bd3 ba1.9k sqft1676 Cambria Drive #B, Greenville, NC 27834For SaleMLS ID #100590443, Katherine Deal, Berkshire Hathaway HomeServices Prime Properties. Hive MLS
- $268,4003 bd3 ba1.9k sqft1701 Cambria Drive #B, Greenville, NC 27834For SaleMLS ID #100602461, Meredith Ross, Legacy Premier Real Estate, LLC. Hive MLS
- $304,9003 bd3 ba1.8k sqft2008 Dartford Drive #B, Greenville, NC 27834New ConstructionMLS ID #100568883, Homer Tyre, Tyre Realty Group Inc.. Hive MLS
- $262,5003 bd4 ba2k sqft2204 Dovedale Drive #B, Greenville, NC 27834For SaleMLS ID #100600954, Brenda Williams, Anchorage Realty Group, LLC. Hive MLS
