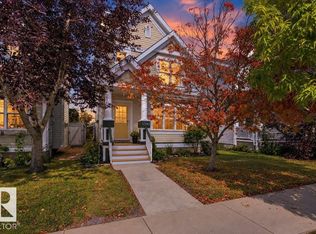
Welcome to Summerside! This Outstanding 2 storey home features a Gorgeous Open Spacious Main Floor, fully finished basement & Double detached Garage in an excellent quiet location w great abundance of morning, afternoon, & evening Sun. You have plenty of room to live, work, & unwind. The main floor bright living room, dining area, well appoinited Chef kitchen is a Fabulos Space !! Niche spaces add creating a very flexible layout for busy everyday life. Upstairs You’ll find 3 bedrooms, a spacious primary retreat w 4 piece ensuite. The fully finished lower level adds more great space with a large recreation room, den, storage, laundry & utility areas. Outside, enjoy great sun, a landscaped & fenced corner lot with a large deck, back lane access double detached garage. Located near a playground & offering access to Summerside's exclusive recreation amenities The Summerside Lake Beach Club, equipment rentals, tennis court & parks, many programs, workshops so much more for all ages. Excellent Value - BEST LIFE
For sale
C$449,000
1022 80th St SW, Edmonton, AB T6X 1E6
3beds
1,417sqft
Single Family Residence
Built in 2003
3,834 Square Feet Lot
$-- Zestimate®
C$317/sqft
C$-- HOA
What's special
Fully finished basementDouble detached garageDining areaLarge deckBack lane access
- 8 hours
- 3
- 0
Zillow last checked:
Listing updated:
Listed by:
Julian P Szklarz,
Coldwell Banker Mountain Central,
Oriana L Cronin,
Coldwell Banker Mountain Central
Source: RAE,MLS®#: E4511340
Facts & features
Interior
Bedrooms & bathrooms
- Bedrooms: 3
- Bathrooms: 3
- Full bathrooms: 2
- 1/2 bathrooms: 1
Primary bedroom
- Level: Upper
Heating
- Forced Air-1, Natural Gas
Appliances
- Included: Dishwasher-Built-In, Exhaust Fan, Refrigerator, Washer/Dryer Stacked, Electric Stove
Features
- Closet Organizers
- Flooring: Carpet, Laminate Flooring, Linoleum
- Windows: Curtains and Blinds, Vinyl Windows
- Basement: Full, Finished
- Fireplace features: Gas
Interior area
- Total structure area: 1,417
- Total interior livable area: 1,417 sqft
Property
Parking
- Total spaces: 4
- Parking features: Double Garage Detached, Parking-Extra
- Garage spaces: 2
Features
- Levels: 2 Storey,3
- Patio & porch: Deck, Front Porch
- Exterior features: Landscaped, Playground Nearby, Exterior Walls- 2"x6"
- Fencing: Fenced
- Waterfront features: Beach Access, Lake Privileges
Lot
- Size: 3,834 Square Feet
- Features: Corner Lot, Landscaped, Playground Nearby, Near Public Transit, Schools, Wooded, See Remarks, Public Transportation, Treed Lot
Construction
Type & style
- Home type: SingleFamily
- Property subtype: Single Family Residence
Materials
- Foundation: Concrete Perimeter
- Roof: Asphalt
Condition
- Year built: 2003
Community & HOA
Community
- Features: Closet Organizers, Deck, Exterior Walls- 2"x6", Front Porch, Lake Privileges, See Remarks
- Security: Smoke Detector(s), Detectors Smoke
HOA
- Services included: Amenities w/HOA, Lake Access, Professional Management, Recreation Facility, See Remarks
Location
- Region: Edmonton
Financial & listing details
- Price per square foot: C$317/sqft
- Date on market: 10/2/2026
- Ownership: Private
- Road surface type: Paved Lane
Price history
Price history is unavailable.
Public tax history
Tax history is unavailable.
Climate risks
Neighborhood: Ellerslie
Nearby schools
GreatSchools rating
No schools nearby
We couldn't find any schools near this home.


Similar homes
- C$464,9004 bd4 ba1.5k sqft1115 80th St SW, Edmonton, AB T6X 1E6For Sale
 MLS ID #E4509059, Byron J Marlin, MORE Real Estate. RAE
 - C$442,4003 bd3 ba1.3k sqft7847 7th Ave SW, Edmonton, AB T6X 1N3For Sale
 MLS ID #E4503727, Angela H Mills, Exp Realty. RAE
 - C$424,9003 bd2 ba1.2k sqft1516 76th St SW, Edmonton, AB T6X 1M3For Sale
 MLS ID #E4502804, Rick Lough, RE/MAX Excellence. RAE
 - C$484,0004 bd3 ba1.6k sqft610 87th St SW, Edmonton, AB T6X 1G5For Sale
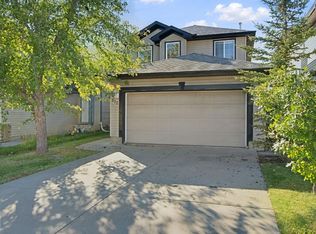 MLS ID #E4509248, Ryan T Gillen, Lux Real Estate Inc. RAE
