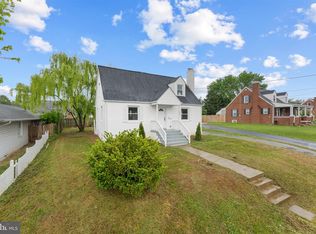
Welcome to 1022 Braxton Rd, a well-maintained 3-bedroom, 2-bath ranch-style home offering comfortable living space and numerous updates. The main level features three bedrooms, a full bathroom, hardwood flooring, and a bright kitchen with butcher-block countertops and updated appliances. The finished lower level provides a bonus room, full bathroom, and generous laundry/storage area, with convenient walk-out access. Enjoy outdoor living from the Sunroom and rear deck while taking in views of the surrounding Shenandoah Valley ridge line. Notable improvements include a metal roof, updated windows, refinished hardwood floors, updated kitchen and dining flooring, bathroom fixtures, water heater, gutters and downspouts. The HVAC system was replaced in 2017, with an additional AC return added in 2022. The rear deck and front porch were also recently refreshed. Conveniently located near downtown Front Royal, shopping, dining, parks, I-81, and the Skyline Drive entrance. This property offers a combination of functional living space, updates, outdoor areas, and convenient access to the surrounding community.
For sale
$390,000
1022 Braxton Rd, Front Royal, VA 22630
3beds
1,650sqft
Single Family Residence
Built in 1960
8,276 Square Feet Lot
$-- Zestimate®
$236/sqft
$-- HOA
What's special
Metal roofGutters and downspoutsRefinished hardwood floorsUpdated windowsRear deckUpdated appliancesHardwood flooring
- 7 hours
- 91
- 8
Zillow last checked:
Listing updated:
Listed by:
Amanda Slate 540-974-1827,
Keller Williams Realty 7036690099,
Co-Listing Agent: Patrick Vance Slate 540-692-5644,
Keller Williams Realty
Source: Bright MLS,MLS#: VAWR2015588
Facts & features
Interior
Bedrooms & bathrooms
- Bedrooms: 3
- Bathrooms: 2
- Full bathrooms: 2
- Main level bathrooms: 1
- Main level bedrooms: 3
Basement
- Area: 1100
Heating
- Heat Pump, Electric, Wood
Cooling
- Central Air, Electric
Appliances
- Included: Electric Water Heater
Features
- Bar
- Basement: Combination,Improved,Partially Finished
- Has fireplace: No
- Fireplace features: Wood Burning Stove
Interior area
- Total structure area: 2,200
- Total interior livable area: 1,650 sqft
- Finished area above ground: 1,100
- Finished area below ground: 550
Video & virtual tour
Property
Parking
- Total spaces: 1
- Parking features: Driveway, Off Street
- Uncovered spaces: 1
Accessibility
- Accessibility features: None
Features
- Levels: Two
- Stories: 2
- Pool features: None
Lot
- Size: 8,276 Square Feet
Details
- Additional structures: Above Grade, Below Grade
- Parcel number: 20A95B2
- Zoning: R1
- Special conditions: Standard
Construction
Type & style
- Home type: SingleFamily
- Architectural style: Ranch/Rambler
- Property subtype: Single Family Residence
Materials
- Brick
- Foundation: Block
- Roof: Metal
Condition
- New construction: No
- Year built: 1960
Utilities & green energy
- Sewer: Public Sewer
- Water: Public
Community & HOA
Community
- Subdivision: Braxton Heights
HOA
- Has HOA: No
Location
- Region: Front Royal
Financial & listing details
- Price per square foot: $236/sqft
- Tax assessed value: $311,000
- Annual tax amount: $1,701
- Date on market: 9/17/2026
- Listing agreement: Exclusive Right To Sell
- Inclusions: Downstair- Bar, Couch, Table, Bar Stools Kitchen- Bar Stools
- Exclusions: Set Of 2 Wooden Selves In Bedroom 3
- Ownership: Fee Simple
Estimated market value
Not available
Estimated sales range
Not available
Not available
Price history
| Date | Event | Price |
|---|---|---|
| 9/17/2026 | Listed for sale | $390,000+11.4%$236/sqft |
Source:  Bright MLS #VAWR2015588 Report a problem Bright MLS #VAWR2015588 Report a problem | ||
| 9/26/2024 | Sold | $350,000$212/sqft |
Source: Bright MLS #VAWR2008800 Report a problem | ||
| 8/26/2024 | Pending sale | $350,000$212/sqft |
Source: Bright MLS #VAWR2008800 Report a problem | ||
| 8/17/2024 | Listed for sale | $350,000+37%$212/sqft |
Source: Bright MLS #VAWR2008800 Report a problem | ||
| 12/4/2019 | Sold | $255,400-0.8%$155/sqft |
Source: Public Record Report a problem | ||
| 11/4/2019 | Pending sale | $257,400$156/sqft |
Source: Morris & Co. Realty, LLC #VAWR138316 Report a problem | ||
| 10/6/2019 | Listed for sale | $257,400+75.8%$156/sqft |
Source: Morris & Co. Realty, LLC #VAWR138316 Report a problem | ||
| 7/24/2017 | Sold | $146,400+4.6%$89/sqft |
Source: Public Record Report a problem | ||
| 5/19/2017 | Listed for sale | $140,000$85/sqft |
Source: Rally Point Real Estate #WR9951064 Report a problem | ||
Public tax history
| Year | Property taxes | Tax assessment |
|---|---|---|
| 2025 | $1,490 +6.2% | $311,000 +17.5% |
| 2024 | $1,403 +8.2% | $264,700 |
| 2023 | $1,297 +5.6% | $264,700 +41.2% |
| 2022 | $1,228 | $187,500 |
| 2021 | $1,228 | $187,500 |
| 2020 | -- | $187,500 |
| 2019 | $1,228 +27% | $187,500 +28% |
| 2018 | $967 +6.5% | $146,500 |
| 2017 | $908 | $146,500 |
| 2016 | -- | $146,500 |
| 2015 | -- | $146,500 -10.5% |
| 2014 | -- | $163,700 |
| 2013 | -- | $163,700 |
| 2012 | -- | $163,700 |
| 2011 | -- | $163,700 -31.3% |
| 2010 | -- | $238,200 |
| 2009 | -- | $238,200 |
| 2008 | -- | $238,200 |
| 2007 | -- | $238,200 +91.2% |
| 2006 | -- | $124,600 |
| 2005 | -- | $124,600 |
| 2004 | -- | $124,600 |
| 2003 | -- | $124,600 +35% |
| 2001 | -- | $92,300 |
Find assessor info on the county website
Monthly payment
Est. payment
Payment breakdown
Explore the cost of this home by adjusting the details. Changes won't be saved.Climate risks
Neighborhood: 22630
Nearby schools
Schools provided by the listing agent
- District: Warren County Public Schools
Source: Bright MLS. This data may not be complete. We recommend contacting the local school district to confirm school assignments for this home.
Similar homes
- $--4 bd2 ba1.4k sqft410 Kerfoot Ave, Front Royal, VA 22630Auction
 Auction.com 2
 - $347,0003 bd2 ba1.6k sqft518 Carter St, Front Royal, VA 22630For Sale

 MLS ID #VAWR2015336, Stanley Dull, The Wiley Companies, Inc.. Bright MLS
 - $395,9003 bd3 ba1.5k sqft112 Nottingham Ct, Front Royal, VA 22630For Sale
 MLS ID #VAWR2015444, Crystal Chadwell, Samson Properties. Bright MLS
 - $395,0003 bd2 ba1.7k sqft227 Manassas Ave, Front Royal, VA 22630For Sale
 MLS ID #VAWR2014084, Melanie Castilla, Pearson Smith Realty, LLC. Bright MLS
 - $360,0003 bd2 ba1.6k sqft220 Manassas Ave, Front Royal, VA 22630For SaleMLS ID #VAWR2013654, Jon Fleming, Weichert Realtors - Blue Ribbon. Bright MLS
- $385,0003 bd2 ba2.1k sqft315 W Main St, Front Royal, VA 22630For SaleMLS ID #VAWR2015030, Josephine Surprenant, Treck Realty LLC. Bright MLS
- $349,9003 bd1 ba1k sqft801 Happy Creek Rd, Front Royal, VA 22630For SaleMLS ID #VAWR2015446, Ken Evans, RE/MAX Real Estate Connections. Bright MLS
- $375,0004 bd1 ba1.7k sqft517 Manassas Ave, Front Royal, VA 22630For SaleMLS ID #VAWR2014812, Amanda Slate, Keller Williams Realty. Bright MLS
- $335,0003 bd1 ba1.5k sqft230 Randolph Ave, Front Royal, VA 22630For SaleMLS ID #VAWR2015270, Carolyn Young, Samson Properties. Bright MLS
- $439,9003 bd3 ba1.9k sqft35 Lake Front Rd, Front Royal, VA 22630For SaleMLS ID #VAWR2015472, Anita Hartke-Hoban, National Realty, LLC. Bright MLS
- $400,0003 bd3 ba2.2k sqft28 High Spruce Rd, Front Royal, VA 22630For SaleMLS ID #VAWR2014930, Sarah Reynolds, Keller Williams Realty. Bright MLS
- $359,9003 bd3 ba2.2k sqft1519 Mallard Pl, Front Royal, VA 22630For SaleMLS ID #VAWR2015138, CATHY Nowell, Samson Properties. Bright MLS
- $410,0005 bd3 ba2.2k sqft13 Crestview Dr, Front Royal, VA 22630For SaleMLS ID #VAWR2014042, Rick Roman, Keller Williams Realty/Lee Beaver & Assoc.. Bright MLS
- $350,0003 bd2 ba1.6k sqft800 W 15th St, Front Royal, VA 22630For SaleMLS ID #VAWR2014758, Charlotte Murphy, Weichert Realtors - Blue Ribbon. Bright MLS
- $329,9002 bd2 ba1.2k sqft506 Belair Ave, Front Royal, VA 22630For SaleMLS ID #VAWR2015418, Cherrie Wine, Skyline Team Real Estate. Bright MLS
- $469,9003 bd3 ba1.8k sqft1008 Arrowhead Rd, Front Royal, VA 22630For SaleMLS ID #VAWR2015556, Amy Fincham, Samson Properties. Bright MLS
- $399,0004 bd3 ba2.2k sqft486 Hidden View Ln, Front Royal, VA 22630For SaleMLS ID #VAWR2015378, Phil Asper, Keller Williams Realty/Lee Beaver & Assoc.. Bright MLS
- $449,9003 bd2 ba1.5k sqft1076 Stuart Dr, Front Royal, VA 22630For SaleMLS ID #VAWR2014178, Leslie Webb, Long & Foster Real Estate, Inc.. Bright MLS
- $435,0003 bd2 ba2.2k sqft102 Bens Ct, Front Royal, VA 22630For SaleMLS ID #VAWR2014968, Britta Neel, Keller Williams Realty. Bright MLS
- $314,9004 bd2 ba1.4k sqft213 E Stonewall Dr, Front Royal, VA 22630For SaleMLS ID #VAWR2015512, Lesley Salman, LPT Realty, LLC. Bright MLS
