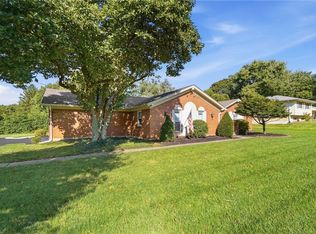
Welcome home to this spacious four-bedroom, two-bath brick ranch in Centerville, offering over 2,200 square feet of living space. New hardwood laminate flooring welcomes you into a bright layout with a separate formal living room, a dining room, and a kitchen with generous counter space and storage that opens to the family room. Gather around the wood-burning fireplace or enjoy the three-season room overlooking the park-like, fenced backyard. Mature trees, an oversized front yard, and a large front porch add to the setting. Additional features include an oversized attached two-car garage, a tankless water heater, and a Lennox furnace and central air system that have been serviced annually.
For sale
$350,000
1022 E Rahn Rd, Dayton, OH 45429
4beds
2,239sqft
Single Family Residence
Built in 1969
0.37 Acres Lot
$339,200 Zestimate®
$156/sqft
$-- HOA
What's special
Bright layoutLarge front porchOversized attached two-car garageMature treesFamily roomOversized front yardDining room
- 6 days
- 431
- 23
Likely to sell faster than
Zillow last checked:
Listing updated:
Listed by:
Christina M James (937)205-4741,
NavX Realty, LLC
Source: DABR MLS,MLS#: 969644 Originating MLS: Dayton Area Board of REALTORS
Originating MLS: Dayton Area Board of REALTORSFacts & features
Interior
Bedrooms & bathrooms
- Bedrooms: 4
- Bathrooms: 2
- Full bathrooms: 2
- Main level bathrooms: 2
Primary bedroom
- Level: Main
- Dimensions: 12 x 14
Bedroom
- Level: Main
- Dimensions: 12 x 13
Bedroom
- Level: Main
- Dimensions: 10 x 12
Bedroom
- Level: Main
- Dimensions: 11 x 12
Dining room
- Level: Main
- Dimensions: 10 x 14
Entry foyer
- Level: Main
- Dimensions: 8 x 14
Family room
- Level: Main
- Dimensions: 13 x 18
Florida room
- Level: Main
- Dimensions: 15 x 18
Kitchen
- Level: Main
- Dimensions: 8 x 11
Laundry
- Level: Main
- Dimensions: 11 x 3
Living room
- Level: Main
- Dimensions: 14 x 17
Heating
- Forced Air, Natural Gas
Cooling
- Central Air
Appliances
- Included: Dishwasher, Disposal, Microwave, Range, Refrigerator, Gas Water Heater
Features
- Ceiling Fan(s), Kitchen/Family Room Combo, Pantry, Solid Surface Counters
- Windows: Bay Window(s), Double Hung, Double Pane Windows, Vinyl
- Number of fireplaces: 1
- Fireplace features: One, Wood Burning
Interior area
- Total structure area: 2,239
- Total interior livable area: 2,239 sqft
Video & virtual tour
Property
Parking
- Total spaces: 2
- Parking features: Attached, Garage, Two Car Garage
- Attached garage spaces: 2
Features
- Levels: One
- Stories: 1
- Patio & porch: Deck, Porch
- Exterior features: Deck, Fence, Porch
Lot
- Size: 0.37 Acres
- Dimensions: 105 x 155
Details
- Parcel number: O68008090010
- Zoning: Residential
- Zoning description: Residential
Construction
Type & style
- Home type: SingleFamily
- Property subtype: Single Family Residence
Materials
- Brick, Frame
- Foundation: Slab
Condition
- Year built: 1969
Utilities & green energy
- Sewer: Storm Sewer
- Water: Public
- Utilities for property: Natural Gas Available, Sewer Available, Water Available
Community & HOA
Community
- Security: Smoke Detector(s)
- Subdivision: Red Coach Farm
HOA
- Has HOA: No
Location
- Region: Dayton
Financial & listing details
- Price per square foot: $156/sqft
- Tax assessed value: $239,920
- Annual tax amount: $5,431
- Date on market: 9/24/2026
- Listing terms: Assumable,Conventional,FHA,VA Loan
Estimated market value
$339,200
$322,000 - $356,000
$2,486/mo
Price history
| Date | Event | Price |
|---|---|---|
| 9/24/2026 | Listed for sale | $350,000+27.3%$156/sqft |
Source:  DABR MLS #969644 Report a problem DABR MLS #969644 Report a problem | ||
| 8/29/2023 | Sold | $275,000+1.9%$123/sqft |
Source: Public Record Report a problem | ||
| 7/17/2023 | Pending sale | $269,900$121/sqft |
Source: DABR MLS #889683 Report a problem | ||
| 7/14/2023 | Listed for sale | $269,900$121/sqft |
Source: DABR MLS #889683 Report a problem | ||
Public tax history
| Year | Property taxes | Tax assessment |
|---|---|---|
| 2025 | $5,431 +32.6% | $83,980 |
| 2024 | $4,095 -5.8% | $83,980 |
| 2023 | $4,349 +1.6% | $83,980 +25% |
| 2022 | $4,281 -0.3% | $67,170 |
| 2021 | $4,293 +0.1% | $67,170 |
| 2020 | $4,287 +8.6% | $67,170 +18.4% |
| 2019 | $3,948 +12.8% | $56,740 |
| 2018 | $3,499 +1.2% | $56,740 |
| 2017 | $3,459 -1.2% | $56,740 +3.9% |
| 2016 | $3,501 -0.2% | $54,590 |
| 2015 | $3,507 +1.2% | $54,590 |
| 2014 | $3,465 | $54,590 |
Find assessor info on the county website
Monthly payment
Est. payment
Payment breakdown
Explore the cost of this home by adjusting the details. Changes won't be saved.Climate risks
Neighborhood: 45429
Nearby schools
Schools provided by the listing agent
- District: Centerville
Source: DABR MLS. This data may not be complete. We recommend contacting the local school district to confirm school assignments for this home.

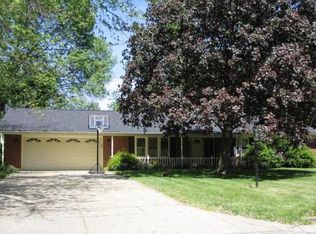
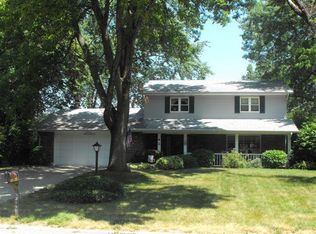
Similar homes
- $--4 bd3 ba2.4k sqft817 Fairacres Dr, Dayton, OH 45429Auction
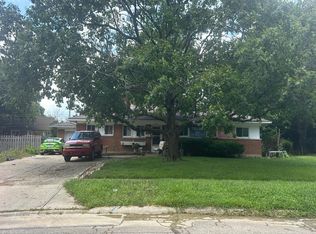 Auction.com 2
 - $355,0004 bd4 ba3.3k sqft1310-1312 Quail Bend Cir, Dayton, OH 45429For Sale
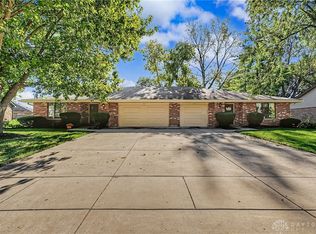
 MLS ID #969271, Benita J Wenzler, Howard Hanna Real Estate Serv. DABR MLS
 - $340,0003 bd2 ba1.9k sqft5691 Marshall Rd, Dayton, OH 45429For Sale
 MLS ID #969171, Sandra G Martin, Coldwell Banker Heritage. DABR MLS
 - $324,9003 bd3 ba1.4k sqft609 E David Rd, Dayton, OH 45429For Sale
 MLS ID #969776, Jill Aldineh, RE/MAX Victory + Affiliates. DABR MLS
 - $389,9004 bd2 ba2.2k sqft7815 Millerton Dr, Dayton, OH 45459For SaleMLS ID #970011, Jennifer J Durbin, Irongate Inc.. DABR MLS
- $299,0004 bd2 ba1.6k sqft1012 E Stroop Rd, Dayton, OH 45429For SaleMLS ID #969932, Kylene DeShayes, Agora Realty Group. DABR MLS
- $410,0004 bd3 ba2.6k sqft617 Laurelann Dr, Dayton, OH 45429For SaleMLS ID #968537, Jennifer Crosby, BHHS Professional Realty. DABR MLS
- $339,9004 bd3 ba1.9k sqft2248 Andrew Rd, Dayton, OH 45440For SaleMLS ID #967687, Karen S Ollier, Irongate Inc.. DABR MLS
- $299,9003 bd2 ba1.3k sqft1100 Donson Dr, Dayton, OH 45429For SaleMLS ID #969087, Kathy Bosteder, Irongate Inc.. DABR MLS
- $335,0004 bd3 ba2.1k sqft5314 Brainard Dr, Kettering, OH 45440For SaleMLS ID #967025, Tan N Gray, Glasshouse Realty Group. DABR MLS
- $399,0003 bd2 ba2k sqft7685 Duffield Cir, Dayton, OH 45459For SaleMLS ID #970132, Jaimi Leasure, Coldwell Banker Heritage. DABR MLS
- $285,0004 bd3 ba1.9k sqft4244 Flowerdale Ave, Dayton, OH 45429For SaleMLS ID #969682, Conner Hardin, Keller Williams Community Part. DABR MLS
- $339,9003 bd3 ba2.1k sqft5400 Newell Dr, Dayton, OH 45440For SaleMLS ID #967972, Brad Shinkle, Keller Williams Community Part. DABR MLS
- $424,9004 bd3 ba2.8k sqft4657 Marcus Cir, Dayton, OH 45440For SaleMLS ID #970076, M. Nicole Peacock, Glasshouse Realty Group. DABR MLS
- $349,0004 bd3 ba2.1k sqft4924 Concordia Cir, Dayton, OH 45440For SaleMLS ID #964234, Mark G Rosko, Keller Williams Community Part. DABR MLS
- $339,0003 bd2 ba1.8k sqft208 N Village Dr, Dayton, OH 45459For SaleMLS ID #966756, Wei Xiong, Ownerland Realty, Inc.. DABR MLS
- $325,0004 bd3 ba2.1k sqft2431 Santa Rosa Dr, Dayton, OH 45440For SaleMLS ID #969270, Dana C Pant, Irongate Inc.. DABR MLS
- $449,0004 bd3 ba2.6k sqft243 E Rahn Rd, Dayton, OH 45429For SaleMLS ID #968282, Haydee Wright, Howard Hanna Real Estate Serv. DABR MLS
- $349,9004 bd3 ba2.1k sqft77 Lammers Ave, Dayton, OH 45459For SaleMLS ID #961560, Jill Aldineh, RE/MAX Victory + Affiliates. DABR MLS
