Beautifully Remodeled Country Ranch on 1.38 Landscaped Acres Welcome to this beautiful 5-bedroom, 3-bath country ranch-style home offering approximately 3,100 square feet of heated and cooled living space. Fully remodeled in 2021, this immaculate property is exceptionally fresh, thoughtfully updated, and truly move-in ready. The open-concept kitchen, living, and dining areas create a welcoming space for everyday living and entertaining. The kitchen features a spacious eat-in island, granite countertops, top-quality stainless-steel appliances, and a built-in gas range. A large butler's pantry provides excellent storage and workspace, while the adjoining laundry room adds convenience and functionality. The spacious primary suite offers a relaxing retreat with an upgraded bathroom featuring a luxurious soaking tub. Granite countertops are featured throughout the home, complemented by durable wood-look vinyl and ceramic flooring for a stylish, low-maintenance finish. Outside, enjoy the peaceful country setting from a generous 1.38-acre, tree-shaded lot that has been professionally landscaped. The property offers privacy, space, and beautiful natural surroundings while remaining conveniently located just minutes from Summit and McComb. Located in the North Pike School District, this home combines country living with convenient access to nearby communities. The seller notes that the district is known for strong resale values and comparatively low property taxes; buyers should independently verify school assignments, taxes, and related information. With its extensive 2021 remodel, spacious layout, beautiful finishes, and serene setting, this exceptional home is ready to welcome its next owners. Call your real estate professional today to see this amazing home!
Closed
Price Unknown
1022 L D White Rd, Summit, MS 39666
5beds
3,100sqft
Residential, Single Family Residence
Built in ----
1.38 Acres Lot
$359,700 Zestimate®
$--/sqft
$2,130 Estimated rent
Home value
$359,700
$342,000 - $378,000
$2,130/mo
Zestimate® history
Owner options
List your home for rent
$2,130/mo
Rent Zestimate®
Find your next renter with Zillow Rental Manager. Plus, with online applications, you can quickly screen prospective tenants – for free.
$2,130/mo
Rent Zestimate®
Refinance and save
Refinancing to a lower rate could help reduce your monthly payments and save thousands over the life of the loan.
Explore your selling options
Work with a Zillow partner agent
Leverage their expertise and Zillow's premium Showcase listings to get your home seen by more buyers.
Get startedList with your own agent
Get your home in front of millions of buyers by listing it on Zillow.
Learn how to do itSell it yourself
Take full control of how buyers see your home on Zillow by listing For Sale by Owner (FSBO).
List your homeWhat's special
Professionally landscapedSpacious primary suiteSpacious layoutSpacious eat-in islandBeautiful finishesBuilt-in gas rangeGranite countertops
Zillow last checked:
Listing updated:
Listed by:
Chuck A Paulk 601-810-2104,
Berkshire Hathaway HomeServices-Cabin & Creek Real Estate
Bought with:
Scott Campbell, B24281
United Country - Southern States Realty
Source: MLS United,MLS#: 4158462
Facts & features
Interior
Bedrooms & bathrooms
- Bedrooms: 5
- Bathrooms: 3
- Full bathrooms: 3
Heating
- Central
Cooling
- Central Air, Electric
Appliances
- Included: Built-In Gas Range, Built-In Refrigerator, Dishwasher, Microwave, Stainless Steel Appliance(s), Vented Exhaust Fan
- Laundry: Laundry Room
Features
- Beamed Ceilings, Bookcases, Breakfast Bar, Cathedral Ceiling(s), Crown Molding, Double Vanity, Granite Counters, Pantry, Recessed Lighting, Walk-In Closet(s), Soaking Tub, Kitchen Island
- Flooring: Ceramic Tile, Vinyl
- Windows: Storm Window(s), Vinyl
- Has fireplace: Yes
- Fireplace features: Gas Log, Living Room
Interior area
- Total structure area: 3,100
- Total interior livable area: 3,100 sqft
Property
Parking
- Total spaces: 2
- Parking features: Attached, Circular Driveway, Driveway, Garage Door Opener, Garage Faces Side, Other, Paved
- Attached garage spaces: 2
- Has uncovered spaces: Yes
Features
- Levels: One
- Stories: 1
- Patio & porch: Patio, Porch, Slab
- Exterior features: Other
Lot
- Size: 1.38 Acres
- Features: Few Trees, Landscaped, Level
Details
- Additional structures: Portable Building
- Parcel number: 812760b
Construction
Type & style
- Home type: SingleFamily
- Architectural style: Ranch
- Property subtype: Residential, Single Family Residence
Materials
- Brick
- Foundation: Slab
- Roof: Architectural Shingles
Condition
- Move In Ready
- New construction: No
Utilities & green energy
- Sewer: Septic Tank
- Water: Community
- Utilities for property: Cable Available, Electricity Connected, Natural Gas Connected, Phone Available, Propane
Community & HOA
Community
- Security: Fire Alarm, Smoke Detector(s)
- Subdivision: None
HOA
- Has HOA: No
Location
- Region: Summit
Financial & listing details
- Tax assessed value: $151,789
- Annual tax amount: $704
- Date on market: 8/7/2026
- Electric utility on property: Yes
Price history
| Date | Event | Price |
|---|---|---|
| 9/11/2026 | Sold | -- |
Source: MLS United #4158462 Report a problem | ||
| 8/14/2026 | Pending sale | $365,000$118/sqft |
Source: MLS United #4158462 Report a problem | ||
| 8/7/2026 | Listed for sale | $365,000$118/sqft |
Source: MLS United #4158462 Report a problem | ||
Public tax history
| Year | Property taxes | Tax assessment |
|---|---|---|
| 2025 | $704 -1.5% | $15,179 +19.5% |
| 2024 | $714 +2.2% | $12,699 |
| 2023 | $699 +1.4% | $12,699 |
| 2022 | $689 +0.3% | $12,699 |
| 2021 | $687 | $12,699 |
Find assessor info on the county website
Neighborhood: 39666
Nearby homes
- $221,700-- bd2 ba2.1k sqft2181 River Ridge Rd, Summit, MS 39666Off Market
- $689-- bd1 ba-- sqft3002 River Ridge Rd, Summit, MS 39666Off Market
- $280,7004 bd3 ba3.7k sqft3022 River Ridge Rd, Summit, MS 39666Off Market
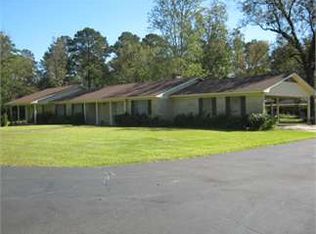
- $306,000-- bd1 ba-- sqft1118 L D White Rd, Summit, MS 39666Off Market
- $184,100-- bd2 ba2.1k sqft3002 River Ridge Rd, Summit, MS 39666Off Market
- $155,300-- bd1 ba1.5k sqft2179 River Ridge Rd, Summit, MS 39666Off Market
- $309,400-- bd2 ba2.3k sqft3075 River Ridge Rd, Summit, MS 39666Off Market
- $--76.7 acres0 River Ridge Rd, Summit, MS 39666Sold
Nearby schools
GreatSchools rating
- 5/10North Pike Upper Elementary SchoolGrades: 5-6Distance: 2.8 mi
- 4/10North Pike Middle SchoolGrades: 7-8Distance: 3.5 mi
- 6/10North Pike Senior High SchoolGrades: 9-12Distance: 3.2 mi
Schools provided by the listing agent
- Elementary: North Pike Elementary
- Middle: North Pike Junior High
Source: MLS United. This data may not be complete. We recommend contacting the local school district to confirm school assignments for this home.
- Mississippi
- Pike County
- Summit
- 39666
- 1022 L D White Rd
