Custom home on Lot 231, in the final phase of the highly sought-after Grand Oaks community in Gainesville, FL. Built by William Weseman, a third generation local builder, this home combines quality craftsmanship with modern design. The one-story custom floor plan offers over 2,000 square feet of flexible living space sitting on an ideal green space lot. This thoughtfully designed home features 5 bedrooms and 3 bathrooms. The open-concept kitchen, complete with an inviting island, overlooks the living area. From the living area, sliding glass doors lead to a spacious, covered back porch, perfect for outdoor entertaining or relaxation. The main bedroom suite is a peaceful retreat, featuring a stunning triple window, an en-suite double-vanity bathroom, and a spacious walk-in closet. At the front of the home, 4 additional bedrooms share 2 full bathrooms. Additional features include a dedicated laundry room with additional cabinets, quartz countertops and a laundry sink, 2-car garage, wood plank porcelain tile flooring throughout, recessed LED lighting, and ceiling fans with lights in all bedrooms and the living area. Energy-efficient upgrades such as a gas tankless water heater, Low-E windows, a 15 SEER HVAC system, and R-30 insulation ensure both comfort and savings. Situated just 2.4 miles from HCA North Florida Hospital and 3.2 miles from UF and Shands Hospital, Grand Oaks offers a prime location with easy access to everything Gainesville has to offer. The community also features a pool, playground, and two entrances. Zoned for highly-rated schools-Chiles Elementary, Ft. Clark Middle, and Buchholz High-this home provides both quality and convenience. William Weseman provides 1 full year of warranty coverage on systems, workmanship and materials. All eligible manufacturers, equipment and appliance warranties also transfer to the homeowner. Projected Completion May 2025.
Sold for $485,000
$485,000
1022 SW 67TH WAY, GAINESVILLE, FL 32607
5beds
2,068sqft
Single Family Residence
Built in 2025
7,022 Square Feet Lot
$474,400 Zestimate®
$235/sqft
$2,945 Estimated rent
Home value
$474,400
$427,000 - $527,000
$2,945/mo
Zestimate® history
Owner options
List your home for rent
$2,945/mo
Rent Zestimate®
Find your next renter with Zillow Rental Manager. Plus, with online applications, you can quickly screen prospective tenants – for free.
$2,945/mo
Rent Zestimate®
Refinance and save
$3,537/mo
Est. payment
Refinancing to a lower rate could help reduce your monthly payments and save thousands over the life of the loan.
$3,537/mo
Est. payment
Explore your selling options
Work with a Zillow partner agent
Leverage their expertise and Zillow's premium Showcase listings to get your home seen by more buyers.
Get startedList with your own agent
Get your home in front of millions of buyers by listing it on Zillow.
Learn how to do itSell it yourself
Take full control of how buyers see your home on Zillow by listing For Sale by Owner (FSBO).
List your homeWhat's special
Zillow last checked:
Listing updated:
Listed by:
Allison Ables Janes 352-727-3953,
WATSON REALTY CORP 352-377-8899,
Jason Leverette 352-222-2425,
WATSON REALTY CORP
Bought with:
Mark Gajda, 3357713
PEPINE REALTY
Source: Stellar MLS,MLS#: GC528101 Originating MLS: Gainesville-Alachua
Originating MLS: Gainesville-Alachua
Facts & features
Interior
Bedrooms & bathrooms
- Bedrooms: 5
- Bathrooms: 3
- Full bathrooms: 3
Primary bedroom
- Features: Ceiling Fan(s), En Suite Bathroom, Walk-In Closet(s)
- Level: First
- Area: 221 Square Feet
- Dimensions: 13x17
Great room
- Features: Ceiling Fan(s)
- Level: First
- Area: 325 Square Feet
- Dimensions: 25x13
Kitchen
- Features: Pantry
- Level: First
- Area: 190 Square Feet
- Dimensions: 19x10
Heating
- Central, Natural Gas
Cooling
- Central Air
Appliances
- Included: Dishwasher, Disposal, Microwave, Range, Range Hood, Tankless Water Heater
- Laundry: Electric Dryer Hookup, Inside, Laundry Room, Washer Hookup
Features
- Ceiling Fan(s), Crown Molding, Eating Space In Kitchen, Living Room/Dining Room Combo, Open Floorplan, Primary Bedroom Main Floor, Solid Wood Cabinets, Split Bedroom, Thermostat, Tray Ceiling(s), Walk-In Closet(s)
- Flooring: Ceramic Tile, Porcelain Tile
- Doors: Sliding Doors
- Windows: Double Pane Windows, ENERGY STAR Qualified Windows, Insulated Windows, Low Emissivity Windows
- Has fireplace: No
Interior area
- Total structure area: 2,831
- Total interior livable area: 2,068 sqft
Property
Parking
- Total spaces: 2
- Parking features: Driveway, Garage Door Opener
- Attached garage spaces: 2
- Has uncovered spaces: Yes
- Details: Garage Dimensions: 20x20
Features
- Levels: One
- Stories: 1
- Patio & porch: Covered, Front Porch, Rear Porch
- Exterior features: Sidewalk
Lot
- Size: 7,022 Square Feet
- Dimensions: 130 x 57
- Features: Cleared
Details
- Parcel number: 06677030231
- Zoning: RESI
- Special conditions: None
Construction
Type & style
- Home type: SingleFamily
- Architectural style: Contemporary,Craftsman
- Property subtype: Single Family Residence
Materials
- HardiPlank Type, Wood Frame
- Foundation: Slab
- Roof: Shingle
Condition
- Completed
- New construction: Yes
- Year built: 2025
Details
- Builder model: Custom Andrew
- Builder name: William Weseman Construction, Inc.
- Warranty included: Yes
Utilities & green energy
- Sewer: Public Sewer
- Water: Public
- Utilities for property: BB/HS Internet Available, Cable Available, Electricity Connected, Natural Gas Connected, Public, Sewer Connected, Street Lights, Underground Utilities, Water Connected
Community & HOA
Community
- Features: Clubhouse, Community Mailbox, Deed Restrictions, Playground, Pool, Sidewalks
- Security: Smoke Detector(s)
- Pet fee: $0 monthly
- Subdivision: GRAND OAKS AT TOWER
HOA
- Has HOA: Yes
- Amenities included: Clubhouse, Playground, Pool, Trail(s)
- Services included: Common Area Taxes, Community Pool, Reserve Fund, Insurance, Maintenance Grounds, Manager, Pool Maintenance
- HOA fee: $60 monthly
- HOA name: Fran Pollard, Watson Realty Corp. CAM
- HOA phone: 352-224-2111
Location
- Region: Gainesville
Financial & listing details
- Price per square foot: $235/sqft
- Tax assessed value: $90,000
- Annual tax amount: $479
- Date on market: 2/9/2025
- Listing terms: Cash,Conventional,FHA,Other,VA Loan
- Ownership: Fee Simple
- Total actual rent: 0
- Electric utility on property: Yes
- Road surface type: Asphalt, Paved
Price history
| Date | Event | Price |
|---|---|---|
| 5/29/2025 | Sold | $485,000+318.1%$235/sqft |
Source:  Stellar MLS #GC528101 Report a problem Stellar MLS #GC528101 Report a problem | ||
| 3/6/2025 | Sold | $116,000-76.1%$56/sqft |
Source: Public Record Report a problem | ||
| 2/9/2025 | Pending sale | $485,000$235/sqft |
Source: Stellar MLS #GC528101 Report a problem | ||
Public tax history
| Year | Property taxes | Tax assessment |
|---|---|---|
| 2025 | $912 +107.9% | $22,000 +10% |
| 2024 | $439 -12.1% | $20,000 -11.1% |
| 2023 | $499 | $22,500 |
Find assessor info on the county website
Neighborhood: 32607
Nearby homes
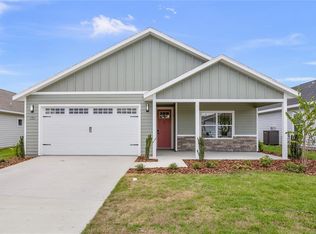
- $449,9004 bd2 ba1.8k sqft1018 SW 67th Way, Gainesville, FL 32607New Construction
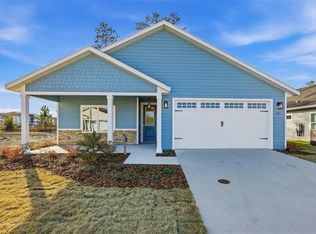
- $441,5354 bd2 ba1.8k sqft1036 SW 67th Way, Gainesville, FL 32607Sold
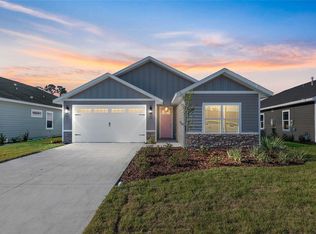
- $409,9003 bd3 ba1.7k sqft6743 SW 10th Ln, Gainesville, FL 32607Sold
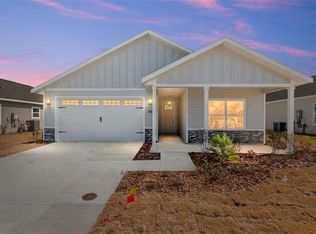
- $429,0004 bd2 ba1.7k sqft1035 SW 67th Way, Gainesville, FL 32607Sold
- $422,0003 bd3 ba1.7k sqft1049 SW 67th Way, Gainesville, FL 32607Sold
- $469,9004 bd4 ba1.9k sqft1004 SW 67th Way, Gainesville, FL 32607Sold
- $399,9003 bd2 ba1.7k sqft6735 SW 10th Ln, Gainesville, FL 32607For Sale
- $399,9003 bd2 ba1.7k sqft1021 SW 67th Way, Gainesville, FL 32607New Construction
Nearby schools
GreatSchools rating
- 5/10Lawton M. Chiles Elementary SchoolGrades: PK-5Distance: 2 mi
- 7/10Fort Clarke Middle SchoolGrades: 6-8Distance: 2.7 mi
- 6/10F. W. Buchholz High SchoolGrades: 9-12Distance: 2.7 mi
Schools provided by the listing agent
- Elementary: Lawton M. Chiles Elementary School-AL
- Middle: Fort Clarke Middle School-AL
- High: F. W. Buchholz High School-AL
Source: Stellar MLS. This data may not be complete. We recommend contacting the local school district to confirm school assignments for this home.
Get a cash offer in 3 minutes
Find out how much your home could sell for in as little as 3 minutes with a no-obligation cash offer.
Estimated market value
$474,400
Get a cash offer in 3 minutes
Find out how much your home could sell for in as little as 3 minutes with a no-obligation cash offer.
Estimated market value
$474,400
- Florida
- Alachua County
- Gainesville
- 32607
- 1022 SW 67TH WAY
Nearby cities
Nearby neighborhoods
Nearby zip codes
Other Gainesville Topics
