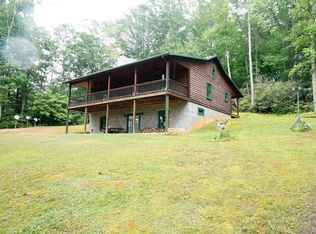
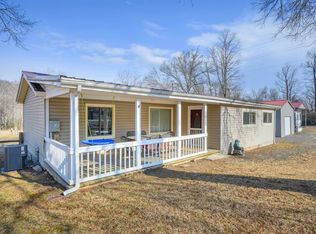
Tucked behind a gated entrance at the end of a paved driveway, this remarkable 5-acre mountain retreat has been thoughtfully designed for peaceful country living, self-sufficiency, and outdoor enjoyment. Whether you're dreaming of a private homestead, weekend escape, or the ability to live more independently, this property offers amenities that are rarely found together. The well-maintained 2-bedroom, 2-bath home is move-in ready and includes all kitchen appliances, plus the washer and dryer. The spacious primary suite features a private ensuite bath with a garden tub, separate shower, two walk-in closets, and plenty of room to unwind. A bright sunroom overlooks the property and provides the perfect place to enjoy your morning coffee, while the cozy wood stove creates a warm and inviting atmosphere during the cooler months. A tankless water heater adds efficiency and convenience. Step outside and discover a property built for living. The raised-bed garden area is ready for growing your own vegetables, while multiple outbuildings provide endless possibilities for storage, hobbies, livestock, mini farm, or workshop space. The charming cook shed, complete with a cast-iron cook stove, offers a glimpse into simpler times and is perfect for outdoor gatherings or homestead living. Additional improvements include a two-car metal carport, two barns, an RV pad with water and electrical hookups, a storm bunker for added peace of mind, and a primitive cabin with bunk beds that's perfect for camping adventures, hunting weekends, or making memories with family. The gated entrance, paved driveway, and thoughtfully planned improvements create a property that's as functional as it is beautiful. Whether you're seeking a peaceful country retreat, a hobby farm, or a property with the ability to live more independently, this one is ready to meet your vision. Properties offering this level of privacy, functionality, and versatility rarely become available. Must-see to fully appreciate.
Sold for $202,000
Zillow last checked:
Listing updated:
Bought with:
Elaine Smith, 0225239057
BHHS- Mountain Sky Properties-Hillsville
Source: SWVAR,MLS#: 111297
Price history
| Date | Event | Price |
|---|---|---|
| 10/9/2026 | Sold | $202,000-4.2%$166/sqft |
Source:  SWVAR #111297 Report a problem SWVAR #111297 Report a problem | ||
| 9/18/2026 | Pending sale | $210,900 |
Source:  Triad MLS #1230373 Report a problem Triad MLS #1230373 Report a problem | ||
| 9/18/2026 | Contingent | $210,900$173/sqft |
Source: SWVAR #111297 Report a problem | ||
| 9/2/2026 | Price change | $210,900-1.9%$173/sqft |
Source: SWVAR #111297 Report a problem | ||
| 8/25/2026 | Price change | $214,900-4.4%$177/sqft |
Source: SWVAR #111297 Report a problem | ||
| 8/14/2026 | Price change | $224,900-5.9%$185/sqft |
Source: SWVAR #111297 Report a problem | ||
| 8/1/2026 | Listed for sale | $238,900+181.1%$196/sqft |
Source: SWVAR #111297 Report a problem | ||
| 5/1/2017 | Sold | $85,000-5.6%$70/sqft |
Source: Public Record Report a problem | ||
| 3/21/2017 | Listed for sale | $90,000+500%$74/sqft |
Source: Fancy Gap Mountain Realty, Inc. #59373 Report a problem | ||
| 9/14/2009 | Sold | $15,000$12/sqft |
Source: Public Record Report a problem | ||