This charming Cape Cod-style home, built in 1996, offers a perfect blend of comfort and functionality. With four spacious bedrooms and three and a half bathrooms, this residence is designed for both relaxation and entertaining. Step inside to discover a warm and inviting interior featuring upgraded countertops, hardwood floors, open floor plan, spacious rooms throughout and cozy carpet. The primary suite boasts a luxurious bath and a walk-in closet, ensuring a private retreat. The walk out unfinished basement is just waiting for your personal touches to have more living space or a workshop. Outside, the property sits on a generous 0.44-acre lot, providing ample space for outdoor activities. Enjoy the serene surroundings from the deck or explore the cleared, level yard, ideal for gardening or play. An outbuilding/ shed offers additional storage solutions. Located in a welcoming community, this home is just a short distance from local parks, perfect for leisurely strolls or picnics. The neighborhood is known for its friendly atmosphere and convenient access to schools and public services, making it a great place to settle down. With an attached two-car garage and I basement 1 car garage and ample driveway space, parking is never a concern. This property is not just a house; it's a place to create lasting memories. Experience the comfort and community spirit that this home has to offer!
Sold for $510,500
$510,500
1022 Woodridge Rd, Red Lion, PA 17356
4beds
3,255sqft
Single Family Residence
Built in 1996
0.44 Acres Lot
$510,400 Zestimate®
$157/sqft
$2,715 Estimated rent
Home value
$510,400
$485,000 - $536,000
$2,715/mo
Zestimate® history
Owner options
List your home for rent
$2,715/mo
Rent Zestimate®
Find your next renter with Zillow Rental Manager. Plus, with online applications, you can quickly screen prospective tenants – for free.
$2,715/mo
Rent Zestimate®
Refinance and save
$3,542/mo
Est. payment
Refinancing to a lower rate could help reduce your monthly payments and save thousands over the life of the loan.
$3,542/mo
Est. payment
Explore your selling options
Work with a Zillow partner agent
Leverage their expertise and Zillow's premium Showcase listings to get your home seen by more buyers.
Get startedList with your own agent
Get your home in front of millions of buyers by listing it on Zillow.
Learn how to do itSell it yourself
Take full control of how buyers see your home on Zillow by listing For Sale by Owner (FSBO).
List your homeWhat's special
Four spacious bedroomsAttached two-car garageOpen floor planSpacious rooms throughoutAmple driveway spaceHardwood floorsWalk-in closet
Zillow last checked:
Listing updated:
Listed by:
Jeffrey Wells 717-487-3670,
Berkshire Hathaway HomeServices Homesale Realty
Bought with:
Jeffrey Wells, RS139831A
Berkshire Hathaway HomeServices Homesale Realty
Source: Bright MLS,MLS#: PAYK2111686
Facts & features
Interior
Bedrooms & bathrooms
- Bedrooms: 4
- Bathrooms: 4
- Full bathrooms: 3
- 1/2 bathrooms: 1
- Main level bathrooms: 3
- Main level bedrooms: 2
Rooms
- Room types: Living Room, Dining Room, Primary Bedroom, Bedroom 2, Bedroom 3, Bedroom 4, Kitchen, Family Room, Basement, Foyer, Breakfast Room, Laundry, Bathroom 2, Bathroom 3, Attic, Primary Bathroom
Primary bedroom
- Features: Ceiling Fan(s), Flooring - Carpet, Walk-In Closet(s), Window Treatments
- Level: Main
- Area: 240 Square Feet
- Dimensions: 15 X 16
Bedroom 2
- Features: Ceiling Fan(s), Flooring - HardWood
- Level: Main
- Area: 165 Square Feet
- Dimensions: 11 X 15
Bedroom 3
- Features: Ceiling Fan(s), Flooring - Carpet, Walk-In Closet(s)
- Level: Upper
- Area: 196 Square Feet
- Dimensions: 14 X 14
Bedroom 4
- Features: Ceiling Fan(s), Flooring - Carpet, Walk-In Closet(s)
- Level: Upper
- Area: 196 Square Feet
- Dimensions: 14 X 14
Primary bathroom
- Features: Bathroom - Jetted Tub, Bathroom - Walk-In Shower, Flooring - Carpet
- Level: Main
- Area: 110 Square Feet
- Dimensions: 10 X 11
Bathroom 2
- Features: Bathroom - Walk-In Shower
- Level: Main
Bathroom 3
- Features: Bathroom - Tub Shower
- Level: Upper
- Area: 48 Square Feet
- Dimensions: 6 X 8
Other
- Features: Attic - Finished
- Level: Upper
- Area: 300 Square Feet
- Dimensions: 12 X 25
Other
- Features: Attic - Floored
- Level: Upper
- Area: 255 Square Feet
- Dimensions: 15 X 17
Basement
- Features: Flooring - Concrete
- Level: Lower
- Area: 2720 Square Feet
- Dimensions: 40 X 68
Breakfast room
- Features: Flooring - Carpet, Window Treatments
- Level: Main
- Area: 198 Square Feet
- Dimensions: 9 X 22
Dining room
- Features: Flooring - HardWood
- Level: Main
- Area: 156 Square Feet
- Dimensions: 12 X 13
Family room
- Features: Ceiling Fan(s), Flooring - Carpet, Window Treatments, Skylight(s)
- Level: Main
- Area: 288 Square Feet
- Dimensions: 16 X 18
Foyer
- Features: Flooring - HardWood
- Level: Main
Kitchen
- Features: Ceiling Fan(s), Flooring - Luxury Vinyl Plank, Kitchen Island, Kitchen - Electric Cooking, Recessed Lighting, Pantry, Window Treatments
- Level: Main
- Area: 216 Square Feet
- Dimensions: 12 X 18
Laundry
- Features: Flooring - Luxury Vinyl Plank
- Level: Main
- Area: 55 Square Feet
- Dimensions: 5 X 11
Living room
- Features: Flooring - Carpet
- Level: Main
- Area: 240 Square Feet
- Dimensions: 15 X 16
Heating
- Forced Air, Natural Gas, Solar
Cooling
- Central Air, Electric
Appliances
- Included: Microwave, Dishwasher, Oven/Range - Electric, Refrigerator, Cooktop, Washer, Water Heater, Dryer, Water Treat System, Gas Water Heater
- Laundry: Main Level, Laundry Room
Features
- Bathroom - Tub Shower, Ceiling Fan(s), Entry Level Bedroom, Formal/Separate Dining Room, Eat-in Kitchen, Kitchen Island, Primary Bath(s), Upgraded Countertops, Walk-In Closet(s)
- Flooring: Carpet, Hardwood, Vinyl, Luxury Vinyl, Wood
- Basement: Unfinished,Walk-Out Access,Garage Access
- Has fireplace: No
Interior area
- Total structure area: 5,755
- Total interior livable area: 3,255 sqft
- Finished area above ground: 3,255
- Finished area below ground: 0
Property
Parking
- Total spaces: 6
- Parking features: Garage Faces Front, Basement, Asphalt, Attached, Driveway, Off Street
- Attached garage spaces: 3
- Uncovered spaces: 3
Accessibility
- Accessibility features: None
Features
- Levels: One and One Half
- Stories: 1.5
- Patio & porch: Deck, Roof
- Pool features: None
Lot
- Size: 0.44 Acres
- Features: Cleared, Front Yard, Interior Lot, Level, Rear Yard, SideYard(s), Sloped
Details
- Additional structures: Above Grade, Below Grade, Outbuilding
- Parcel number: 530001502120000000
- Zoning: RESIDENTIAL
- Zoning description: Residential
- Special conditions: Standard
Construction
Type & style
- Home type: SingleFamily
- Architectural style: Cape Cod
- Property subtype: Single Family Residence
Materials
- Brick, Vinyl Siding
- Foundation: Block
- Roof: Asphalt,Shingle
Condition
- Very Good
- New construction: No
- Year built: 1996
Utilities & green energy
- Electric: 200+ Amp Service
- Sewer: Public Sewer
- Water: Public
- Utilities for property: Cable Available, Electricity Available, Natural Gas Available, Phone Available, Sewer Available, Water Available
Community & HOA
Community
- Security: Non-Monitored
- Subdivision: None Available
HOA
- Has HOA: No
- Amenities included: None
Location
- Region: Red Lion
- Municipality: WINDSOR TWP
Financial & listing details
- Price per square foot: $157/sqft
- Tax assessed value: $262,350
- Annual tax amount: $8,227
- Date on market: 9/12/2026
- Listing agreement: Exclusive Right To Sell
- Listing terms: FHA,VA Loan,Conventional,Cash
- Inclusions: Refrigerator, Stove / Oven, Dishwasher, Washer, Dryer, Drapes, Agd Openers, Ceiling Fans Invisible Fence, Shed, Ceiling Fans, Central Vac
- Exclusions: Freezer, Personal Property
- Ownership: Fee Simple
- Road surface type: Black Top
Price history
| Date | Event | Price |
|---|---|---|
| 10/27/2026 | Sold | $510,500+3%$157/sqft |
Source:  Bright MLS #PAYK2111686 Report a problem | ||
| 9/17/2026 | Pending sale | $495,500$152/sqft |
Source: Bright MLS #PAYK2111686 Report a problem | ||
| 9/12/2026 | Listed for sale | $495,500+1448.4%$152/sqft |
Source: Bright MLS #PAYK2111686 Report a problem | ||
| 1/16/1996 | Sold | $32,000$10/sqft |
Source: Agent Provided Report a problem | ||
Public tax history
| Year | Property taxes | Tax assessment |
|---|---|---|
| 2026 | $8,445 +2.6% | $262,350 |
| 2025 | $8,227 +3.2% | $262,350 |
| 2024 | $7,970 | $262,350 |
| 2023 | $7,970 +3.8% | $262,350 |
| 2022 | $7,681 +0.3% | $262,350 |
| 2021 | $7,655 | $262,350 |
| 2020 | $7,655 +0.3% | $262,350 |
| 2019 | $7,629 +0.5% | $262,350 |
| 2018 | $7,590 +393.7% | $262,350 |
| 2017 | $1,537 | $262,350 |
| 2016 | -- | $262,350 |
| 2015 | -- | $262,350 |
| 2014 | -- | $262,350 |
| 2013 | -- | $262,350 |
| 2012 | -- | $262,350 |
| 2011 | -- | $262,350 |
| 2010 | -- | $262,350 |
| 2009 | -- | $262,350 |
| 2008 | -- | $262,350 |
| 2007 | -- | $262,350 |
| 2006 | -- | $262,350 +43% |
| 2005 | -- | $183,490 -1.3% |
| 2004 | -- | $185,840 |
| 2003 | -- | $185,840 +1.3% |
| 2002 | -- | $183,490 |
| 2000 | -- | $183,490 |
| 1999 | -- | $183,490 |
Find assessor info on the county website
Neighborhood: 17356
Nearby homes
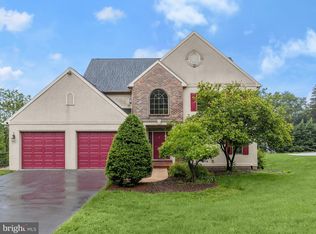
- $449,0004 bd4 ba3.9k sqft1020 Woodridge Rd, Red Lion, PA 17356Sold
- $384,1003 bd2 ba2k sqft1024 Woodridge Rd, Red Lion, PA 17356Off Market
- $351,8004 bd3 ba2.5k sqft443 Summit Dr, Red Lion, PA 17356Off Market
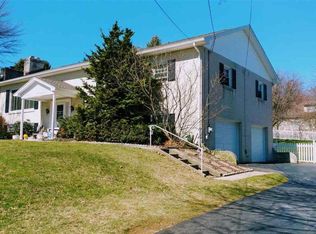
- $435,6003 bd2 ba2.9k sqft1018 Woodridge Rd, Red Lion, PA 17356Off Market
- $449,4003 bd3 ba3.2k sqft1026 Woodridge Rd, Red Lion, PA 17356Off Market
- $333,3003 bd3 ba2.1k sqft439 Summit Dr, Red Lion, PA 17356Off Market
- $342,1003 bd2 ba2k sqft447 Summit Dr, Red Lion, PA 17356Off Market
- $512,2005 bd3 ba3.6k sqft1019 Woodridge Rd, Red Lion, PA 17356Off Market
Nearby schools
GreatSchools rating
- 4/10Mazie Gable El SchoolGrades: K-6Distance: 0.3 mi
- 7/10Red Lion Area Junior High SchoolGrades: 7-8Distance: 1.4 mi
- 6/10Red Lion Area Senior High SchoolGrades: 9-12Distance: 1.3 mi
Schools provided by the listing agent
- High: Red Lion Area Senior
- District: Red Lion Area
Source: Bright MLS. This data may not be complete. We recommend contacting the local school district to confirm school assignments for this home.
Sell for more on Zillow
Get a Zillow Showcase℠ listing at no additional cost and you could sell for .
$510,400
2% more
+$10,208
With Zillow Showcase(estimated)
$520,608
Sell for more on Zillow
Get a Zillow Showcase℠ listing at no additional cost and you could sell for .
$510,400
2% more
+$10,208
With Zillow Showcase(estimated)
$520,608
- Pennsylvania
- York County
- Red Lion
- 17356
- 1022 Woodridge Rd
