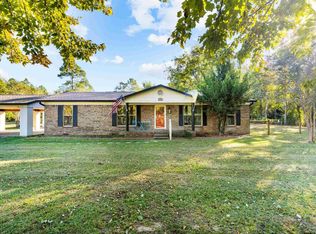
Welcome to your own private retreat. Set on 10 beautiful acres with Rural Residential land use rights, this completely renovated 4-bedroom, 3-bath home includes a shop, studio, barn & pool—all just minutes from beaches, boating, shopping, marinas & restaurants. The sellers spent the past 11 months creating what they intended to be their forever home, restoring the house & land from top to bottom. An unexpected overseas work relocation creates a rare opportunity for the next owner. The property offers approx. 4 acres of open pasture & 6 acres of mature woods with walking/riding trails. New fencing/cross-fencing, mature gardens, walk-in chicken coop & 4-stall barn with tack room & storage. The light-filled home features a split-bedroom floor plan, wood-look porcelain tile, remodeled bathrooms, updated kitchen, craftsman trim & doors, smooth ceilings & enclosed climate-controlled front porch. Improvements include new HVAC/ductwork, on-demand water heater, plumbing/electrical upgrades, whole-house generator, board-and-batten siding & gutters. Outside, enjoy a brand-new heated/cooled saltwater pool with oversized deck. A 2-bay workshop provides room for projects & equipment, while the separate 300-sq-ft climate-controlled studio has a full kitchen, tiled floors & picture windows overlooking the gardens & pasture. Mature oaks, fruit trees & wildlife create a peaceful, park-like setting. RV pad with 30-amp service. Flood Zone X with city water, trash/recycling & natural gas. Minutes from NAS Pensacola, boat ramps, Big Lagoon State Park, Gulf beaches, hospitals, restaurants & shopping, in a lovely neighborhood surrounded by equestrian properties. A rare combination of acreage, privacy & coastal living.
Sold for $959,000
Zillow last checked:
Listing updated:
Bought with:
Kristina Renfroe
Levin Rinke Realty
Source: PAR,MLS#: 687726
Price history
| Date | Event | Price |
|---|---|---|
| 9/21/2026 | Sold | $959,000$366/sqft |
Source:  PAR #687726 Report a problem PAR #687726 Report a problem | ||
| 8/26/2026 | Contingent | $959,000$366/sqft |
Source: PAR #687726 Report a problem | ||
| 8/19/2026 | Listed for sale | $959,000+34.1%$366/sqft |
Source: PAR #687726 Report a problem | ||
| 9/30/2025 | Sold | $715,000-4.7%$273/sqft |
Source: PAR #669593 Report a problem | ||
| 9/18/2025 | Listed for sale | $750,000$286/sqft |
Source: PAR #669593 Report a problem | ||
| 9/2/2025 | Contingent | $750,000$286/sqft |
Source: PAR #669593 Report a problem | ||
| 8/20/2025 | Listed for sale | $750,000+25%$286/sqft |
Source: PAR #669593 Report a problem | ||
| 11/30/2022 | Sold | $600,000-5.5%$229/sqft |
Source: PAR #610989 Report a problem | ||
| 11/28/2022 | Pending sale | $635,000$242/sqft |
Source: PAR #610989 Report a problem | ||
| 11/15/2022 | Contingent | $635,000$242/sqft |
Source: PAR #610989 Report a problem | ||
| 11/4/2022 | Price change | $635,000-2.3%$242/sqft |
Source: PAR #610989 Report a problem | ||
| 10/20/2022 | Listed for sale | $650,000$248/sqft |
Source: PAR #610989 Report a problem | ||
| 10/6/2022 | Contingent | $650,000$248/sqft |
Source: PAR #610989 Report a problem | ||
| 9/28/2022 | Price change | $650,000+4.8%$248/sqft |
Source: PAR #610989 Report a problem | ||
| 9/27/2022 | Pending sale | $620,000$236/sqft |
Source: PAR #610989 Report a problem | ||
| 9/20/2022 | Listing removed | -- |
Source: PAR #610989 Report a problem | ||
| 9/19/2022 | Pending sale | $620,000$236/sqft |
Source: PAR #610989 Report a problem | ||
| 7/3/2022 | Listing removed | -- |
Source: PAR #610989 Report a problem | ||
| 6/26/2022 | Listed for sale | $620,000+71%$236/sqft |
Source: PAR #610989 Report a problem | ||
| 10/31/2006 | Sold | $362,500+305%$138/sqft |
Source: Public Record Report a problem | ||
| 4/14/1997 | Sold | $89,500$34/sqft |
Source: Public Record Report a problem | ||
Nearby homes
Sell for more on Zillow
Get a Zillow Showcase℠ listing at no additional cost and you could sell for .
$959,100
2% more
+$19,182
With Zillow Showcase(estimated)
$978,282
