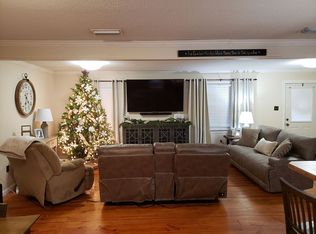
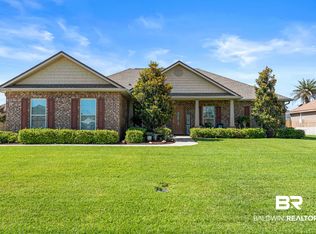
Welcome to this stunning Craftsman-style home nestled in the vibrant city of Foley, Alabama! Built in 2014, this residence boasts an impressive 1947 sq. ft. of living space, thoughtfully designed with modern living in mind. Step inside and feel the energy of the open-concept layout, featuring a large and inviting kitchen perfect for culinary adventures!
With three spacious bedrooms and two full bathrooms, this home offers ample space for relaxation. The primary bedroom is a true retreat, complete with a luxurious double vanity and a generous walk-in closet. Plus, there's a versatile study and a bonus room, allowing for endless possibilities—whether you need an office, playroom, or guest space!
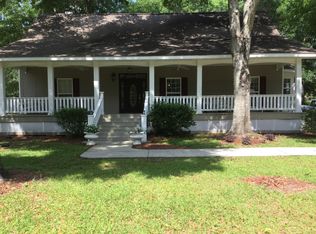
Outside, enjoy nearly half an acre of land with a covered back patio and a covered front porch that invites outdoor gatherings. Not to mention the charming 30 x 30 x 12 barn/workshop with 12 x 30 lean and a partially fenced yard that enhances your outdoor experience.
This delightful property includes essential appliances, beautiful brick exterior, and modern heating and cooling systems designed for your comfort. This home is not just a property but a lifestyle! Don't miss the chance to make this fabulous residence yours!
Active under contract
Price cut: $5.1K (9/10)
$493,900
10221 Willis Rd, Foley, AL 36535
3beds
1,947sqft
Single Family Residence
Built in 2014
0.53 Acres Lot
$-- Zestimate®
$254/sqft
$-- HOA
What's special
Partially fenced yardThree spacious bedroomsEssential appliancesLuxurious double vanityOpen-concept layoutLarge and inviting kitchenBonus room
- 13 days
- 201
- 8
Zillow last checked:
Listing updated:
Listed by:
Tracie Sweat 251-747-5932,
Bayside Real Estate Group
Source: Baldwin Realtors,MLS#: 407040
Facts & features
Interior
Bedrooms & bathrooms
- Bedrooms: 3
- Bathrooms: 2
- Full bathrooms: 2
Heating
- Central, Electric
Cooling
- Electric
Appliances
- Included: Microwave, Dishwasher
Features
- Storage, Ceiling Fan(s), Termite Contract, Split Bedroom Plan
- Flooring: Tile, Other Floors/See Remarks
- Has fireplace: No
- Fireplace features: No Fireplace
Interior area
- Total interior livable area: 1,947 sqft
Property
Parking
- Parking features: Detached
Features
- Stories: 1
- Patio & porch: Patio, Rear Porch, Front Porch, Covered Patio
- Exterior features: Storage, Irrigation Sprinkler
- Pool features: None
- Fencing: Partial
- Has view: Yes
- View description: None/Not Applicable
- Waterfront features: No Waterfront
Lot
- Size: 0.53 Acres
- Features: Less Than 1 Acre, Other/See Remarks
Details
- Additional structures: Barn(s), Storage
- Parcel number: 6101020000099.000
- Special conditions: None
Construction
Type & style
- Home type: SingleFamily
- Architectural style: Craftsman
- Property subtype: Single Family Residence
Materials
- Roof: Metal,Other/See Remarks
Condition
- Year built: 2014
Utilities & green energy
- Utilities for property: Water City, Baldwin EMC, Sewage Septic, Other/See Remarks, Riviera Utilities, Water Heater Electric
Community & HOA
Community
- Features: None
- Security: Smoke Detector(s)
- Subdivision: Twin Bridge Estates
HOA
- Has HOA: No
Location
- Region: Foley
Financial & listing details
- Price per square foot: $254/sqft
- Tax assessed value: $346,000
- Annual tax amount: $924
- Date on market: 8/9/2026
- Ownership type: Whole Full
Estimated market value
Not available
Estimated sales range
Not available
Not available
Price history
| Date | Event | Price |
|---|---|---|
| 9/10/2026 | Price change | $493,900-1%$254/sqft |
Source:  Baldwin Realtors #407040 Report a problem Baldwin Realtors #407040 Report a problem | ||
| 8/9/2026 | Listed for sale | $499,000+1563.3%$256/sqft |
Source: Baldwin Realtors #407040 Report a problem | ||
| 11/13/2013 | Sold | $30,000$15/sqft |
Source: Public Record Report a problem | ||
| 1/27/2011 | Sold | $30,000+7.1%$15/sqft |
Source: Public Record Report a problem | ||
| 3/25/2009 | Sold | $28,010$14/sqft |
Source: Public Record Report a problem | ||
Public tax history
| Year | Property taxes | Tax assessment |
|---|---|---|
| 2025 | $924 -1.6% | $34,620 -1.5% |
| 2024 | $939 -2.4% | $35,140 -2.3% |
| 2023 | $962 | $35,960 +38.6% |
| 2022 | -- | $25,940 +1.6% |
| 2021 | $679 | $25,540 +5.7% |
| 2020 | -- | $24,160 +4.2% |
| 2019 | $604 +20.6% | $23,180 +18.9% |
| 2018 | $501 +8.1% | $19,500 +7.4% |
| 2017 | $463 | $18,160 -9.1% |
| 2016 | $463 | $19,980 +14% |
| 2015 | -- | $17,520 +484% |
| 2014 | -- | $3,000 |
Find assessor info on the county website
Monthly payment
Est. payment
Payment breakdown
Explore the cost of this home by adjusting the details. Changes won't be saved.Climate risks
Neighborhood: 36535
Nearby schools
Schools provided by the listing agent
- Elementary: Florence B. Mathis Elementary
- Middle: Foley Middle
- High: Foley High
Source: Baldwin Realtors. This data may not be complete. We recommend contacting the local school district to confirm school assignments for this home.
Similar homes
- $615,0003 bd3 ba2.7k sqft22959 Carnoustie Dr, Foley, AL 36535Active Under Contract
 MLS ID #409982, Susan K Andrews, RE/MAX of Gulf Shores. Baldwin Realtors
 - $600,0003 bd3 ba2.5k sqft9462 Lakeview Dr, Foley, AL 36535Active
 MLS ID #411472, Angelo C DePaola, EXP Realty Seaside. Baldwin Realtors
 - $459,0003 bd3 ba2.3k sqft22593 Inverness Way, Foley, AL 36535Active
 MLS ID #399600, Tatyana Hall, Waters Edge Realty. Baldwin Realtors
 - $480,0003 bd2 ba2.2k sqft1121 Orlando Dr, Foley, AL 36535Active
 MLS ID #409188, Christy Cockrell, RE/MAX on the Coast. Baldwin Realtors
