Motivated seller reduces price by just under 30K! Charming Mountain Cape Cod Retreat on 1.1 Acres Nestled among the towering hardwoods with a breathtaking mountain backdrop, this stunning Cape Cod cottage offers the perfect blend of classic charm and mountain living. From the moment you arrive, the bold red front door, covered wraparound porch with white railings, and beautiful stone accents welcome you home. This thoughtfully designed residence features: Classic Cape Cod architecture with signature dormer windows and arched fanlight details Natural stone exterior accents blending seamlessly with the surrounding landscape 1.1 private acres surrounded by mature hardwoods offering privacy and natural beauty Covered front porch — perfect for morning coffee while enjoying the mountain views Stunning mountain backdrop visible year-round Whether you're looking for a full-time residence, vacation getaway, or mountain retreat, this property delivers the tranquility and charm that mountain living is all about. The serene wooded setting provides a true escape while remaining conveniently accessible. Don't miss your opportunity to own this enchanting mountain cottage — properties like this are rare finds that combine natural beauty, timeless architecture, and peaceful seclusion all in one. Contact your agent today to schedule a private showing!
For sale
$610,000
219 Catawba Drive, Marion, NC 28752
3beds
2,284sqft
Single Family Residence
Built in 1998
1.05 Acres Lot
$566,500 Zestimate®
$267/sqft
$260/mo HOA
What's special
Arched fanlight detailsNatural stone exterior accentsBeautiful stone accentsClassic cape cod architectureSerene wooded settingSignature dormer windows
- 54 days
- 390
- 33
Zillow last checked:
Listing updated:
Listed by:
Everett Roach (828)669-5220,
Keller Williams Professionals Realty
Source: High Country AOR,MLS#: 263567 Originating MLS: High Country Association of Realtors Inc.
Originating MLS: High Country Association of Realtors Inc.Facts & features
Interior
Bedrooms & bathrooms
- Bedrooms: 3
- Bathrooms: 4
- Full bathrooms: 3
- 1/2 bathrooms: 1
Heating
- Electric, Fireplace(s), Gas, Heat Pump, Wood
Cooling
- Heat Pump
Appliances
- Included: Electric Water Heater, Gas Range
Features
- Cathedral Ceiling(s)
- Basement: Full
- Has fireplace: Yes
- Fireplace features: Gas, Stone, Propane
Interior area
- Total structure area: 3,864
- Total interior livable area: 2,284 sqft
- Finished area above ground: 2,284
- Finished area below ground: 0
Video & virtual tour
Property
Parking
- Total spaces: 2
- Parking features: Attached, Concrete, Driveway, Garage, Two Car Garage
- Attached garage spaces: 2
- Has uncovered spaces: Yes
Features
- Levels: Two
- Stories: 2
- Patio & porch: Covered, Multiple, Patio, Stone
Lot
- Size: 1.05 Acres
Details
- Parcel number: 172900826910
- Zoning description: Residential
Construction
Type & style
- Home type: SingleFamily
- Architectural style: Cape Cod
- Property subtype: Single Family Residence
Materials
- Concrete, Wood Frame
- Roof: Architectural,Shingle
Condition
- Year built: 1998
Utilities & green energy
- Sewer: Community/Coop Sewer
- Water: Community/Coop
- Utilities for property: Cable Available
Community & HOA
Community
- Security: Radon Mitigation System
- Subdivision: Linville Falls Mountain Club and Preserve
HOA
- Has HOA: Yes
- HOA fee: $3,119 annually
Location
- Region: Marion
Financial & listing details
- Price per square foot: $267/sqft
- Tax assessed value: $374,140
- Annual tax amount: $2,574
- Date on market: 8/2/2026
- Listing terms: Cash,Conventional,FHA,New Loan,USDA Loan,VA Loan
- Road surface type: Gravel
Estimated market value
$566,500
$538,000 - $595,000
$2,591/mo
Price history
| Date | Event | Price |
|---|---|---|
| 5/12/2026 | Price change | $610,000-4.7%$267/sqft |
Source:  Canopy MLS as distributed by MLS GRID #4346474 Report a problem Canopy MLS as distributed by MLS GRID #4346474 Report a problem | ||
| 3/1/2026 | Listed for sale | $639,900+6.7%$280/sqft |
Source: Canopy MLS as distributed by MLS GRID #4346474 Report a problem | ||
| 12/1/2023 | Sold | $600,000$263/sqft |
Source: Canopy MLS as distributed by MLS GRID #4074573 Report a problem | ||
| 10/5/2023 | Listed for sale | $600,000+57.9%$263/sqft |
Source: Canopy MLS as distributed by MLS GRID #4074573 Report a problem | ||
| 7/29/2019 | Sold | $380,000-2.6%$166/sqft |
Source: Canopy MLS as distributed by MLS GRID #3471094 Report a problem | ||
| 6/26/2019 | Pending sale | $390,000$171/sqft |
Source: Charlene Blevins Real Estate #3471094 Report a problem | ||
| 2/4/2019 | Listed for sale | $390,000$171/sqft |
Source: Charlene Blevins Real Estate #3471094 Report a problem | ||
Public tax history
| Year | Property taxes | Tax assessment |
|---|---|---|
| 2025 | $2,574 | $374,140 |
| 2024 | $2,574 | $374,140 |
| 2023 | $2,574 +15.7% | $374,140 +17.4% |
| 2022 | $2,224 +4.5% | $318,670 |
| 2021 | $2,129 -1.5% | $318,670 |
| 2020 | $2,161 -98.6% | $318,670 +28.4% |
| 2017 | $159,017 +9900% | $248,270 |
| 2016 | $1,590 | $248,270 |
| 2014 | $1,590 +5% | $248,270 |
| 2013 | $1,514 | $248,270 |
| 2012 | -- | $248,270 |
Find assessor info on the county website
Monthly payment
Est. payment
Payment breakdown
Explore the cost of this home by adjusting the details. Changes won't be saved.Climate risks
Neighborhood: 28752
Nearby schools
Schools provided by the listing agent
- Elementary: Outside of Area
Source: High Country AOR. This data may not be complete. We recommend contacting the local school district to confirm school assignments for this home.
Similar homes
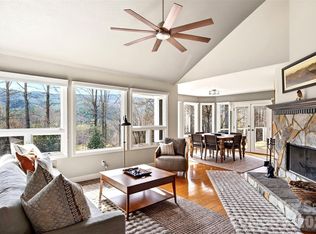
- $535,0003 bd3 ba2.5k sqft57 Rocky Branch Trl, Marion, NC 28752For Sale

 MLS ID #4416434, Carmela Hensley, EXP Realty LLC. Canopy MLS as distributed by MLS GRID
 - $569,0003 bd3 ba1.6k sqft189 Clinchfield Gap Road, Marion, NC 28752For Sale
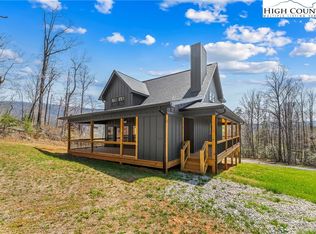 MLS ID #260931, Tami Newman. High Country AOR
 - $599,0003 bd3 ba2.4k sqft30 Kalmia Cv, Burnsville, NC 28714For Sale
 MLS ID #4405534, Crystal Garland, RE/MAX RESULTS. Canopy MLS as distributed by MLS GRID
 - $625,0002 bd3 ba2.4k sqft61 Honky Hollow Lane, Newland, NC 28657For Sale
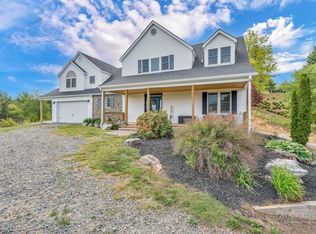 MLS ID #261674, Sarah Whitfield. High Country AOR
