Your dream home is finally here! This full interior remodel is a re-imagined Alameda and is waiting for you. Enter through the new double doors to find an impressive open floor plan that maximizes space, creating effortless flow for both entertaining and everyday living. Enjoy wood-look LVP flooring, vaulted ceilings, plantation shutters, ceiling fans, bountiful natural light, and fresh paint throughout. Upscale kitchen shines with SS appliances, ample cabinets with crown molding, quartz counters, and a large island with a breakfast bar. The main retreat won't disappoint, offering direct outdoor access, a pristine ensuite with an enclosed glass shower and large closets with mirrored doors. Home also has large grass backyard and plenty of plants and bushes etc. for the greenthumb entusiast a pristine ensuite with an enclosed glass shower, and large closets with mirrored doors. Large grass backyard has plenty of plants and bushes etc. for the greenthumb entusiast. Also has a large covered patio for relaxing and unwinding.
Sold for $549,000
Zillow last checked:
Listing updated:
Bought with:
Nicki Pousson, BR008942000
HomeSmart Realty
Source: ARMLS,MLS#: 7012531
Price history
| Date | Event | Price |
|---|---|---|
| 10/13/2026 | Sold | $549,000-0.2%$301/sqft |
Source:  ARMLS #7012531 Report a problem ARMLS #7012531 Report a problem | ||
| 9/19/2026 | Pending sale | $549,950$302/sqft |
Source: ARMLS #7012531 Report a problem | ||
| 8/19/2026 | Price change | $549,950-1%$302/sqft |
Source: ARMLS #7012531 Report a problem | ||
| 7/24/2026 | Price change | $555,500-0.7%$305/sqft |
Source: ARMLS #7012531 Report a problem | ||
| 7/1/2026 | Price change | $559,500-0.7%$307/sqft |
Source: ARMLS #7012531 Report a problem | ||
| 6/15/2026 | Price change | $563,500-1.1%$309/sqft |
Source: ARMLS #7012531 Report a problem | ||
| 5/28/2026 | Price change | $569,500-0.8%$312/sqft |
Source: ARMLS #7012531 Report a problem | ||
| 5/8/2026 | Price change | $574,000-0.7%$315/sqft |
Source: ARMLS #7012531 Report a problem | ||
| 4/25/2026 | Price change | $578,000-3.3%$317/sqft |
Source: ARMLS #7012531 Report a problem | ||
| 4/11/2026 | Listed for sale | $598,000+40.7%$328/sqft |
Source: ARMLS #7012531 Report a problem | ||
| 1/9/2026 | Sold | $425,000-4.3%$233/sqft |
Source: ARMLS #6929154 Report a problem | ||
| 12/26/2025 | Price change | $444,000-0.2%$244/sqft |
Source: ARMLS #6929154 Report a problem | ||
| 11/21/2025 | Listed for sale | $445,000+237.1%$244/sqft |
Source: ARMLS #6929154 Report a problem | ||
| 3/26/1999 | Sold | $132,000$72/sqft |
Source: Public Record Report a problem | ||
Nearby homes
- $395,9002 bd2 ba1.5k sqft10229 E Spring Creek Rd, Sun Lakes, AZ 85248Off Market
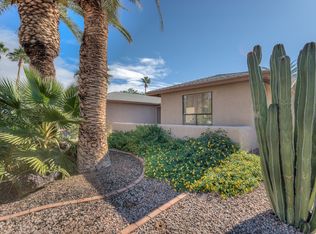
- $382,700-- bd2 ba1.7k sqft10221 E Spring Creek Rd, Sun Lakes, AZ 85248Off Market
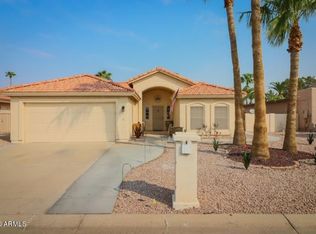
- $427,400-- bd2 ba1.8k sqft25807 S Eastlake Dr, Sun Lakes, AZ 85248Off Market
- $424,0002 bd2 ba1.6k sqft25805 S Eastlake Dr, Sun Lakes, AZ 85248Off Market
Get a cash offer in 3 minutes
Find out how much your home could sell for in as little as 3 minutes with a no-obligation cash offer.
Estimated market value
$549,000
