Tucked away on a spacious .70-acre lot in the Town of Orange, this rock-solid 1960s home offers that hard-to-find combination of privacy, lush green space, and convenience. Mature surroundings create a peaceful, tucked-away feel, yet you’re just minutes from downtown Orange, schools, shopping, dining, and everyday necessities. Inside, the home blends the character and quality of an established property with thoughtful updates, including a beautifully renovated kitchen, a new roof in 2025, and a new mini-split system in 2026. The partially finished basement adds valuable flexible space—perfect for a den, home office, hobby area, workout space, or guest retreat. Step outside and enjoy a generous yard with plenty of room to garden, entertain, play, or simply relax and take in the natural beauty. It’s a wonderful setting for anyone who wants a little elbow room without giving up the convenience of being in town. The location makes exploring Central Virginia easy! Enjoy convenient access to Charlottesville, Culpeper, Fredericksburg, Routes 29 and I-64, UVA, and the region’s many wineries, breweries, historic destinations, outdoor recreation, and scenic countryside. There’s truly so much to do and so little time! Solid construction, meaningful updates, flexible living space, a beautiful lot, and a central Orange location—this inviting home offers comfort, convenience, and an opportunity to make it your own. (Room Sizes are rounded up; please view floor plans and or interactive floorplan video for more accurate dimensions)
Sold for $385,000
Zestimate®
$385,000
10226 Glebe Rd, Orange, VA 22960
3beds
2,574sqft
Single Family Residence
Built in 1960
0.7 Acres Lot
$385,000 Zestimate®
$150/sqft
$2,138 Estimated rent
Home value
$385,000
$366,000 - $404,000
$2,138/mo
Zestimate® history
Owner options
List your home for rent
$2,138/mo
Rent Zestimate®
Find your next renter with Zillow Rental Manager. Plus, with online applications, you can quickly screen prospective tenants – for free.
$2,138/mo
Rent Zestimate®
Refinance and save
$2,394/mo
Est. payment
Refinancing to a lower rate could help reduce your monthly payments and save thousands over the life of the loan.
$2,394/mo
Est. payment
Explore your selling options
Work with a Zillow partner agent
Leverage their expertise and Zillow's premium Showcase listings to get your home seen by more buyers.
Get startedList with your own agent
Get your home in front of millions of buyers by listing it on Zillow.
Learn how to do itSell it yourself
Take full control of how buyers see your home on Zillow by listing For Sale by Owner (FSBO).
List your homeWhat's special
Partially finished basementMature surroundingsBeautiful lotFlexible living spaceGenerous yardBeautifully renovated kitchenLush green space
Zillow last checked:
Listing updated:
Listed by:
Garlene Daniel 540-406-2400,
Montague, Miller & Company
Bought with:
Non Subscriber
Non Subscribing Office
Source: Bright MLS,MLS#: VAOR2014404
Facts & features
Interior
Bedrooms & bathrooms
- Bedrooms: 3
- Bathrooms: 2
- Full bathrooms: 2
- Main level bathrooms: 1
- Main level bedrooms: 3
Rooms
- Room types: Living Room, Dining Room, Bedroom 2, Bedroom 3, Kitchen, Bedroom 1, Sun/Florida Room, Recreation Room, Storage Room, Bathroom 1, Bathroom 2, Bonus Room
Bedroom 1
- Level: Main
- Area: 196 Square Feet
- Dimensions: 14 X 14
Bedroom 2
- Level: Main
- Area: 140 Square Feet
- Dimensions: 14 X 10
Bedroom 3
- Level: Main
- Area: 80 Square Feet
- Dimensions: 8 X 10
Bathroom 1
- Level: Main
Bathroom 2
- Level: Lower
Bonus room
- Features: Flooring - Carpet
- Level: Main
- Area: 273 Square Feet
- Dimensions: 13 X 21
Bonus room
- Level: Lower
- Area: 143 Square Feet
- Dimensions: 11 X 13
Dining room
- Features: Flooring - HardWood
- Level: Main
- Area: 126 Square Feet
- Dimensions: 9 X 14
Kitchen
- Level: Main
- Area: 99 Square Feet
- Dimensions: 9 X 11
Living room
- Features: Fireplace - Wood Burning, Flooring - HardWood
- Level: Main
- Area: 294 Square Feet
- Dimensions: 14 X 21
Recreation room
- Level: Lower
- Area: 768 Square Feet
- Dimensions: 24 X 32
Storage room
- Features: Basement - Unfinished
- Level: Lower
- Area: 504 Square Feet
- Dimensions: 21 X 24
Other
- Level: Main
- Area: 252 Square Feet
- Dimensions: 12 X 21
Heating
- Heat Pump, Electric, Oil
Cooling
- Central Air, Heat Pump, Ductless, Electric
Appliances
- Included: Electric Water Heater
Features
- Flooring: Wood, Vinyl, Carpet
- Basement: Full,Heated,Interior Entry,Exterior Entry,Partially Finished,Rear Entrance
- Has fireplace: No
Interior area
- Total structure area: 3,074
- Total interior livable area: 2,574 sqft
- Finished area above ground: 1,537
- Finished area below ground: 1,037
Property
Parking
- Parking features: Driveway, Off Street
- Has uncovered spaces: Yes
Accessibility
- Accessibility features: None
Features
- Levels: One
- Stories: 1
- Pool features: None
Lot
- Size: 0.7 Acres
Details
- Additional structures: Above Grade, Below Grade
- Parcel number: 029A0000A00070
- Zoning: R1 LIMITED RESIDENTIAL
- Special conditions: Standard
Construction
Type & style
- Home type: SingleFamily
- Architectural style: Ranch/Rambler
- Property subtype: Single Family Residence
Materials
- Brick
- Foundation: Block
Condition
- Very Good
- New construction: No
- Year built: 1960
Utilities & green energy
- Sewer: Septic = # of BR
- Water: Public
- Utilities for property: Cable
Community & HOA
Community
- Subdivision: Glebe Way
HOA
- Has HOA: No
Location
- Region: Orange
Financial & listing details
- Price per square foot: $150/sqft
- Tax assessed value: $362,300
- Annual tax amount: $2,760
- Date on market: 8/21/2026
- Listing agreement: Exclusive Right To Sell
- Ownership: Fee Simple
Price history
| Date | Event | Price |
|---|---|---|
| 10/14/2026 | Sold | $385,000-2.5%$150/sqft |
Source:  Bright MLS #VAOR2014404 Report a problem Bright MLS #VAOR2014404 Report a problem | ||
| 9/18/2026 | Contingent | $395,000$153/sqft |
Source: Bright MLS #VAOR2014404 Report a problem | ||
| 8/21/2026 | Listed for sale | $395,000$153/sqft |
Source: Bright MLS #VAOR2014404 Report a problem | ||
Public tax history
| Year | Property taxes | Tax assessment |
|---|---|---|
| 2025 | $1,778 +13.2% | $281,800 +37.8% |
| 2024 | $1,571 | $204,500 |
| 2023 | $1,571 | $204,500 |
| 2022 | $1,571 +4.2% | $204,500 |
| 2021 | $1,508 | $204,500 |
| 2020 | $1,508 +4.8% | $204,500 +10% |
| 2018 | $1,440 -3.7% | $185,900 |
| 2017 | $1,495 +15.9% | $185,900 |
| 2016 | $1,290 | $185,900 +3.8% |
| 2015 | $1,290 | $179,100 |
| 2014 | $1,290 | $179,100 |
| 2013 | -- | $179,100 |
| 2012 | -- | $179,100 -23.4% |
| 2011 | -- | $233,900 |
| 2010 | -- | $233,900 -1.3% |
| 2009 | -- | $236,900 +97.3% |
| 2003 | $973 +14.7% | $120,100 +23.2% |
| 2002 | $848 +2.4% | $97,500 |
| 2001 | $829 +18.1% | $97,500 |
| 2000 | $702 | $97,500 |
Find assessor info on the county website
Neighborhood: 22960
Nearby homes
- $318,0003 bd1 ba1k sqft10128 Old Rapidan Rd, Orange, VA 22960Off Market
- $336,0003 bd2 ba1.5k sqft10210 Glebe Rd, Orange, VA 22960Off Market
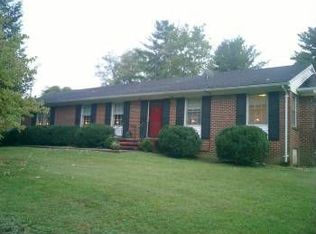
- $381,0003 bd2 ba1.9k sqft801 N Madison Rd, Orange, VA 22960Off Market
- $343,7003 bd2 ba1.6k sqft825 N Madison Rd, Orange, VA 22960Off Market
- $408,7003 bd2 ba1.7k sqft10219 Glebe Rd, Orange, VA 22960Off Market
- $400,0003 bd2 ba1.9k sqft10166 Glebe Rd, Orange, VA 22960Sold
- $--1 bd1 ba1.1k sqft10166 Glebe Rd UNIT 1, Orange, VA 22960Off Market
- $462,6005 bd4 ba2.8k sqft855 N Madison Rd, Orange, VA 22960Off Market
Nearby schools
GreatSchools rating
- 6/10Orange Elementary SchoolGrades: PK-5Distance: 1.2 mi
- 5/10Prospect Heights Middle SchoolGrades: 6-8Distance: 1.8 mi
- 6/10Orange County High SchoolGrades: 9-12Distance: 1.9 mi
Schools provided by the listing agent
- Elementary: Orange
- Middle: Prospect Heights
- High: Orange Co.
- District: Orange County Public Schools
Source: Bright MLS. This data may not be complete. We recommend contacting the local school district to confirm school assignments for this home.
Get a cash offer in 3 minutes
Find out how much your home could sell for in as little as 3 minutes with a no-obligation cash offer.
Estimated market value
$385,000
Get a cash offer in 3 minutes
Find out how much your home could sell for in as little as 3 minutes with a no-obligation cash offer.
Estimated market value
$385,000
- Virginia
- Orange County
- Orange
- 22960
- 10226 Glebe Rd
