Rare, 'Olde Florida' rustic architectural Retreat on the Butler Chain of Lakes in SW Orlando. Located on the southern end of Lake Tibet Butler with NO HOA, you'll find this one-of-a-kind Chalet-like, Custom home that has been lovingly cared for and includes many extras! Enter the long, private, paved drive, past the tennis court, a detached large shed, and a detached 2-car garage, to the circular drive at the Main house. Like something you'd see in the mountains in the Carolinas, this charming 2-story home has large trees, a cozy covered front porch with rocking chairs, and 'hardy-board' siding wrapping the home. You'll admire the beautiful hardwood interior from the floors to the ceilings to kitchen cabinets, and more! HUGE rooms, soaring ceilings, and tons of Natural light. The main floor has two bedrooms and an office/3rd bedroom, a spacious open kitchen with a large island, beautiful stone counters, and an oversized, adjoining Dining room. The family room lets you relax with its large fireplace and built-ins and enjoy the waterfront views. Also on the main floor is a large laundry room AND storage/hobby room. The Primary bedroom is up a winding wooden staircase and greets you to BREATHTAKING lakefront views, vaulted ceiling & custom closet! Enjoy the best of "Florida Living" in the enormous open pool surrounded with pavers, concrete seawall, and more than 100 ft of your own sandy Beach - cleared! Head to the lake and the long dock, covered boat house with lift, and sitting area where you can watch the sunset on the lake! This property is both unique and a real scarcity in Orlando!
Sold for $2,500,000
$2,500,000
10227 TROUT ROAD, ORLANDO, FL 32836
4beds
3,195sqft
Single Family Residence
Built in 1981
2.66 Acres Lot
$2,607,200 Zestimate®
$782/sqft
$5,930 Estimated rent
Home value
$2,607,200
$2.32M - $2.92M
$5,930/mo
Zestimate® history
Owner options
List your home for rent
$5,930/mo
Rent Zestimate®
Find your next renter with Zillow Rental Manager. Plus, with online applications, you can quickly screen prospective tenants – for free.
$5,930/mo
Rent Zestimate®
Refinance and save
$18,980/mo
Est. payment
Refinancing to a lower rate could help reduce your monthly payments and save thousands over the life of the loan.
$18,980/mo
Est. payment
Explore your selling options
Work with a Zillow partner agent
Leverage their expertise and Zillow's premium Showcase listings to get your home seen by more buyers.
Get startedList with your own agent
Get your home in front of millions of buyers by listing it on Zillow.
Learn how to do itSell it yourself
Take full control of how buyers see your home on Zillow by listing For Sale by Owner (FSBO).
List your homeWhat's special
Large fireplaceLong dockTennis courtLarge islandSandy beachBeautiful stone countersCozy covered front porch
Zillow last checked:
Listing updated:
Listed by:
George Stringer 407-222-7047,
COLDWELL BANKER RESIDENTIAL RE 407-647-1211
Bought with:
George Stringer, 466483
COLDWELL BANKER RESIDENTIAL RE
Source: Stellar MLS,MLS#: O6210457 Originating MLS: Orlando Regional
Originating MLS: Orlando Regional
Facts & features
Interior
Bedrooms & bathrooms
- Bedrooms: 4
- Bathrooms: 3
- Full bathrooms: 3
Rooms
- Room types: Den/Library/Office, Family Room, Great Room, Utility Room, Storage Rooms
Primary bedroom
- Features: Walk-In Closet(s)
- Level: Second
- Dimensions: 28x20
Bedroom 2
- Features: Built-in Closet
- Level: First
- Dimensions: 11x13
Bedroom 4
- Features: Built-in Closet
- Level: First
- Dimensions: 13x11
Bathroom 3
- Features: Built-in Closet
- Level: First
- Dimensions: 13x11
Bonus room
- Features: No Closet
- Level: First
- Dimensions: 14x11
Dining room
- Level: First
- Dimensions: 18x12
Family room
- Level: First
- Dimensions: 21x15
Foyer
- Level: First
- Dimensions: 10x6
Great room
- Level: First
- Dimensions: 39x24
Kitchen
- Level: First
- Dimensions: 18x11
Laundry
- Level: First
- Dimensions: 20x9
Heating
- Central, Electric, Zoned
Cooling
- Central Air, Zoned
Appliances
- Included: Oven, Convection Oven, Cooktop, Dishwasher, Disposal, Electric Water Heater, Exhaust Fan, Microwave, Range, Refrigerator, Water Filtration System, Water Purifier, Water Softener
- Laundry: Inside, Laundry Room
Features
- Ceiling Fan(s), Eating Space In Kitchen, High Ceilings, Living Room/Dining Room Combo, Open Floorplan, PrimaryBedroom Upstairs, Solid Surface Counters, Solid Wood Cabinets, Split Bedroom, Stone Counters, Vaulted Ceiling(s), Walk-In Closet(s)
- Flooring: Carpet, Ceramic Tile, Hardwood
- Doors: French Doors, Sliding Doors
- Windows: Window Treatments, Hurricane Shutters
- Has fireplace: Yes
- Fireplace features: Family Room, Wood Burning
Interior area
- Total structure area: 4,920
- Total interior livable area: 3,195 sqft
Property
Parking
- Total spaces: 4
- Parking features: Circular Driveway, Driveway, Garage Door Opener, Garage Faces Side, Guest, Open, Parking Pad
- Attached garage spaces: 4
- Has uncovered spaces: Yes
- Details: Garage Dimensions: 23x24
Features
- Levels: Two
- Stories: 2
- Patio & porch: Covered, Deck, Front Porch, Porch, Rear Porch
- Exterior features: Irrigation System, Lighting, Private Mailbox, Rain Gutters, Storage, Tennis Court(s)
- Has private pool: Yes
- Pool features: Deck, Gunite, In Ground, Lighting
- Fencing: Chain Link
- Has view: Yes
- View description: Water, Lake
- Has water view: Yes
- Water view: Water,Lake
- Waterfront features: Lake - Chain of Lakes, Lake Privileges, Lift - Covered, Seawall, Skiing Allowed
- Body of water: LAKE TIBET BUTLER
Lot
- Size: 2.66 Acres
- Features: In County, Landscaped, Near Public Transit, Oversized Lot
- Residential vegetation: Mature Landscaping, Trees/Landscaped
Details
- Additional structures: Shed(s), Storage, Workshop
- Parcel number: 322328187200170
- Zoning: R-CE
- Special conditions: None
Construction
Type & style
- Home type: SingleFamily
- Architectural style: Cabin,Cottage,Custom,Florida
- Property subtype: Single Family Residence
Materials
- Block, Cedar, Wood Frame
- Foundation: Slab
- Roof: Other,Shingle
Condition
- New construction: No
- Year built: 1981
Utilities & green energy
- Sewer: Septic Tank
- Water: Canal/Lake For Irrigation, Private
- Utilities for property: BB/HS Internet Available, Cable Connected, Electricity Connected, Street Lights, Underground Utilities
Community & HOA
Community
- Security: Security System, Security System Owned, Smoke Detector(s)
- Pet fee: $0 monthly
- Subdivision: CYPRESS SHORES
HOA
- Has HOA: No
Location
- Region: Orlando
Financial & listing details
- Price per square foot: $782/sqft
- Tax assessed value: $1,201,168
- Annual tax amount: $6,367
- Date on market: 5/31/2024
- Cumulative days on market: 164 days
- Listing terms: Cash,Conventional
- Ownership: Fee Simple
- Total actual rent: 0
- Electric utility on property: Yes
- Road surface type: Paved, Asphalt
Price history
| Date | Event | Price |
|---|---|---|
| 12/18/2024 | Sold | $2,500,000-16.7%$782/sqft |
Source:  Stellar MLS #O6210457 Report a problem Stellar MLS #O6210457 Report a problem | ||
| 11/12/2024 | Pending sale | $2,999,999$939/sqft |
Source: Stellar MLS #O6210457 Report a problem | ||
| 9/30/2024 | Price change | $2,999,999-3.2%$939/sqft |
Source: Stellar MLS #O6210457 Report a problem | ||
| 8/29/2024 | Price change | $3,100,000-4.6%$970/sqft |
Source: Stellar MLS #O6210457 Report a problem | ||
| 5/31/2024 | Listed for sale | $3,250,000$1,017/sqft |
Source: Stellar MLS #O6210457 Report a problem | ||
Public tax history
| Year | Property taxes | Tax assessment |
|---|---|---|
| 2024 | $6,826 +7.2% | $434,821 +3% |
| 2023 | $6,368 +3.4% | $422,156 +3% |
| 2022 | $6,160 +1.6% | $409,860 +3% |
| 2021 | $6,064 +0.9% | $397,922 +1.4% |
| 2020 | $6,011 +1.2% | $392,428 +2.3% |
| 2019 | $5,942 +0.9% | $383,605 +1.9% |
| 2018 | $5,890 | $376,452 -54.7% |
| 2017 | $5,890 +1.4% | $831,081 +0.7% |
| 2016 | $5,811 +0.5% | $824,953 +6.8% |
| 2015 | $5,784 -3.1% | $772,268 +10.4% |
| 2014 | $5,970 +2.1% | $699,513 +1.3% |
| 2013 | $5,849 +1% | $690,703 +0.4% |
| 2012 | $5,790 +2.9% | $688,200 -5.6% |
| 2011 | $5,628 +4.5% | $728,801 -5.4% |
| 2010 | $5,388 | $770,791 -8.6% |
| 2009 | -- | $843,408 +0.4% |
| 2008 | $4,506 -0.8% | $839,996 -9.4% |
| 2007 | $4,542 -6.1% | $926,740 +68.1% |
| 2006 | $4,836 +0.5% | $551,245 +13.7% |
| 2005 | $4,810 +14.9% | $484,998 +2.5% |
| 2004 | $4,186 +0.5% | $473,002 +0.4% |
| 2003 | $4,164 +3.5% | $471,056 +0.9% |
| 2002 | $4,023 -1% | $466,752 +2.9% |
| 2001 | $4,063 +2.4% | $453,734 +20.7% |
| 2000 | $3,967 | $375,976 |
Find assessor info on the county website
Neighborhood: 32836
Nearby homes

- $2,200,0003 bd3 ba2.4k sqft10215 Trout Rd, Orlando, FL 32836Sold
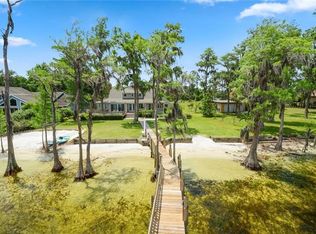
- $1,977,8003 bd3 ba2.3k sqft10239 Trout Rd, Orlando, FL 32836Off Market
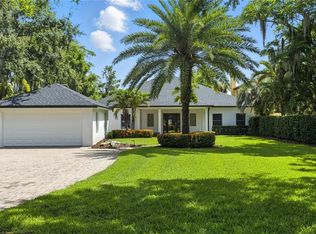
- $1,900,0003 bd3 ba2.9k sqft10209 Trout Rd, Orlando, FL 32836Sold
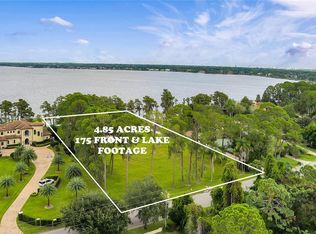
- $2,999,1002 bd2 ba1.4k sqft10245 Trout Rd, Orlando, FL 32836Off Market
- $2,799,0005 bd4 ba3.7k sqft10203 Trout Rd, Orlando, FL 32836For Sale
- $3,702,4005 bd5 ba5k sqft10259 Trout Rd, Orlando, FL 32836Off Market
- $2,350,0003 bd2 ba2.3k sqft10121 Lone Tree Ln, Orlando, FL 32836Sold
- $2,400,0003 bd2 ba2.6k sqft10129 Lone Tree Ln, Orlando, FL 32836For Sale
Nearby schools
GreatSchools rating
- 7/10Castleview ElementaryGrades: K-5Distance: 1.8 mi
- 8/10Horizon West Middle SchoolGrades: 6-8Distance: 2.6 mi
- 7/10Windermere High SchoolGrades: 9-12Distance: 4.4 mi
Schools provided by the listing agent
- Elementary: Castle Creek Elem
- Middle: Horizon West Middle School
- High: Windermere High School
Source: Stellar MLS. This data may not be complete. We recommend contacting the local school district to confirm school assignments for this home.
Get a cash offer in 3 minutes
Find out how much your home could sell for in as little as 3 minutes with a no-obligation cash offer.
Estimated market value
$2,607,200
Get a cash offer in 3 minutes
Find out how much your home could sell for in as little as 3 minutes with a no-obligation cash offer.
Estimated market value
$2,607,200
- Florida
- Orange County
- Windermere
- 32836
- 10227 TROUT ROAD
