Welcome to this exceptional 4-bedroom, 3.5-bath residence where modern design, quality craftsmanship, and functional living come together to create a home that is both elegant and inviting. From the moment you enter, you'll appreciate the bright, open floor plan enhanced by recessed LED lighting, abundant natural light, and carefully selected finishes throughout. The spacious living area is anchored by a beautifully designed custom entertainment wall, creating the perfect focal point for relaxing with family or entertaining guests. At the heart of the home is a designer/style kitchen featuring sleek cabinetry, generous countertop space, and a layout that flows seamlessly into the dining and living areas—ideal for everyday living and hosting gatherings. The upper level offers generously sized bedrooms, including a beautifully appointed primary retreat complete with a private en-suite bathroom designed for comfort and privacy. With 3.5 bathrooms throughout the home, everyone enjoys convenience and personal space. The finished lower level expands the home's versatility with its own private exterior entrance, a spacious fourth bedroom featuring a closet, a full bathroom, and additional living space that can easily accommodate extended family, overnight guests, a home office, recreation room, or countless other lifestyle needs. Additional features include: Central air conditioning for year-round comfort. Washer and dryer included, making move-in effortless. Thoughtfully designed storage throughout. Modern fixtures and finishes that complement the home's timeless appeal. This home offers the perfect combination of style, comfort, and flexibility, with beautifully finished living spaces designed to adapt to your needs for years to come. Whether you're entertaining friends, accommodating family, or simply enjoying everyday life, this property delivers an exceptional living experience that truly feels like home.
For sale
$249,999
3309 N Gratz St, Philadelphia, PA 19140
4beds
829sqft
Townhouse
Built in 1939
1,165 Square Feet Lot
$246,300 Zestimate®
$302/sqft
$-- HOA
What's special
Modern fixtures and finishesSleek cabinetryCarefully selected finishes throughoutThoughtfully designed storage throughoutBeautifully appointed primary retreatAdditional living spaceBright open floor plan
- 2 days |
- 79 |
- 5 |
Likely to sell faster than
Zillow last checked:
Listing updated:
Listed by:
Mr. Israel Villafana 267-368-9545,
Compass RE 2674358015,
Listing Team: Mike Rosania Team
Source: Bright MLS,MLS#: PAPH2659420
Facts & features
Interior
Bedrooms & bathrooms
- Bedrooms: 4
- Bathrooms: 4
- Full bathrooms: 4
- Main level bathrooms: 1
Basement
- Area: 0
Heating
- Radiant, Electric
Cooling
- Central Air, Electric
Appliances
- Included: Electric Water Heater
Features
- Eat-in Kitchen, Kitchen Island
- Basement: Finished
- Has fireplace: No
Interior area
- Total structure area: 829
- Total interior livable area: 829 sqft
- Finished area above ground: 829
- Finished area below ground: 0
Property
Parking
- Parking features: On Street
- Has uncovered spaces: Yes
Accessibility
- Accessibility features: None
Features
- Levels: Three
- Stories: 3
- Pool features: None
Lot
- Size: 1,165 Square Feet
- Dimensions: 15.00 x 77.00
Details
- Additional structures: Above Grade, Below Grade
- Parcel number: 112258600
- Zoning: RSA5
- Special conditions: Standard
Construction
Type & style
- Home type: Townhouse
- Property subtype: Townhouse
Materials
- Masonry
- Foundation: Brick/Mortar
Condition
- New construction: No
- Year built: 1939
Utilities & green energy
- Sewer: Public Septic
- Water: Public
Community & HOA
Community
- Subdivision: North Central
HOA
- Has HOA: No
Location
- Region: Philadelphia
- Municipality: PHILADELPHIA
Financial & listing details
- Price per square foot: $302/sqft
- Tax assessed value: $79,400
- Annual tax amount: $1,111
- Date on market: 8/13/2026
- Listing agreement: Exclusive Right To Sell
- Ownership: Fee Simple
Estimated market value
$246,300
$234,000 - $259,000
$1,922/mo
Price history
| Date | Event | Price |
|---|---|---|
| 8/13/2026 | Listed for sale | $249,999+186.4%$302/sqft |
Source:  Bright MLS #PAPH2659420 Report a problem Bright MLS #PAPH2659420 Report a problem | ||
| 9/17/2025 | Sold | $87,300+279.6%$105/sqft |
Source: Public Record Report a problem | ||
| 2/3/2009 | Sold | $23,000-30.1%$28/sqft |
Source: Public Record Report a problem | ||
| 12/7/2008 | Listed for sale | $32,900$40/sqft |
Source: Prudential Real Estate #5455289 Report a problem | ||
Public tax history
| Year | Property taxes | Tax assessment |
|---|---|---|
| 2025 | $1,153 +26.2% | $82,400 +26.2% |
| 2024 | $914 | $65,300 |
| 2023 | $914 +79.4% | $65,300 |
| 2022 | $510 | -- |
| 2021 | $510 +3.4% | -- |
| 2018 | $493 | -- |
| 2017 | $493 -27.6% | -- |
| 2016 | $680 | -- |
| 2015 | $680 | -- |
| 2014 | $680 | $48,600 +831.7% |
| 2012 | -- | $5,216 |
| 2011 | -- | $5,216 |
| 2010 | -- | $5,216 |
| 2009 | -- | $5,216 |
| 2008 | -- | $5,216 |
| 2007 | -- | $5,216 +7.2% |
| 2006 | -- | $4,864 |
| 2005 | -- | $4,864 |
| 2004 | -- | $4,864 +10.1% |
| 2003 | -- | $4,416 |
| 2002 | -- | $4,416 +9.5% |
| 2000 | -- | $4,032 +40% |
| 1999 | -- | $2,880 |
Find assessor info on the county website
Monthly payment
Est. payment
Payment breakdown
Explore the cost of this home by adjusting the details. Changes won't be saved.Climate risks
Neighborhood: Tioga
Nearby schools
GreatSchools rating
- 5/10Kenderton Elementary SchoolGrades: K-8Distance: 0.3 mi
- 1/10Dobbins Avt High SchoolGrades: 9-12Distance: 0.7 mi
Schools provided by the listing agent
- District: Philadelphia City
Source: Bright MLS. This data may not be complete. We recommend contacting the local school district to confirm school assignments for this home.
- $175,0004 bd2 ba1.3k sqft3311 N Gratz St, Philadelphia, PA 19140Sold

- $105,6003 bd1 ba1.3k sqft3307 N Gratz St, Philadelphia, PA 19140Off Market
- $79,9003 bd1 ba1.3k sqft3313 N Gratz St, Philadelphia, PA 19140Off Market
- $105,6003 bd1 ba1.3k sqft3305 N Gratz St, Philadelphia, PA 19140Off Market
- $19,100-- bd-- ba-- sqft3303 N Gratz St, Philadelphia, PA 19140Off Market
- $5,6023 bd1 ba1.3k sqft3315 N Gratz St, Philadelphia, PA 19140Sold
- $21,700-- bd-- ba-- sqft3301 N Gratz St, Philadelphia, PA 19140Off Market
- $211,7003 bd1 ba1.3k sqft3317 N Gratz St, Philadelphia, PA 19140Off Market
A local agent can set up tours, give advice and negotiate with sellers.
Similar homes
- $--3 bd1 ba1.2k sqft2335 W Atlantic St, Philadelphia, PA 19140Auction
 Xome
Xome - $215,0003 bd2 ba1.1k sqft3353 N Smedley St, Philadelphia, PA 19140For Sale
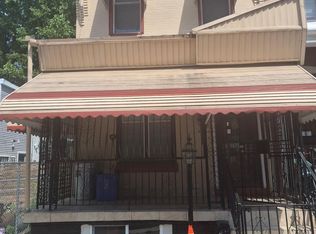
 MLS ID #PAPH2644434, Tariq Morris, United Real Estate. Bright MLS
 - $199,0004 bd2 ba928 sqft3760 N 9th St, Philadelphia, PA 19140For Sale
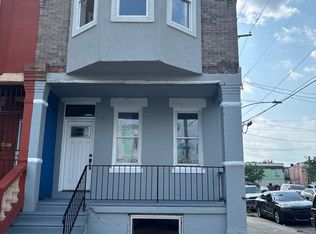 MLS ID #PAPH2642784, Brett Rosenthal, Compass RE. Bright MLS
 - $195,0003 bd2 ba1k sqft2032 Estaugh St, Philadelphia, PA 19140For Sale
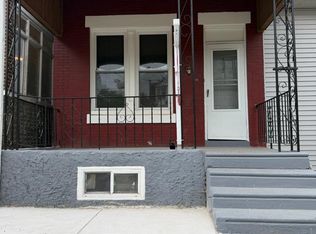 MLS ID #PAPH2643040, Richard Hopkinson, Keller Williams Real Estate-Doylestown. Bright MLS
 - $230,0003 bd2 ba840 sqft3105 N Chadwick St, Philadelphia, PA 19132For SaleMLS ID #PAPH2627992, Shawn Pigford, Coldwell Banker Hearthside. Bright MLS
- $250,0003 bd-- ba1.2k sqft3818 N Park Ave, Philadelphia, PA 19140For SaleMLS ID #PAPH2636336, Rodney Griffin, Springer Realty Group. Bright MLS
- $--4 bd2 ba1.2k sqft2902 N 25th St, Philadelphia, PA 19132AuctionXome
- $179,9003 bd1 ba1.1k sqft3523 N 7th St, Philadelphia, PA 19140For SaleMLS ID #PAPH2659462, Ashley Castillo, Realty ONE Group Focus. Bright MLS
- $--3 bd2 ba1k sqft2316 N Gratz St, Philadelphia, PA 19132AuctionAuction.com 1
- $--3 bd1 ba1.1k sqft3514 N Sydenham St, Philadelphia, PA 19140AuctionAuction.com 1
- $290,0002 bd-- ba960 sqft3957 N Percy St, Philadelphia, PA 19140For SaleMLS ID #PAPH2658500, Starr Smith, Keller Williams Main Line. Bright MLS
- $199,9003 bd2 ba1.1k sqft3943 Dell St, Philadelphia, PA 19140For SaleMLS ID #PAPH2632746, Keave Andrew Slomine, New Republic Realty. Bright MLS
- $260,0003 bd2 ba1.1k sqft3311 N Bailey St, Philadelphia, PA 19129For SaleMLS ID #PAPH2612792, Torri Green, KW Empower. Bright MLS
- $199,0004 bd2 ba990 sqft2846 N Garnet St, Philadelphia, PA 19132For SaleMLS ID #PAPH2642440, Emre Yucel, HomeSmart Realty Advisors. Bright MLS
- $199,0003 bd1 ba1.1k sqft3248 N 26th St, Philadelphia, PA 19129For SaleMLS ID #PAPH2656220, Ms. Madalyn J Eleby, Opulent Realty Group LLC. Bright MLS
- $176,5003 bd1 ba1.2k sqft3920 N Franklin St, Philadelphia, PA 19140For SaleMLS ID #PAPH2655044, Lixia Tapia, Opus Elite Real Estate. Bright MLS
- $294,0004 bd4 ba1.1k sqft1417 Lenox Ave, Philadelphia, PA 19140For SaleMLS ID #PAPH2564918, Stephen Kennedy, KW Empower. Bright MLS
- $199,9002 bd2 ba1.1k sqft4339 Wayne Ave, Philadelphia, PA 19140For SaleMLS ID #PAPH2650204, Phill Noeun, Canaan Realty Services INC. Bright MLS
- $219,9993 bd3 ba1.1k sqft1234 W Tucker St, Philadelphia, PA 19133For SaleMLS ID #PAPH2647726, Latasha Beckton, HomeSmart Realty Advisors. Bright MLS
- $237,5004 bd-- ba1.1k sqft3935 N 10th St, Philadelphia, PA 19140For SaleMLS ID #PAPH2564396, Angelina Hoffman, Compass New Jersey, LLC - Moorestown. Bright MLS
