Experience mountain living at its finest with this beautifully updated horse-ready property in scenic Cedar Mountain. Surrounded by breathtaking mountain views and bordering 1,400 acres of YMCA/ Pretty Place endowment, this exceptional property offers privacy, recreation, and a true equestrian lifestyle. The updated three-bedroom, two bath home features comfortable one level living, a renovated kitchen and bathrooms, and a spacious porch overlooking the surrounding mountains. Designed for outdoor enthusiasts, the property includes a two-acre fenced pasture, a five-stall barn with a dedicated feed and tack room, farm equipment storage building, chicken house, and hunting blind, all on 6 private acres! Downtown Brevard is a short 20-minute drive for shopping, dining, and everyday conveniences. The property is 5 miles from Dupont State Recreational Forest with renowned trails and waterfalls. Properties offering mountain views, established equestrian facilities, usable pasture, and bordering undeveloped endowment acreage are extremely rare. Come see this unique mountain retreat and make it yours!
For sale
$880,000
141 Owl Haven Ln, Cedar Mountain, NC 28718
3beds
2,234sqft
Single Family Residence, Residential
Built in 2002
6 Acres Lot
$822,300 Zestimate®
$394/sqft
$-- HOA
What's special
Breathtaking mountain viewsTwo-acre fenced pastureUsable pastureComfortable one level livingChicken houseEstablished equestrian facilitiesFarm equipment storage building
- 7 days |
- 308 |
- 18 |
Likely to sell faster than
Zillow last checked:
Listing updated:
Listed by:
Leah Russell 864-921-1120,
Wondracek Realty Group, LLC
Source: Greater Greenville AOR,MLS#: 1601195
Facts & features
Interior
Bedrooms & bathrooms
- Bedrooms: 3
- Bathrooms: 2
- Full bathrooms: 2
- Main level bathrooms: 2
- Main level bedrooms: 3
Rooms
- Room types: Laundry, Breakfast Area
Primary bedroom
- Area: 208
- Dimensions: 16 x 13
Bedroom 2
- Area: 143
- Dimensions: 13 x 11
Bedroom 3
- Area: 143
- Dimensions: 13 x 11
Primary bathroom
- Features: Shower Only, Walk-In Closet(s)
- Level: Main
Dining room
- Area: 99
- Dimensions: 11 x 9
Kitchen
- Area: 182
- Dimensions: 14 x 13
Living room
- Area: 264
- Dimensions: 24 x 11
Office
- Area: 704
- Dimensions: 44 x 16
Den
- Area: 704
- Dimensions: 44 x 16
Heating
- Heat Pump
Cooling
- Heat Pump
Appliances
- Included: Gas Oven, Gas Water Heater
- Laundry: Sink, 1st Floor, Laundry Room
Features
- Bookcases, Ceiling Fan(s), Granite Counters, Open Floorplan, Sauna, Walk-In Closet(s)
- Flooring: Ceramic Tile, Wood
- Windows: Skylight(s)
- Basement: None
- Number of fireplaces: 1
- Fireplace features: Gas Log
Interior area
- Total interior livable area: 2,234 sqft
Property
Parking
- Total spaces: 2
- Parking features: Attached, Gravel, Easement
- Attached garage spaces: 2
- Has uncovered spaces: Yes
Features
- Levels: One
- Stories: 1
- Patio & porch: Front Porch, Screened
- Exterior features: Riding Area
- Fencing: Fenced
- Has view: Yes
- View description: Mountain(s)
Lot
- Size: 6 Acres
- Features: Mountain, Pasture, Wooded, 5 - 10 Acres
Details
- Additional structures: Barn(s)
- Parcel number: 9512842024000
- Other equipment: Generator
- Horses can be raised: Yes
- Horse amenities: 5-8 Stalls, Fenced
Construction
Type & style
- Home type: SingleFamily
- Architectural style: Country
- Property subtype: Single Family Residence, Residential
Materials
- Wood Siding
- Foundation: Slab
- Roof: Composition
Condition
- Year built: 2002
Utilities & green energy
- Sewer: Private Sewer
- Water: Well
Community & HOA
Community
- Features: None
- Security: Smoke Detector(s)
- Subdivision: None
HOA
- Has HOA: No
- Services included: None
Location
- Region: Cedar Mountain
Financial & listing details
- Price per square foot: $394/sqft
- Tax assessed value: $536,160
- Annual tax amount: $257,625
- Date on market: 8/18/2026
- Listing terms: USDA Loan
Estimated market value
$822,300
$781,000 - $863,000
$2,491/mo
Price history
| Date | Event | Price |
|---|---|---|
| 8/12/2026 | Listed for sale | $880,000$394/sqft |
Source:  Canopy MLS as distributed by MLS GRID #4413663 Report a problem Canopy MLS as distributed by MLS GRID #4413663 Report a problem | ||
Public tax history
| Year | Property taxes | Tax assessment |
|---|---|---|
| 2025 | $257,625 +12643.6% | $536,160 +87.1% |
| 2024 | $2,022 +7.2% | $286,540 |
| 2023 | $1,886 | $286,540 |
| 2022 | $1,886 +0.8% | $286,540 |
| 2021 | $1,872 +20.6% | $286,540 +28.5% |
| 2020 | $1,553 +0.7% | $223,070 |
| 2019 | $1,541 +6.5% | $223,070 |
| 2018 | $1,447 0% | $223,070 |
| 2017 | $1,447 | $223,070 |
| 2016 | $1,447 +51.7% | $223,070 +10% |
| 2015 | $954 | $202,810 |
| 2014 | $954 | $202,810 |
| 2013 | -- | $202,810 |
| 2012 | -- | $202,810 |
| 2011 | -- | $202,810 |
| 2010 | -- | $202,810 |
Find assessor info on the county website
Monthly payment
Est. payment
Payment breakdown
Explore the cost of this home by adjusting the details. Changes won't be saved.Climate risks
Neighborhood: 28718
Getting around
0 / 100
Car-DependentNearby schools
GreatSchools rating
- 4/10Brevard ElementaryGrades: PK-5Distance: 8.5 mi
- 1/10Davidson River SchoolGrades: 6-12Distance: 9.7 mi
- 8/10Brevard High SchoolGrades: 9-12Distance: 8.6 mi
Schools provided by the listing agent
- Elementary: Brevard Elementary
- Middle: Brevard Middle School
- High: Brevard High School
Source: Greater Greenville AOR. This data may not be complete. We recommend contacting the local school district to confirm school assignments for this home.
- $225,900-- bd-- ba-- sqft1300 Solomon Jones Rd, Cedar Mountain, NC 28718Off Market
- $534,4003 bd2 ba1.5k sqft202 Granite Rdg, Cedar Mountain, NC 28718Off Market
- $468,5003 bd2 ba1.5k sqft1300 Solomon Jones Rd, Cedar Mountain, NC 28718Off Market
- $345,800-- bd-- ba-- sqft1378 Solomon Jones Rd, Cedar Mountain, NC 28718Off Market
- $395,2003 bd1 ba1.2k sqft1344 Solomon Jones Rd, Cedar Mountain, NC 28718Off Market
- $46,5503 bd3 ba2.2k sqft1320 Solomon Jones Rd, Cedar Mountain, NC 28718Off Market
- $860,6003 bd2 ba1.7k sqft90 Granite Rdg, Cedar Mountain, NC 28718Off Market
- $380,8002 bd1 ba832 sqft1530 Solomon Jones Rd, Cedar Mountain, NC 28718Off Market
A local agent can set up tours, give advice and negotiate with sellers.
A local lender can help you make sure your offer is ready when you are.
Similar homes
- $550,0003 bd3 ba2k sqft138 Stillwagon Ln, Cedar Mountain, NC 28718For Sale
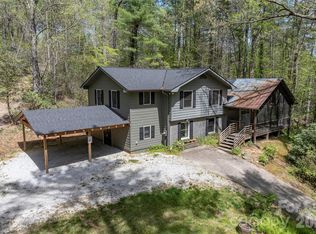
 MLS ID #4377246, Andrea Hamilton, Lake Toxaway Co.. Canopy MLS as distributed by MLS GRID
 - $725,0003 bd3 ba2.5k sqft231 Cedar Ln, Brevard, NC 28712For Sale
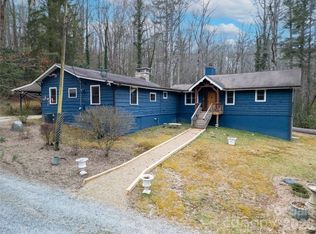 MLS ID #4358033, Jennifer Merrell, RE/MAX Land of the Waterfalls. Canopy MLS as distributed by MLS GRID
 - $445,0004 bd4 ba2.4k sqft761 Reasonover Rd, Cedar Mountain, NC 28718For Sale
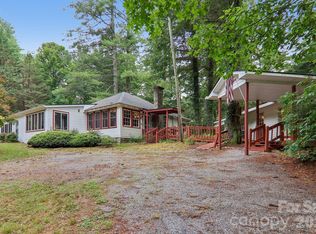 MLS ID #4399464, John Tinsley, Tinsley's Land and Home Inc.. Canopy MLS as distributed by MLS GRID
 - $799,0003 bd5 ba2.8k sqft130 Greenfield Cir, Brevard, NC 28712For Sale
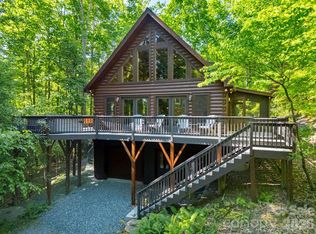 MLS ID #4356093, Paul Wilander, Looking Glass Realty. Canopy MLS as distributed by MLS GRID
 - $651,0003 bd3 ba1.4k sqft570 Flat Creek Valley Rd, Lake Toxaway, NC 28747For SaleMLS ID #4416431, Melanie Cash, Petit Properties Inc. Canopy MLS as distributed by MLS GRID
- $895,0003 bd4 ba1.5k sqft78 Smiling Fox Trl, Brevard, NC 28712For SaleMLS ID #4158342, Rusty Gibbs, The Nichols Company. Canopy MLS as distributed by MLS GRID
- $599,0004 bd4 ba1.8k sqft154 Hondah Blvd, Brevard, NC 28712For SaleMLS ID #4401887, John Tinsley, Tinsley's Land and Home Inc.. Canopy MLS as distributed by MLS GRID
- $850,0003 bd3 ba2.1k sqft70 Unvdatlvi Ct, Brevard, NC 28712For SaleMLS ID #4358667, DJ Golden, Connestee Falls Realty. Canopy MLS as distributed by MLS GRID
- $745,0003 bd3 ba2.4k sqft129 Nodatsi Ct, Brevard, NC 28712For SaleMLS ID #4407587, Bridgette Shuler, Connestee Falls Realty. Canopy MLS as distributed by MLS GRID
- $699,0003 bd2 ba2k sqft126 Gasga Ct, Brevard, NC 28712For SaleMLS ID #4338134, Jennifer Merrell, RE/MAX Land of the Waterfalls. Canopy MLS as distributed by MLS GRID
- $725,0003 bd3 ba3.1k sqft71 Elseetos Dr, Brevard, NC 28712For SaleMLS ID #4374968, Sarah Hysong, Connestee Falls Realty. Canopy MLS as distributed by MLS GRID
- $700,0003 bd2 ba2.2k sqft42 Tsitsi Ct, Brevard, NC 28712For SaleMLS ID #4326496, DJ Golden, Connestee Falls Realty. Canopy MLS as distributed by MLS GRID
- $699,0003 bd4 ba2.8k sqft153 Brandy Ridge Rd, Brevard, NC 28712For SaleMLS ID #4366624, Jason Jacques, BluAxis Realty. Canopy MLS as distributed by MLS GRID
- $695,0003 bd4 ba2.2k sqft213 Big Valley Rd, Pisgah Forest, NC 28768For SaleMLS ID #4353319, Farrah Baynard, BluAxis Realty. Canopy MLS as distributed by MLS GRID
- $515,0002 bd2 ba1.4k sqft134 Valle Way, Hendersonville, NC 28739For SaleMLS ID #4391167, Carla Duncan, EXP Realty LLC. Canopy MLS as distributed by MLS GRID
- $545,0003 bd3 ba2.5k sqft149 Tucked In Ln, Brevard, NC 28712For SaleMLS ID #4408494, Peyton McCall, RE/MAX Land of the Waterfalls. Canopy MLS as distributed by MLS GRID
- $1,199,0003 bd3 ba3k sqft40 Walnut Ridge Cir, Brevard, NC 28712For SaleMLS ID #4363640, Paul Wilander, Looking Glass Realty. Canopy MLS as distributed by MLS GRID
- $920,0003 bd4 ba2.9k sqft69 Dogwood Branch Rd, Zirconia, NC 28790For SaleMLS ID #4411949, Terry Tincher, Moffitt Properties. Canopy MLS as distributed by MLS GRID
- $749,0003 bd3 ba2.6k sqft335 Whites Lake Blvd, Saluda, NC 28773For SaleMLS ID #4390961, Nick Bell, Coldwell Banker Advantage. Canopy MLS as distributed by MLS GRID
- $699,0003 bd3 ba1.8k sqft2456 Hendersonville Hwy, Pisgah Forest, NC 28768For SaleMLS ID #4363378, Lee Rosenthal, White Squirrel Realty. Canopy MLS as distributed by MLS GRID
