BRAND NEW “FOREVER HOME” on Hot Selling Abiff Road (1 Minute off Hwy. 46 @ Abiff) ****Spacious + Luxe Home w/ STUNNING INTERIOR****This Larger Floorplan w/ 1520 Square Feet, High Ceilings + Open Concept Design make it Feel Extra Spacious****Hot Selling Location Just Outside Nashville*****THIS PARK-LIKE YARD + CONVENIENT LOCATION IS A TOTAL VIBE*****NO HOA*This Home is on Sewer so perhaps: ROOM FOR A POOL OR SHOP OF YOUR DREAMS??? in the Backyard (Buyer to Independently Confirm)*Loaded w/ Upgrades****All One Level Living****Professionally Staged and Shows like a Model Home*Statement Making Great Room w/ Cathedral Ceiling*Chef’s Kitchen w/ Beautifully Upgraded Cabinetry*Upgraded Granite Countertops*Upgraded Stainless Steel Appliance Package*Primary Suite of Your Dreams w/ Spa Worthy Bathroom*Large Walk-In Closet*Upgraded Luxury Vinyl Plank Flooring in Main Living Areas*9 Ft. Ceilings or Higher Throughout*100% Loans Available on this Brand New Home*Upgraded Windows (Tilting + Insulated)*Upgraded Interior Doors*Fabulous Outdoor Entertainment Area*ON TREND Colors + Selections*1 Year New Home Warranty for Peace of Mind*Energy Efficient Upgrades*HUGE UPGRADE: ENCAPSULATED CRAWLSPACE*Covered Front Porch*Concrete Sidewalk*Large Utility Room*Extremely Convenient Location Approx. 7 Minutes to I-40 Access at Exit 17****EASY ACCESS TO I-40 + 840****Work from Home??? Dickson Electric is currently installing IGNITE FIBER INTERNET to many Addresses but Buyer to Independently confirm Availability + Timelines***THIS YARD IS EVERYTHING*Experienced + Well Respected Local Builder*Convenient to Charming + Historic Downtown Dickson Too*100% Complete Ready for Quick Closing*NEED BIGGER CITY LIFE??? Approx. 1 Hour to Downtown Nashville w/ World Class Entertainment, Restaurants, Shopping + More*Convenient to Nashville International Airport*DREAM LOCATION FOR NASHVILLE COMMUTERS!!!
Under contract - showing
$379,900
1023 Abiff Rd, Bon Aqua, TN 37025
3beds
1,520sqft
Single Family Residence, Residential
Built in 2026
0.94 Acres Lot
$-- Zestimate®
$250/sqft
$-- HOA
What's special
Open concept designCovered front porchPark-like yardLarge utility roomLarge walk-in closetAll one level livingHigh ceilings
- 23 days
- 437
- 30
Likely to sell faster than
Zillow last checked:
Listing updated:
Listed by:
Missy Chandler 615-570-4465,
Parker Peery Properties 615-446-1884
Source: RealTracs MLS as distributed by MLS GRID,MLS#: 3602588
Facts & features
Interior
Bedrooms & bathrooms
- Bedrooms: 3
- Bathrooms: 2
- Full bathrooms: 2
- Main level bedrooms: 3
Bedroom 1
- Features: Full Bath
- Level: Full Bath
- Area: 192 Square Feet
- Dimensions: 16x12
Bedroom 2
- Features: Walk-In Closet(s)
- Level: Walk-In Closet(s)
- Area: 165 Square Feet
- Dimensions: 15x11
Bedroom 3
- Features: Walk-In Closet(s)
- Level: Walk-In Closet(s)
- Area: 110 Square Feet
- Dimensions: 11x10
Primary bathroom
- Features: Primary Bedroom
- Level: Primary Bedroom
Dining room
- Features: Combination
- Level: Combination
Kitchen
- Features: Eat-in Kitchen
- Level: Eat-in Kitchen
- Area: 247 Square Feet
- Dimensions: 19x13
Living room
- Features: Great Room
- Level: Great Room
- Area: 336 Square Feet
- Dimensions: 21x16
Other
- Features: Utility Room
- Level: Utility Room
- Area: 50 Square Feet
- Dimensions: 10x5
Heating
- Central, Electric
Cooling
- Ceiling Fan(s), Central Air, Electric
Appliances
- Included: Electric Oven, Electric Range, Dishwasher, Microwave, Stainless Steel Appliance(s)
- Laundry: Electric Dryer Hookup, Washer Hookup
Features
- Ceiling Fan(s), Extra Closets, High Ceilings, Walk-In Closet(s)
- Flooring: Carpet, Luxury Vinyl
- Basement: Crawl Space,None
Interior area
- Total structure area: 1,520
- Total interior livable area: 1,520 sqft
- Finished area above ground: 1,520
Property
Parking
- Parking features: Driveway, Gravel
- Has uncovered spaces: Yes
Features
- Levels: One
- Stories: 1
- Patio & porch: Porch, Covered, Deck
Lot
- Size: 0.94 Acres
- Features: Level
- Topography: Level
Details
- Parcel number: 145 01402 000
- Special conditions: Standard
Construction
Type & style
- Home type: SingleFamily
- Architectural style: Traditional
- Property subtype: Single Family Residence, Residential
Materials
- Vinyl Siding
- Roof: Asphalt
Condition
- New construction: Yes
- Year built: 2026
Utilities & green energy
- Sewer: Public Sewer
- Water: Public
- Utilities for property: Electricity Available, Water Available
Green energy
- Energy efficient items: Windows, Thermostat
Community & HOA
Community
- Security: Smoke Detector(s)
- Subdivision: .
HOA
- Has HOA: No
Location
- Region: Bon Aqua
Financial & listing details
- Price per square foot: $250/sqft
- Tax assessed value: $89,300
- Annual tax amount: $2,501
- Date on market: 9/29/2026
- Date available: 10/01/2026
- Electric utility on property: Yes
Estimated market value
Not available
Estimated sales range
Not available
Not available
Price history
| Date | Event | Price |
|---|---|---|
| 10/3/2026 | Contingent | $379,900$250/sqft |
Source:  RealTracs MLS as distributed by MLS GRID #3602588 Report a problem RealTracs MLS as distributed by MLS GRID #3602588 Report a problem | ||
| 9/29/2026 | Listed for sale | $379,900+375.5%$250/sqft |
Source: RealTracs MLS as distributed by MLS GRID #3602588 Report a problem | ||
| 5/14/2026 | Sold | $79,900$53/sqft |
Source: RealTracs MLS as distributed by MLS GRID #3185306 Report a problem | ||
| 5/2/2026 | Contingent | $79,900$53/sqft |
Source: RealTracs MLS as distributed by MLS GRID #3185306 Report a problem | ||
| 4/30/2026 | Listed for sale | $79,900$53/sqft |
Source: RealTracs MLS as distributed by MLS GRID #3185306 Report a problem | ||
Public tax history
| Year | Property taxes | Tax assessment |
|---|---|---|
| 2025 | $377 | $22,325 |
| 2024 | $377 +24.2% | $22,325 +72.7% |
| 2023 | $304 | $12,925 |
| 2022 | $304 | $12,925 |
| 2021 | $304 | $12,925 |
| 2020 | $304 | $12,925 |
| 2019 | $304 +2.5% | $12,925 +17.8% |
| 2018 | $296 +0.1% | $10,975 |
| 2017 | $296 | $10,975 |
| 2016 | $296 -7% | $10,975 |
| 2015 | $318 | $10,975 |
| 2014 | $318 | $10,975 |
| 2013 | -- | $10,975 |
| 2012 | $371 | $10,975 -15.7% |
| 2011 | $371 | $13,017 |
| 2010 | $371 | $13,017 |
| 2009 | $371 +7.1% | $13,017 |
| 2008 | $346 +1.1% | $13,017 |
| 2007 | $342 -18.1% | $13,017 |
| 2006 | $418 +102.6% | $13,017 +102.6% |
| 2005 | $206 +12.2% | $6,424 |
| 2004 | $184 | $6,424 |
| 2002 | $184 | $6,424 |
| 2001 | -- | $6,424 -75% |
| 2000 | -- | $25,694 |
Find assessor info on the county website
Monthly payment
Est. payment
Payment breakdown
Explore the cost of this home by adjusting the details. Changes won't be saved.Climate risks
Neighborhood: 37025
Nearby schools
Schools provided by the listing agent
- Elementary: Stuart Burns Elementary
- Middle: Burns Middle School
- High: Dickson County High School
Source: RealTracs MLS as distributed by MLS GRID. This data may not be complete. We recommend contacting the local school district to confirm school assignments for this home.
Similar homes
- $384,9003 bd2 ba1.3k sqft203 Crepe Myrtle Dr Lot 24, Dickson, TN 37055New Construction
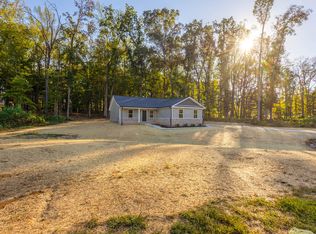
 MLS ID #3622619, Bryce Bartow. RealTracs MLS as distributed by MLS GRID
 - $315,0003 bd2 ba1.2k sqft11165 Challenge Dr, Bon Aqua, TN 37025For Sale
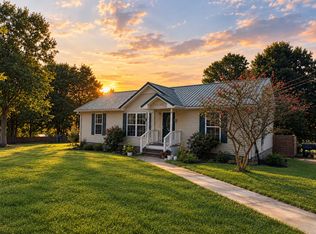 MLS ID #3602391, Emerson Mitchell. RealTracs MLS as distributed by MLS GRID
 - $299,0003 bd2 ba1.2k sqft10568 Twin Springs Ln, Bon Aqua, TN 37025For Sale
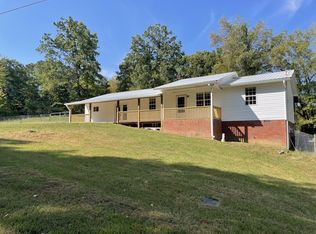 MLS ID #3547725, Vance Hudgins. RealTracs MLS as distributed by MLS GRID
 - $364,9003 bd2 ba1.4k sqft211 Wyburn Pl, Burns, TN 37029For Sale
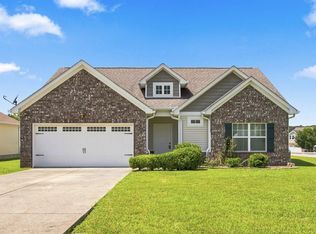 MLS ID #3520736, Mark Qualls. RealTracs MLS as distributed by MLS GRID
 - $338,9003 bd2 ba1.3k sqft127 Silver Leaf Cir, Dickson, TN 37055For SaleMLS ID #3624135, Amy A. DeBusk. RealTracs MLS as distributed by MLS GRID
- $330,0003 bd1 ba1.4k sqft10924 Rials Branch Rd, Bon Aqua, TN 37025For SaleMLS ID #3233586, Amanda L. Bell. RealTracs MLS as distributed by MLS GRID
- $445,1003 bd2 ba1.4k sqft2815 Spencer Mill Rd, Bon Aqua, TN 37025For SaleMLS ID #3512492, Leslie Scott, CLHA. RealTracs MLS as distributed by MLS GRID
- $359,9003 bd2 ba1.4k sqft5155 Highway 100, Lyles, TN 37098For SaleMLS ID #3015108, Carrie Parker Peery. RealTracs MLS as distributed by MLS GRID
- $294,0003 bd3 ba1.5k sqft1156 Chestnut Dr, Burns, TN 37029For SaleMLS ID #3623360, Steven Haley. RealTracs MLS as distributed by MLS GRID
- $345,0003 bd2 ba1.9k sqft7526 Johnny Crow Rd, Lyles, TN 37098For SaleMLS ID #3180398, Will Leach III. RealTracs MLS as distributed by MLS GRID
- $394,9003 bd3 ba2.2k sqft100 Canary Dr, Dickson, TN 37055For SaleMLS ID #3520686, Kristie Sullivan. RealTracs MLS as distributed by MLS GRID
- $450,0003 bd2 ba2.1k sqft9092 E 40th Rd, Bon Aqua, TN 37025For SaleMLS ID #3215597, Rhonda Smart. RealTracs MLS as distributed by MLS GRID
- $299,9004 bd2 ba1.2k sqft116 Chestnut Dr, Burns, TN 37055For SaleMLS ID #3602369, Amanda L. Bell. RealTracs MLS as distributed by MLS GRID
- $388,0004 bd2 ba2k sqft555 Eastside Rd, White Bluff, TN 37187For SaleMLS ID #3149304, Rhonda Porter. RealTracs MLS as distributed by MLS GRID
- $549,0003 bd3 ba1.8k sqft9947 Old Highway 46, Bon Aqua, TN 37025For SaleMLS ID #3225096, Wayne Hancock. RealTracs MLS as distributed by MLS GRID
- $299,0003 bd2 ba1.5k sqft119 Fred Rd, Bon Aqua, TN 37025For SaleMLS ID #3305696, Levi Rice. RealTracs MLS as distributed by MLS GRID
- $344,9003 bd2 ba1.2k sqft1021 Woodmont Dr, Dickson, TN 37055For SaleMLS ID #3544492, Michelle Smith. RealTracs MLS as distributed by MLS GRID
- $359,5002 bd2 ba1.6k sqft309 Bluebird Ln, Dickson, TN 37055For SaleMLS ID #3542899, Joy Wooden. RealTracs MLS as distributed by MLS GRID
- $362,9004 bd2 ba1.4k sqft107 Valley Rd, Dickson, TN 37055For SaleMLS ID #3184810, Meaghan Baker. RealTracs MLS as distributed by MLS GRID
- $239,9003 bd2 ba1.6k sqft115 Ravenwood Cir, Dickson, TN 37055For SaleMLS ID #3612320, Pam Redden. RealTracs MLS as distributed by MLS GRID
