Welcome to 1023 Buckingham, a 1958-built 4-bedroom, 2.1-bath residence where modern comfort meets classic, old-world charm. From the moment you enter, you’ll appreciate the home’s distinctive circular floor plan and the seamless flow between spaces. The beautifully updated kitchen connects effortlessly to the formal dining room and into the living room, where generous windows—framed by elegant plantation shutters—fill the home with natural light. A striking gas fireplace serves as the perfect centerpiece.
Thoughtfully designed for everyday living, this home offers the coveted convenience of first-floor living, highlighted by a spacious primary suite with an ensuite bath with walk in closet and first-floor laundry. The rear den adds exceptional flexibility, serving as an ideal family room or home office, complete with a wet bar and refrigerator, and opening directly to the home’s massive awning covered back patio—perfect for entertaining or relaxing in any season.
Upstairs, you’ll find three additional generously sized bedrooms along with an updated full bathroom. Recent improvements include new teak hardwood flooring throughout the living room and new oak flooring in the back family room. The finished basement provides even more room to grow, offering an excellent space for a bonus room, play area, or additional gathering space.
Set on a large, meticulously manicured lot, the outdoor setting truly offers an escape and oasis for enjoying Michigan’s best summer and fall evenings. Ideally located just steps from downtown West Park, with its award-winning shops, restaurants, and nightlife, and near award-winning Grosse Pointe Schools, this is a rare opportunity. Schedule your private showing today.
For sale
Price cut: $30K (8/6)
$769,900
1023 Buckingham Rd, Grosse Pointe, MI 48230
4beds
3,011sqft
Single Family Residence
Built in 1958
0.38 Acres Lot
$752,400 Zestimate®
$256/sqft
$-- HOA
What's special
- 64 days
- 1,661
- 69
Likely to sell faster than
Zillow last checked:
Listing updated:
Listed by:
Spencer Ray 313-924-8384,
Jim Saros Real Estate Services 313-886-9030
Source: Realcomp II,MLS#: 20261055064
Facts & features
Interior
Bedrooms & bathrooms
- Bedrooms: 4
- Bathrooms: 3
- Full bathrooms: 2
- 1/2 bathrooms: 1
Primary bedroom
- Level: Entry
- Area: 234
- Dimensions: 18 X 13
Bedroom
- Level: Second
- Area: 132
- Dimensions: 12 X 11
Bedroom
- Level: Second
- Area: 143
- Dimensions: 13 X 11
Bedroom
- Level: Second
- Area: 187
- Dimensions: 17 X 11
Primary bathroom
- Level: Entry
- Area: 56
- Dimensions: 8 X 7
Other
- Level: Second
- Area: 40
- Dimensions: 8 X 5
Other
- Level: Entry
- Area: 20
- Dimensions: 4 X 5
Dining room
- Level: Entry
- Area: 132
- Dimensions: 12 X 11
Family room
- Level: Entry
- Area: 180
- Dimensions: 15 X 12
Kitchen
- Level: Entry
- Area: 180
- Dimensions: 18 X 10
Laundry
- Level: Entry
- Area: 25
- Dimensions: 5 X 5
Living room
- Level: Entry
- Area: 294
- Dimensions: 21 X 14
Heating
- Forced Air, Natural Gas
Cooling
- Central Air
Appliances
- Included: Bar Fridge, Dishwasher, Dryer, Free Standing Gas Oven, Free Standing Gas Range, Free Standing Refrigerator, Microwave, Stainless Steel Appliances, Vented Exhaust Fan, Washer
Features
- Basement: Partially Finished
- Has fireplace: Yes
- Fireplace features: Family Room, Living Room
Interior area
- Total interior livable area: 3,011 sqft
- Finished area above ground: 2,511
- Finished area below ground: 500
Property
Parking
- Total spaces: 2
- Parking features: Two Car Garage, Attached
- Attached garage spaces: 2
Features
- Levels: Two
- Stories: 2
- Entry location: GroundLevel
- Patio & porch: Patio
- Pool features: Community
Lot
- Size: 0.38 Acres
- Dimensions: 100 x 167
Details
- Parcel number: 39004040192000
- Special conditions: Short Sale No,Standard
Construction
Type & style
- Home type: SingleFamily
- Architectural style: Colonial
- Property subtype: Single Family Residence
Materials
- Brick
- Foundation: Basement, Block
Condition
- New construction: No
- Year built: 1958
Utilities & green energy
- Sewer: Public Sewer
- Water: Public
Community & HOA
Community
- Subdivision: THE GROSSE POINTE PARK CORP SUB
HOA
- Has HOA: No
Location
- Region: Grosse Pointe
Financial & listing details
- Price per square foot: $256/sqft
- Tax assessed value: $252,296
- Annual tax amount: $13,905
- Date on market: 7/17/2026
- Cumulative days on market: 64 days
- Listing agreement: Exclusive Right To Sell
- Listing terms: Cash,Conventional
Estimated market value
$752,400
$715,000 - $790,000
$3,367/mo
Price history
| Date | Event | Price |
|---|---|---|
| 8/6/2026 | Price change | $769,900-3.8%$256/sqft |
Source:  Realcomp II #20261055064 Report a problem Realcomp II #20261055064 Report a problem | ||
| 7/17/2026 | Listed for sale | $799,900+73.9%$266/sqft |
Source: Realcomp II #20261055064 Report a problem | ||
| 2/28/2005 | Sold | $460,000+54.4%$153/sqft |
Source:  MiRealSource #832560 Report a problem MiRealSource #832560 Report a problem | ||
| 10/13/1995 | Sold | $298,000$99/sqft |
Source: MiRealSource #782480 Report a problem | ||
Public tax history
| Year | Property taxes | Tax assessment |
|---|---|---|
| 2025 | -- | $326,700 +7% |
| 2024 | -- | $305,200 +6.9% |
| 2023 | -- | $285,600 +4.8% |
| 2022 | -- | $272,600 -1.1% |
| 2021 | -- | $275,600 |
| 2020 | $11,177 +1.7% | $275,600 +4.8% |
| 2019 | $10,989 | $263,100 +13.6% |
| 2018 | -- | $231,700 +44.8% |
| 2017 | $10,487 | $160,000 -33.8% |
| 2016 | $10,487 +95.8% | $241,700 +7.1% |
| 2015 | $5,356 -71.9% | $225,700 +16.6% |
| 2013 | $19,040 +255.5% | $193,500 -4.6% |
| 2012 | $5,356 | $202,900 -7.2% |
| 2010 | -- | $218,600 -2.8% |
| 2009 | -- | $225,000 -13.6% |
| 2008 | -- | $260,400 -13.7% |
| 2007 | -- | $301,600 +3.7% |
| 2005 | $3,686 | $290,800 +0.7% |
| 2003 | -- | $288,700 +82% |
| 2001 | -- | $158,610 +3.2% |
| 2000 | $6,586 | $153,692 |
Find assessor info on the county website
Monthly payment
Est. payment
Payment breakdown
Explore the cost of this home by adjusting the details. Changes won't be saved.Climate risks
Neighborhood: 48230
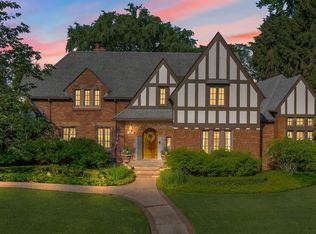
- $1,265,0005 bd4 ba4.3k sqft1021 Buckingham Rd, Grosse Pointe Park, MI 48230Sold
- $1,036,9005 bd4 ba4.2k sqft1025 Buckingham Rd, Grosse Pointe Park, MI 48230Off Market
- $1,231,1005 bd6 ba4.7k sqft1060 Berkshire Rd, Grosse Pointe Park, MI 48230Off Market

- $1,200,0006 bd5 ba5.1k sqft1068 Berkshire Rd, Grosse Pointe Park, MI 48230Sold
Similar homes
- $750,0004 bd4 ba3.1k sqft1319 Balfour St, Grosse Pointe Park, MI 48230For Sale

 MLS ID #50219613, Dean J. Sine, Sine & Monaghan LLC. MiRealSource
 - $725,0004 bd3 ba3.6k sqft979 Lakepointe St, Grosse Pointe Park, MI 48230For Sale
 MLS ID #50215557, Michael DeFauw, Sine & Monaghan LLC. MiRealSource
 - $895,0004 bd4 ba3.9k sqft1024 Buckingham Rd, Grosse Pointe Park, MI 48230For Sale
 MLS ID #50218700, Kay Agney, Higbie Maxon Agney Inc. MiRealSource
 - $799,0004 bd3 ba2.9k sqft475 Saint Clair Ave, Grosse Pointe, MI 48230For Sale
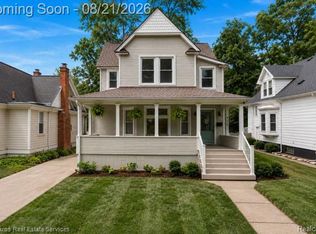
 MLS ID #20261065719, James B Saros, Jim Saros Real Estate Services. Realcomp II
 - $659,9003 bd3 ba3.6k sqft1257 Audubon Rd, Grosse Pointe Park, MI 48230For SaleMLS ID #20261036817, Hayley Steinkopf Bonafede, @properties Christie's Int'l RE Grosse Pointe. Realcomp II
- $666,4004 bd4 ba4.2k sqft821 Pemberton Rd, Grosse Pointe Park, MI 48230For SaleMLS ID #20261060633, Keith A Becker, National Realty Centers, Inc. Realcomp II
- $510,0004 bd3 ba2.5k sqft1349 Devonshire Rd, Grosse Pointe Park, MI 48230For SaleMLS ID #20261071332, James A Haidar, RE/MAX First. Realcomp II
- $499,0003 bd3 ba2.8k sqft1445 Devonshire Rd, Grosse Pointe Park, MI 48230For SaleMLS ID #20261072234, James B Saros, Jim Saros Real Estate Services. Realcomp II
- $780,0003 bd3 ba3k sqft277 Lincoln Rd, Grosse Pointe, MI 48230For SaleMLS ID #50181149, Alexis Deluca, Real Estate One Grosse Pointe. MiRealSource
- $499,0003 bd3 ba1.8k sqft1383 Whittier Rd, Grosse Pointe Park, MI 48230For SaleMLS ID #20261075099, Sarah Lewicki, Lambrecht Realty LLC. Realcomp II
- $624,9003 bd3 ba2.2k sqft615 Lakepointe St, Grosse Pointe Park, MI 48230For SaleMLS ID #20261045816, Spencer Ray, Jim Saros Real Estate Services. Realcomp II
- $525,0003 bd2 ba2.5k sqft962 Lincoln Rd, Grosse Pointe, MI 48230For SaleMLS ID #50222176, Kimberly Valice, Sine & Monaghan LLC. MiRealSource
- $599,9004 bd5 ba3.8k sqft784 Barrington Rd, Grosse Pointe Park, MI 48230For SaleMLS ID #20261047575, Charles N Tamou, Top Agent Realty. Realcomp II
- $550,0004 bd4 ba3.2k sqft627 Washington Rd, Grosse Pointe, MI 48230For SaleMLS ID #50221339, Jennifer Frustaci Adlhoch, Adlhoch & Associates, REALTORS. MiRealSource
- $499,0003 bd3 ba3.3k sqft1305 Bedford Rd, Grosse Pointe Park, MI 48230For SaleMLS ID #20261061909, John W Lambrecht Jr, Lambrecht Realty LLC. Realcomp II
- $495,0004 bd2 ba2.6k sqft1215 Nottingham Rd, Grosse Pointe Park, MI 48230For SaleMLS ID #20261037983, Ryan Berns, Jim Saros Real Estate Services. Realcomp II
- $749,9004 bd3 ba4.1k sqft19984 Fairway Dr, Grosse Pointe Woods, MI 48236For SaleMLS ID #20261062346, Natalie Rogan, DOBI Real Estate. Realcomp II
- $615,0004 bd4 ba3.1k sqft41 Beacon Hill Rd, Grosse Pointe Farms, MI 48236For SaleMLS ID #50221909, Dino Ricci, Sine & Monaghan LLC. MiRealSource
