Skip main navigation
For sale
  • $375,000

    1023 Clydeview Rd, Forney, TX 75126

    4beds
    2,235sqft
    : 
    Single Family Residence
    Built in 2021
    7,579.44 Square Feet Lot
    $-- Zestimate®
    $168/sqft
    $53/mo HOA

    What's special

    High ceilingsAbundant natural lightUpgraded flooringGranite countertopsBright inviting atmosphereWood-style flooringCorner lot
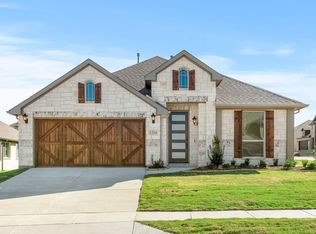
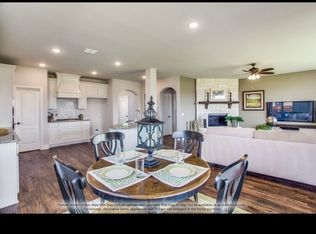
    Welcome to a thoughtfully upgraded home in the Devonshire community of Forney, where comfort, flexibility, and everyday convenience come together. Positioned on a corner lot, this home offers added openness and a sense of separation that enhances both curb appeal and daily living. Inside, high ceilings and abundant natural light create a bright, inviting atmosphere throughout the main living areas. The kitchen serves as a central gathering space, featuring granite countertops, a farmhouse sink, pendant lighting, and a functional buffet area ideal for both daily routines and hosting. The adjacent living area includes wood-style flooring and dimmable lighting for a comfortable, customizable setting. The primary suite provides a quiet retreat with an upgraded bath that includes granite countertops, a tiled shower with mosaic detail, a soaking tub, and a spacious closet with wood-style flooring. Additional bedrooms offer flexibility with built-in storage and lighting features. Upstairs, a spacious game room with a study nook offers options for work, recreation, or relaxation. This added living space provides separation while maintaining a cohesive flow. Outdoor living is extended with a covered patio designed for year-round use, complete with fan and setup for entertainment. The backyard offers versatility for a variety of uses. Additional features include smart home wiring, upgraded flooring, cabinetry hardware, and lighting controls that enhance functionality and style. Devonshire residents have access to community amenities including pools, a splash pad, pavilion, sports courts, and open green spaces. Conveniently located near shopping, dining, and major routes. Schedule a private showing to experience how this home fits your needs.
    12 days
    |
    1,059
    |
    99
    |

    Likely to sell faster than

    Zillow last checked:

    Listing updated:

    Listed by:

    Daniel Harker 0435185 469-717-6391,

    Keller Williams Realty DPR 972-732-6000,

    Andrew Burns 0709535 214-460-0908,

    Keller Williams Realty DPR

    Source: NTREIS,MLS#: 21259383

    Tour with a local agent

      Facts & features

      Interior

      Bedrooms & bathrooms
      • Bedrooms: 4
      • Bathrooms: 3
      • Full bathrooms: 3
      Primary bedroom
      • Features: Built-in Features, Ceiling Fan(s), Dual Sinks, En Suite Bathroom, Garden Tub/Roman Tub, Sitting Area in Primary, Separate Shower, Walk-In Closet(s)
      • Level: First
      • Dimensions: 17 x 14
      Bedroom
      • Level: First
      • Dimensions: 14 x 11
      Bedroom
      • Level: First
      • Dimensions: 12 x 10
      Bedroom
      • Level: Second
      • Dimensions: 13 x 11
      Dining room
      • Features: Built-in Features
      • Level: First
      • Dimensions: 17 x 8
      Game room
      • Level: Second
      • Dimensions: 22 x 17
      Kitchen
      • Features: Built-in Features, Eat-in Kitchen, Granite Counters, Kitchen Island, Pantry
      • Level: First
      • Dimensions: 20 x 13
      Laundry
      • Level: First
      • Dimensions: 7 x 6
      Living room
      • Level: First
      • Dimensions: 21 x 16
      Office
      • Level: First
      • Dimensions: 13 x 11
      Appliances
      • Included: Dishwasher, Gas Cooktop, Disposal, Gas Oven, Gas Range
      • Laundry: Electric Dryer Hookup, Laundry in Utility Room
      Features
      • Built-in Features, Eat-in Kitchen, Granite Counters, High Speed Internet, Kitchen Island, Loft, Open Floorplan, Pantry, Cable TV, Walk-In Closet(s), Wired for Sound
      • Flooring: Carpet, Ceramic Tile, Luxury Vinyl Plank
      • Windows: Window Coverings
      • Has basement: No
      • Has fireplace: No
      • Fireplace features: None
      Interior area
      • Total interior livable area: 2,235 sqft
      Video & virtual tour

      Property

      Parking
      • Total spaces: 2
      • Parking features: Driveway, Garage Faces Front
      • Attached garage spaces: 2
      Features
      • Levels: Two
      • Stories: 2
      • Patio & porch: Rear Porch, Covered
      • Pool features: None, Community
      • Fencing: Back Yard,Wood
      Lot
      • Size: 7,579.44 Square Feet
      Details
      • Parcel number: 210883

      Construction

      Type & style
      • Home type: SingleFamily
      • Architectural style: Traditional,Detached
      • Property subtype: Single Family Residence
      • Attached to another structure: Yes
      Materials
      • Brick
      • Foundation: Slab
      • Roof: Composition
      Condition
      • Year built: 2021

      Utilities & green energy

      • Sewer: Public Sewer
      • Water: Public
      • Utilities for property: Sewer Available, Water Available, Cable Available

      Community & HOA

      Community
      • Features: Clubhouse, Playground, Park, Pool, Sidewalks, Trails/Paths
      • Security: Security System, Smoke Detector(s), Wireless
      • Subdivision: Devonshire Village 10b
      HOA
      • Has HOA: Yes
      • Services included: Association Management, Maintenance Grounds, Maintenance Structure
      • HOA fee: $159 quarterly
      • HOA name: Ccmc
      • HOA phone: 972-553-2830
      Location
      • Region: Forney

      Financial & listing details

      • Price per square foot: $168/sqft
      • Tax assessed value: $403,032
      • Annual tax amount: $11,088
      • Date on market: 5/13/2026
      • Cumulative days on market: 13 days
      • Listing terms: Cash,Conventional,FHA,VA Loan
      Get pre-qualifiedBe ready to make an offer.
      Connect with an agentGet info on this home, tour, and more.
      Calculate monthly paymentSee if you can afford this home.

        Estimated market value

        Not available

        Estimated sales range

        Not available

        Not available

        Price history

        DateEventPrice
        5/13/2026Listed for sale$375,000-6.2%$168/sqft
        Source: NTREIS #21259383 Report a problem
        10/18/2025Listing removed$399,900$179/sqft
        Source: NTREIS #20902544 Report a problem
        7/9/2025Price change$399,900-2.4%$179/sqft
        Source: NTREIS #20902544 Report a problem
        6/6/2025Price change$409,900-2.4%$183/sqft
        Source: NTREIS #20902544 Report a problem
        5/16/2025Price change$420,000-2.3%$188/sqft
        Source: NTREIS #20902544 Report a problem
        5/7/2025Price change$430,000-2.3%$192/sqft
        Source: NTREIS #20902544 Report a problem
        4/21/2025Listed for sale$440,000+3.5%$197/sqft
        Source: NTREIS #20902544 Report a problem
        2/23/2024Listing removed$425,000$190/sqft
        Source: Engel & Volkers #20396919 Report a problem
        9/14/2023Price change$425,000-0.7%$190/sqft
        Source: NTREIS #20396919 Report a problem
        8/16/2023Listed for sale$428,000$191/sqft
        Source: NTREIS #20396919 Report a problem

        Public tax history

        YearProperty taxesTax assessment
        2025$9,287 -4.9%$403,032 +0.1%
        2024$9,769 +0.8%$402,546 +0.4%
        2023$9,692 -5.2%$400,885 +10%
        2022$10,225 $364,441 +628.9%
        2021-- $50,000

        Find assessor info on the county website

        Monthly payment

        Est. payment

          Payment breakdown

          Explore the cost of this home by adjusting the details. Changes won't be saved.
          All calculations are estimates and provided by Zillow, Inc. for informational purposes only. Actual amounts may vary.
          HOA fees may include property taxes on listings classified as Co-Ops. Contact the listing agent and/or owner for fee details.
          Mortgage interest rates are dependent on a number of factors, including credit score, down payment, and repayment length. Interest rate data provided by Zillow Group Marketplace, Inc. as of 1/1/1970 from various mortgage lenders with which we have lead or other similar arrangements; the Estimated Payment is an average of those rates.
          See how much you could borrow to make a competitive offer.

          Climate risks

          Neighborhood: Devonshire

          Getting around

          2 / 100
          Car-Dependent
          24 / 100
          Somewhat Bikeable

          Nearby schools

          GreatSchools rating
          Schools provided by the listing agent
          • Elementary: Crosby
          • Middle: Brown
          • High: North Forney
          • District: Forney ISD

          Source: NTREIS. This data may not be complete. We recommend contacting the local school district to confirm school assignments for this home.

          A local agent can set up tours, give advice and negotiate with sellers.

          A local lender can help you make sure your offer is ready when you are.

          Browse local experts

          Similar homes

          Skip to the end of the carouselSkip to the beginning of the carousel