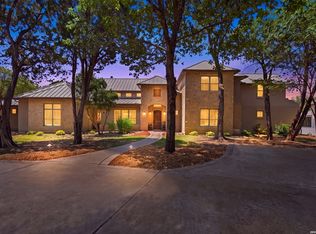
Discover the exceptional Hill Country lifestyle at 1023 & 1017 Comanche Rdg, a stunning custom-built estate nestled in the exclusive gated community of Comanche Ridge. This remarkable property features a 5,258 sq ft home on a combined 12.581 acres, offering breathtaking 180-degree ridge-top views, privacy, and natural beauty. The thoughtfully designed home offers 5 bedrooms, 4.5 baths, spacious living areas, a gourmet kitchen with upgraded Jenn Air appliances, floor-to-ceiling windows, vaulted ceilings, and beautiful natural wood accents. Step outside to enjoy a resort-style setting with a covered patio, infinity-edge pool and spa, and sweeping Hill Country views. Additional features include an oversized 3-car garage, workshop space, RV/boat parking, smart-home technology, extensive storage, and a solar-ready Class 4 metal roof. With minimal restrictions, horse-friendly zoning, and a private gated setting, this rare offering provides exceptional space and flexibility just minutes from Canyon Lake, the Guadalupe River, Gruene, and area wineries. 1017 Comanche Rdg and 1023 Comanche Rdg are being sold together.
For sale
Price increase: $200K (9/25)
$2,700,000
1023 Comanche Rdg, New Braunfels, TX 78132
5beds
5,077sqft
Single Family Residence
Built in 2023
12.58 Acres Lot
$-- Zestimate®
$532/sqft
$88/mo HOA
What's special
Sweeping hill country viewsFloor-to-ceiling windowsCovered patioResort-style settingVaulted ceilingsExtensive storageSmart-home technology
- 30 days
- 731
- 67
Likely to sell faster than
Zillow last checked:
Listing updated:
Listed by:
Shana Kounse TREC #635872 (210) 373-3011,
Keller Williams Heritage
Source: LERA MLS,MLS#: 2019449
Facts & features
Interior
Bedrooms & bathrooms
- Bedrooms: 5
- Bathrooms: 5
- Full bathrooms: 4
- 1/2 bathrooms: 1
Primary bedroom
- Features: Outside Access, Sitting Room, Walk-In Closet(s), Multi-Closets, Ceiling Fan(s), Full Bath
- Area: 374
- Dimensions: 22 x 17
Bedroom 2
- Area: 195
- Dimensions: 13 x 15
Bedroom 3
- Area: 156
- Dimensions: 12 x 13
Bedroom 4
- Area: 156
- Dimensions: 12 x 13
Bedroom 5
- Area: 210
- Dimensions: 15 x 14
Primary bathroom
- Features: Tub/Shower Separate, Separate Vanity, Soaking Tub
- Area: 210
- Dimensions: 14 x 15
Dining room
- Area: 176
- Dimensions: 11 x 16
Family room
- Area: 375
- Dimensions: 25 x 15
Kitchen
- Area: 374
- Dimensions: 22 x 17
Living room
- Area: 375
- Dimensions: 25 x 15
Office
- Area: 288
- Dimensions: 18 x 16
Heating
- Central, Electric
Cooling
- Ceiling Fan(s), Central Air
Appliances
- Included: Microwave, Range, Refrigerator, Disposal, Dishwasher
- Laundry: Main Level, Laundry Room, Dryer Connection
Features
- Separate Dining Room, Kitchen Island, High Ceilings, Walk-In Closet(s), Master Downstairs, Ceiling Fan(s), Chandelier
- Flooring: Ceramic Tile, Wood, Concrete
- Windows: Window Coverings
- Has basement: No
- Number of fireplaces: 2
- Fireplace features: Two, Living Room, Wood Burning, Gas Starter, Other
Interior area
- Total interior livable area: 5,077 sqft
Video & virtual tour
Property
Parking
- Total spaces: 4
- Parking features: Four or More Car Garage, Garage Faces Side, Oversized
- Garage spaces: 4
Features
- Levels: Two
- Stories: 2
- Patio & porch: Deck
- Has private pool: Yes
- Pool features: In Ground, Pool/Spa Combo, Heated
- Has spa: Yes
- Spa features: Heated
Lot
- Size: 12.58 Acres
- Features: Cul-De-Sac
Details
- Parcel number: 560190011400
Construction
Type & style
- Home type: SingleFamily
- Property subtype: Single Family Residence
Materials
- 4 Sides Masonry, Stone Veneer
- Foundation: Slab
- Roof: Metal
Condition
- Pre-Owned
- New construction: No
- Year built: 2023
Details
- Builder name: T.A. French
Utilities & green energy
- Electric: Pedernales
- Gas: N/A
- Sewer: Septic, Septic
- Water: City
Community & HOA
Community
- Security: Controlled Access
- Subdivision: Waggener Ranch Comal
HOA
- Has HOA: Yes
- HOA fee: $1,053 annually
- HOA name: WAGGENER RANCH HOMEOWNERS ASSOCIATION
Location
- Region: New Braunfels
Financial & listing details
- Price per square foot: $532/sqft
- Tax assessed value: $1,724,890
- Annual tax amount: $33,048
- Price range: $2.7M - $2.7M
- Date on market: 9/25/2026
- Cumulative days on market: 455 days
- Listing terms: Conventional,Cash
- Road surface type: Paved
Estimated market value
Not available
Estimated sales range
Not available
Not available
Price history
| Date | Event | Price |
|---|---|---|
| 9/25/2026 | Price change | $2,700,000+8%$532/sqft |
Source:  LERA MLS #2019449 Report a problem LERA MLS #2019449 Report a problem | ||
| 4/2/2026 | Price change | $2,500,000-15.3%$492/sqft |
Source: LERA MLS #1887918 Report a problem | ||
| 1/29/2026 | Listed for sale | $2,950,000-7.8%$581/sqft |
Source: LERA MLS #1887918 Report a problem | ||
| 7/29/2025 | Listed for sale | $3,200,000+8.5%$630/sqft |
Source: LERA MLS #1887918 Report a problem | ||
| 6/30/2025 | Listing removed | $2,950,000$581/sqft |
Source:  Unlock MLS #2707531 Report a problem Unlock MLS #2707531 Report a problem | ||
| 5/20/2025 | Listed for sale | $2,950,000-15.7%$581/sqft |
Source:  Central Texas MLS #548652 Report a problem Central Texas MLS #548652 Report a problem | ||
| 6/25/2024 | Listed for sale | $3,500,000$689/sqft |
Source: Central Texas MLS #548652 Report a problem | ||
Public tax history
| Year | Property taxes | Tax assessment |
|---|---|---|
| 2026 | -- | $1,724,890 -16.2% |
| 2025 | -- | $2,058,820 +4.1% |
| 2024 | $19,156 0% | $1,976,807 +53.8% |
| 2023 | $19,165 +175.9% | $1,285,130 +195.9% |
| 2022 | $6,946 +120% | $434,350 +146.9% |
| 2021 | $3,157 +0.2% | $175,910 |
| 2020 | $3,150 +5.6% | $175,910 +9.6% |
| 2019 | $2,983 -2.6% | $160,560 |
| 2018 | $3,063 | $160,560 -0.9% |
| 2017 | -- | $161,950 +16% |
| 2016 | $2,615 +25% | $139,610 +25% |
| 2015 | $2,092 | $111,690 |
| 2014 | $2,092 | $111,690 +100% |
| 2013 | -- | $55,850 -4.8% |
| 2012 | -- | $58,640 -16.7% |
| 2011 | -- | $70,370 |
Find assessor info on the county website
Monthly payment
Est. payment
Payment breakdown
Explore the cost of this home by adjusting the details. Changes won't be saved.Climate risks
Neighborhood: 78132
Nearby schools
Schools provided by the listing agent
- Elementary: Hoffman Lane
- Middle: Church Hill
- High: Canyon
- District: Comal
Source: LERA MLS. This data may not be complete. We recommend contacting the local school district to confirm school assignments for this home.
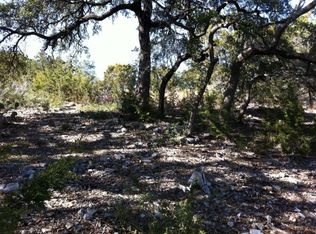
- $473,900-- bd-- ba-- sqft1017 Comanche Rdg, New Braunfels, TX 78132Off Market
- $1,153,600-- bd3 ba4.2k sqft1071 Ranger Rdg, New Braunfels, TX 78132Off Market
- $1,120,900-- bd4 ba4.5k sqft1126 Summit Ridge Dr, New Braunfels, TX 78132Off Market
- $--5.11 acres2170 Summit Skyway, New Braunfels, TX 78132Off Market
Similar homes
- $2,375,0004 bd6 ba5.2k sqft376 San Marcos Trl, New Braunfels, TX 78132Active
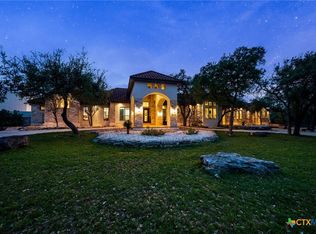
 MLS ID #619948, Katherine Wagner, Anders Pierce Realty, LLC. Central Texas MLS
 - $1,899,9005 bd5 ba4.8k sqft1170 HERBELIN RD, New Braunfels, TX 78132For Sale
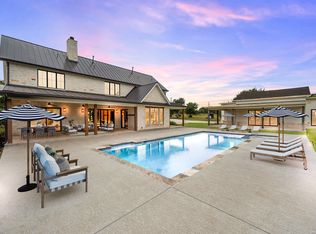
 MLS ID #2015314, David Garcia TREC #684055, SERHANT. LERA MLS
 - $3,250,0006 bd6 ba5.7k sqft1155 Blue Water Dr, Canyon Lake, TX 78133Active
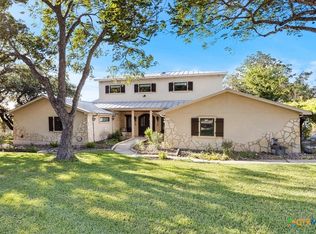 MLS ID #627797, Rebecca Wiley, W.C. Miller Properties. Central Texas MLS
 - $1,875,0004 bd4 ba5.5k sqft9900 KOPPLIN RD, New Braunfels, TX 78132For Sale
 MLS ID #2012245, Kimberly Gray TREC #669111, Keller Williams Heritage. LERA MLS
 - $1,999,9005 bd6 ba4.9k sqft526 Cantera Rdg, New Braunfels, TX 78132ActiveMLS ID #605972, Jeffery Neill, Anders Pierce Realty, LLC. Central Texas MLS
- $1,600,0003 bd5 ba3.4k sqft287 San Marcos Trl, New Braunfels, TX 78132ActiveMLS ID #625852, Kimberly Habermehl, Premier Town & Country Realty. Central Texas MLS
- $2,902,3755 bd5 ba6.4k sqft209 River Cliff Place, Spring Branch, TX 78070For SaleMLS ID #1950654, Deanna Wright TREC #566830, Kuper Sotheby's Int'l Realty. LERA MLS
- $2,514,0004 bd5 ba5.3k sqft138 Serene Street, Spring Branch, TX 78070For Sale
 MLS ID #176687, Monica Fabbio, Christies Intl Real Estate Lone Star. HLMLS as distributed by MLS GRID
 - $2,990,0006 bd6 ba7.6k sqft277 Paintbrush Path, New Braunfels, TX 78132Active
 MLS ID #3513431, Jennifer Martin, Christies Intl Real Estate Lone Star. Unlock MLS
 - $1,499,0005 bd5 ba4.1k sqft1623 Blush, New Braunfels, TX 78132For SaleMLS ID #1944110, Jessica Sosa TREC #786790, Stag & Stone Realty LLC. LERA MLS
- $1,399,0004 bd5 ba4.4k sqft1054 Provence, New Braunfels, TX 78132For SaleMLS ID #1894781, Adriane Otto TREC #498291, Southern Capital Realty. LERA MLS
- $1,600,0004 bd4 ba3.6k sqft5679 COPPER VLY, New Braunfels, TX 78132For SaleMLS ID #2020791, Melissa Rountree TREC #764375, BRAVA Realty. LERA MLS
- $1,599,0004 bd5 ba4.2k sqft340 Copper Crest, New Braunfels, TX 78132For SaleMLS ID #1998521, Clarissa Gutierrez TREC #799120, Barlowe Daly Realty. LERA MLS
- $3,200,0004 bd5 ba4.3k sqft258 Mitchell Dr, Spring Branch, TX 78070New ConstructionMLS ID #2001933, Michael Lugo TREC #657886, eXp Realty. LERA MLS
- $1,395,0005 bd4 ba5k sqft27107 Rockwall Parkway, New Braunfels, TX 78132For SaleMLS ID #2010815, Michael Glover TREC #595118, Keller Williams Heritage. LERA MLS
- $2,750,0006 bd5 ba7.4k sqft1174 Royal Eagle Dr, Fischer, TX 78623ActiveMLS ID #5982394, Jim Donaldson, Keller Williams Wimberley. Unlock MLS
- $2,349,9995 bd5 ba4.6k sqft2018 Paradise Pkwy, Canyon Lake, TX 78133New ConstructionMLS ID #2020072, Zachariah Castillo TREC #620516, Keller Williams City-View. LERA MLS
- $1,984,0004 bd5 ba5.3k sqft144 Serene Street, Spring Branch, TX 78070For SaleMLS ID #176769, Monica Fabbio, Christies Intl Real Estate Lone Star. HLMLS as distributed by MLS GRID
- $1,595,0003 bd5 ba4.2k sqft627 RIVER CHASE WAY, New Braunfels, TX 78132For SaleMLS ID #2022135, Cathy Thomas TREC #751034, IH 10 Realty. LERA MLS
