Skip main navigation
Closed
  • $378,200

    1023 Gregory St, Normal, IL 61761

    3beds
    4,531sqft
    Single Family Residence
    Built in 1990
    0.32 Acres Lot
    $378,200 Zestimate®
    $83/sqft
    $2,728 Estimated rent

    Home value

    $378,200

    $359,000 - $397,000

    $2,728/mo

    Zestimate® history
    Loading
    Loading...

    Owner options

    List your home for rent

    $2,728/mo

    Rent Zestimate®

    Find your next renter with Zillow Rental Manager. Plus, with online applications, you can quickly screen prospective tenants – for free.

    Learn more

    $2,728/mo

    Rent Zestimate®

    Refinance and save

    $2,725/mo

    Est. payment

    Refinancing to a lower rate could help reduce your monthly payments and save thousands over the life of the loan.

    See today's rates

    $2,725/mo

    Est. payment

    Explore your selling options

    Work with a Zillow partner agent

    Leverage their expertise and Zillow's premium Showcase listings to get your home seen by more buyers.

    Get started

    List with your own agent

    Get your home in front of millions of buyers by listing it on Zillow.

    Learn how to do it

    Sell it yourself

    Take full control of how buyers see your home on Zillow by listing For Sale by Owner (FSBO).

    List your home

    What's special

    Beautiful landscapingNew basement carpetPlay areaLaundry roomAttached bathroomNewer showerGreat natural light


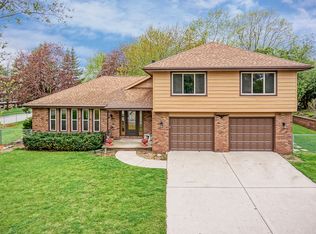
    I would like to introduce you to 1023 Gregory St in Normal Illinois! This home is a timeless beauty featuring an all-brick front exterior with beautiful landscaping sitting on a spacious 115 X 120 corner lot. As you walk in the door you fall in love with this floor plan and all the space it has to offer. The main floor has a flex room(office, living room, play area, etc), dining room, great room with great natural light, large eat-in kitchen, primary bedroom with attached bathroom, huge walk-in closet(10 X7), laundry room, 1/2 bathroom and a sunporch!!! The primary bathroom has been updated! The 2nd floor features 2 additional bedrooms and a full bathroom. There is also a 20 X 10 walk-in attic space. The full basement is 1995 square feet. There is a family room and an additional room with a cedar lined closet! There is a rough in for a bathroom in the basement. The basement has a HUGE storage area 50 X 21 feet. 2021 and 2016 Renewal by Anderson windows were instated. Over $40,000 in new windows! Water heater was replaced in 2019. The primary bathroom has a newer shower, flooring, lighting and countertops. New basement carpet 2023. The screened porch was converted to a 3-season room by adding high quality windows. This home has it all...space, location, updates!! You must see this home in person! So much space and quality craftmanship equal a wonderful place to call home.

    This property is off market, which means it's not currently listed for sale or rent on Zillow. This may be different from what's available on other websites or public sources.
    Zillow last checked:

    Listing updated:

    Listed by:

    Julie Duncan 309-826-9845,

    BHHS Central Illinois, REALTORS

    Bought with:

    Carrie Reardon

    Sunflower Real Estate Group LLC

    Source: MRED as distributed by MLS GRID,MLS#: 11768887MLS Logo

    Facts & features

    Interior

    Bedrooms & bathrooms
    • Bedrooms: 3
    • Bathrooms: 3
    • Full bathrooms: 2
    • 1/2 bathrooms: 1
    Rooms
    • Room types: Family Room, Sun Room, Other Room
    Primary bedroom
    • Features: Bathroom (Full)
    • Level: Main
    • Area: 247 Square Feet
    • Dimensions: 13X19
    Bedroom 2
    • Level: Second
    • Area: 132 Square Feet
    • Dimensions: 11X12
    Bedroom 3
    • Level: Second
    • Area: 168 Square Feet
    • Dimensions: 14X12
    Dining room
    • Level: Main
    • Area: 180 Square Feet
    • Dimensions: 15X12
    Family room
    • Level: Main
    • Area: 336 Square Feet
    • Dimensions: 16X21
    Other
    • Level: Basement
    • Area: 330 Square Feet
    • Dimensions: 15X22
    Kitchen
    • Features: Kitchen (Eating Area-Breakfast Bar, Eating Area-Table Space)
    • Level: Main
    • Area: 224 Square Feet
    • Dimensions: 16X14
    Laundry
    • Level: Main
    • Area: 100 Square Feet
    • Dimensions: 10X10
    Living room
    • Level: Main
    • Area: 228 Square Feet
    • Dimensions: 19X12
    Other
    • Level: Basement
    • Area: 357 Square Feet
    • Dimensions: 17X21
    Sun room
    • Level: Main
    • Area: 45 Square Feet
    • Dimensions: 5X9
    Heating
    • Natural Gas, Forced Air
    Cooling
    • Central Air
    Appliances
    • Laundry: Main Level
    Features
    • Cathedral Ceiling(s), 1st Floor Bedroom, Walk-In Closet(s)
    • Basement: Partially Finished,Bath/Stubbed,Storage Space,Full
    • Attic: Unfinished
    • Number of fireplaces: 1
    • Fireplace features: Family Room
    Interior area
    • Total structure area: 4,531
    • Total interior livable area: 4,531 sqft

    Property

    Parking
    • Total spaces: 2
    • Parking features: Concrete, Garage Door Opener, On Site, Garage Owned, Attached, Garage
    • Attached garage spaces: 2
    • Has uncovered spaces: Yes
    Accessibility
    • Accessibility features: No Disability Access
    Features
    • Stories: 2
    • Patio & porch: Deck, Porch
    Lot
    • Size: 0.32 Acres
    • Dimensions: 115 X 120
    • Features: Corner Lot, Mature Trees
    Details
    • Additional structures: None
    • Parcel number: 1429201005
    • Special conditions: None

    Construction

    Type & style
    • Home type: SingleFamily
    • Architectural style: Traditional
    • Property subtype: Single Family Residence
    Materials
    • Vinyl Siding, Brick
    • Foundation: Concrete Perimeter
    • Roof: Asphalt
    Condition
    • New construction: No
    • Year built: 1990

    Utilities & green energy

    • Sewer: Public Sewer
    • Water: Public

    Community & HOA

    Community
    • Features: Park, Sidewalks
    • Subdivision: Greenview Heights
    HOA
    • Services included: None
    Location
    • Region: Normal

    Financial & listing details

    • Price per square foot: $83/sqft
    • Tax assessed value: $340,041
    • Annual tax amount: $7,176
    • Date on market: 4/27/2023
    • Listing terms: Conventional
    • Ownership: Fee Simple

    Price history

    DateEventPrice
    6/30/2023Sold$315,000-3.1%$70/sqft
    Source: MRED as distributed by MLS GRID #11768887 Report a problem
    5/27/2023Contingent$325,000$72/sqft
    Source: MRED as distributed by MLS GRID #11768887 Report a problem
    5/15/2023Price change$325,000-1.5%$72/sqft
    Source: MRED as distributed by MLS GRID #11768887 Report a problem
    4/27/2023Listed for sale$330,000+32%$73/sqft
    Source: MRED as distributed by MLS GRID #11768887 Report a problem
    7/21/2008Sold$250,000+8.7%$55/sqft
    Source: Public Record Report a problem
    11/3/2000Sold$230,000$51/sqft
    Source: Agent Provided Report a problem

    Public tax history

    YearProperty taxesTax assessment
    2024$9,203 +12.6%$113,347 +11.7%
    2023$8,173 +9.5%$101,492 +14%
    2022$7,462 +4%$89,066 +6%
    2021$7,176 $84,032 +4.4%
    2020-- $80,510 +0.5%
    2019-- $80,077 +1.1%
    2018$6,571 $79,229
    2017$6,571 +3.7%$79,229
    2016$6,336 +4.1%$79,229 +2.4%
    2015$6,085 $77,372
    2014$6,085 +1.9%$77,372
    2013$5,974 -2.2%$77,372 -0.8%
    2012$6,106 $77,972 -6.5%
    2011$6,106 -3.7%$83,393 -4%
    2010$6,339 +1.9%$86,868
    2009$6,220 +5.3%$86,868 +3.5%
    2008$5,909 +3.5%$83,923 +3%
    2007$5,707 $81,479 +0.9%
    2006-- $80,752 +4%
    2005-- $77,662
    Find assessor info on the county website

    Neighborhood: 61761

    Nearby schools

    GreatSchools rating
    Schools provided by the listing agent
    • Elementary: Oakdale Elementary
    • Middle: Parkside Jr High
    • High: Normal Community West High Schoo
    • District: 5

    Source: MRED as distributed by MLS GRID. This data may not be complete. We recommend contacting the local school district to confirm school assignments for this home.

    Get pre-qualified for a loan
    At Zillow Home Loans, we can pre-qualify you in as little as 5 minutes with no impact to your credit score.

    An equal housing lender. NMLS #10287.

    Sell for more on Zillow
    Get a Zillow Showcase℠ listing at no additional cost and you could sell for .
    $378,200
    2% more
    +$7,564
    With Zillow Showcase(estimated)
    $385,764