Truly one-of-a-kind, this spectacular four-bedroom Prairie Crossing residence is a Bradbury model that has been completely customized and reimagined to perfection. Each room has been thoughtfully redesigned, with lighting, fixtures, and finishes selected at the highest level. Fully automated for modern living-sound, security, lighting and more. Gourmet kitchen with expansive island/counter space, high end stainless steel appliances, walk in pantry, coffee bar and so much more. The generous first floor plan offers availability to create a first floor bedroom if desired. The spacious Primary Suite with dual closets offers a spa-like retreat - a deluxe soaking tub, double shower, and heated floors bring daily luxury home. The lower level sanctuary offers a wet bar/kitchenette, state of the art home theater, tranquil dry sauna, steam shower and work out area. Outdoors, enjoy a backyard retreat featuring gas fire pit, expansive paver patio, and a private pergola already wired for a hot tub plus a classic wrap around front porch that welcomes you home and creates a perfect gathering spot for neighbors and friends. Car enthusiast?! This pristine garage features a hydraulic car lift to store a third car. Set within the nationally acclaimed Prairie Crossing conservation community, residents enjoy miles of trails just outside the door, steps to the community fitness center and the organic farm store. A commuters delight, the neighborhood also provides easy access to the Metra rail system, making travel to Chicago and beyond effortless. This home exemplifies luxury, craftsmanship, and an unmatched lifestyle in Prairie Crossing.
Closed
$899,000
1023 Harris Rd, Grayslake, IL 60030
4beds
2,807sqft
Single Family Residence
Built in 2004
6,534 Square Feet Lot
$950,100 Zestimate®
$320/sqft
$3,742 Estimated rent
Home value
$950,100
$855,000 - $1.05M
$3,742/mo
Zestimate® history
Owner options
List your home for rent
$3,742/mo
Rent Zestimate®
Find your next renter with Zillow Rental Manager. Plus, with online applications, you can quickly screen prospective tenants – for free.
$3,742/mo
Rent Zestimate®
Refinance and save
$6,109/mo
Est. payment
Refinancing to a lower rate could help reduce your monthly payments and save thousands over the life of the loan.
$6,109/mo
Est. payment
Explore your selling options
Work with a Zillow partner agent
Leverage their expertise and Zillow's premium Showcase listings to get your home seen by more buyers.
Get startedList with your own agent
Get your home in front of millions of buyers by listing it on Zillow.
Learn how to do itSell it yourself
Take full control of how buyers see your home on Zillow by listing For Sale by Owner (FSBO).
List your homeWhat's special
Spa-like retreatExpansive paver patioWalk in pantryGas fire pitCoffee barWork out areaBackyard retreat
Zillow last checked:
Listing updated:
Listed by:
Connie Barhorst 847-736-1337,
Baird & Warner
Bought with:
Lindsey Kaplan
@properties Christie's International Real Estate
Source: MRED as distributed by MLS GRID,MLS#: 12477047
Facts & features
Interior
Bedrooms & bathrooms
- Bedrooms: 4
- Bathrooms: 5
- Full bathrooms: 4
- 1/2 bathrooms: 1
Rooms
- Room types: Foyer, Other Room
Primary bedroom
- Features: Flooring (Hardwood), Window Treatments (Blinds, Screens), Bathroom (Full, Double Sink, Tub & Separate Shwr)
- Level: Second
- Area: 273 Square Feet
- Dimensions: 21X13
Bedroom 2
- Features: Flooring (Hardwood)
- Level: Second
- Area: 132 Square Feet
- Dimensions: 12X11
Bedroom 3
- Features: Flooring (Hardwood)
- Level: Second
- Area: 140 Square Feet
- Dimensions: 14X10
Bedroom 4
- Features: Flooring (Hardwood)
- Level: Second
- Area: 140 Square Feet
- Dimensions: 14X10
Bar entertainment
- Features: Flooring (Vinyl)
- Level: Basement
- Area: 220 Square Feet
- Dimensions: 20X11
Dining room
- Features: Flooring (Hardwood), Window Treatments (Blinds, Screens)
- Level: Main
- Area: 180 Square Feet
- Dimensions: 15X12
Family room
- Features: Flooring (Hardwood), Window Treatments (Blinds, Screens)
- Level: Main
- Area: 368 Square Feet
- Dimensions: 23X16
Foyer
- Level: Main
- Area: 49 Square Feet
- Dimensions: 7X7
Kitchen
- Features: Kitchen (Eating Area-Breakfast Bar, Island, Pantry-Butler, Pantry-Walk-in, Custom Cabinetry, Pantry, SolidSurfaceCounter, Updated Kitchen), Flooring (Hardwood), Window Treatments (Blinds, Screens)
- Level: Main
- Area: 253 Square Feet
- Dimensions: 23X11
Laundry
- Features: Flooring (Vinyl)
- Level: Basement
- Area: 132 Square Feet
- Dimensions: 12X11
Living room
- Features: Flooring (Hardwood), Window Treatments (Blinds, Screens)
- Level: Main
- Area: 294 Square Feet
- Dimensions: 21X14
Other
- Level: Basement
- Area: 63 Square Feet
- Dimensions: 9X7
Heating
- Natural Gas, Radiant Floor
Cooling
- Central Air
Appliances
- Included: Double Oven, Range, Microwave, Dishwasher, Refrigerator, High End Refrigerator, Bar Fridge, Freezer, Washer, Dryer, Disposal, Stainless Steel Appliance(s), Wine Refrigerator, Range Hood, Water Purifier, Water Purifier Owned, Front Controls on Range/Cooktop, Gas Cooktop, Humidifier, Multiple Water Heaters
- Laundry: Main Level, Gas Dryer Hookup, In Unit, Common Area, Laundry Closet, Multiple Locations
Features
- Vaulted Ceiling(s), Steam Room, Sauna, Wet Bar, Built-in Features, Walk-In Closet(s), Bookcases, High Ceilings, Separate Dining Room, Pantry, Replacement Windows, Quartz Counters
- Flooring: Hardwood, Carpet
- Windows: Replacement Windows, Screens, Drapes, ENERGY STAR Qualified Windows
- Basement: Finished,Rec/Family Area,Full
- Attic: Finished
Interior area
- Total structure area: 0
- Total interior livable area: 2,807 sqft
Property
Parking
- Total spaces: 9
- Parking features: Asphalt, Garage Door Opener, Heated Garage, Garage, Yes, Garage Owned, Attached, Driveway, Additional Parking, Owned
- Attached garage spaces: 3
- Has uncovered spaces: Yes
Accessibility
- Accessibility features: No Disability Access
Features
- Stories: 2
- Patio & porch: Patio, Porch
- Exterior features: Fire Pit
Lot
- Size: 6,534 Square Feet
- Dimensions: 100x65
- Features: Landscaped, Mature Trees
Details
- Parcel number: 10012100150000
- Special conditions: None
- Other equipment: Ceiling Fan(s), Sump Pump, Sprinkler-Lawn, Air Purifier, Backup Sump Pump;
Construction
Type & style
- Home type: SingleFamily
- Architectural style: Farmhouse
- Property subtype: Single Family Residence
Materials
- Cedar
- Foundation: Concrete Perimeter
- Roof: Asphalt
Condition
- New construction: No
- Year built: 2004
- Major remodel year: 2022
Details
- Builder model: Bradbury
Utilities & green energy
- Electric: Circuit Breakers, 200+ Amp Service
- Sewer: Public Sewer
- Water: Lake Michigan
Community & HOA
Community
- Features: Park, Tennis Court(s), Stable(s), Horse-Riding Area, Horse-Riding Trails, Lake, Water Rights, Curbs, Sidewalks, Street Lights, Street Paved
- Security: Security System, Carbon Monoxide Detector(s), Closed Circuit Camera(s)
- Subdivision: Prairie Crossing
HOA
- Has HOA: Yes
- Services included: Insurance, Exercise Facilities, Lake Rights
- HOA fee: $360 quarterly
Location
- Region: Grayslake
Financial & listing details
- Price per square foot: $320/sqft
- Tax assessed value: $512,292
- Annual tax amount: $15,338
- Date on market: 10/31/2025
- Listing terms: VA
- Ownership: Fee Simple w/ HO Assn.
- Has irrigation water rights: Yes
Price history
| Date | Event | Price |
|---|---|---|
| 12/12/2025 | Sold | $899,000$320/sqft |
Source:  MRED as distributed by MLS GRID #12477047 Report a problem MRED as distributed by MLS GRID #12477047 Report a problem | ||
| 11/12/2025 | Contingent | $899,000$320/sqft |
Source: MRED as distributed by MLS GRID #12477047 Report a problem | ||
| 10/31/2025 | Listed for sale | $899,000+82.4%$320/sqft |
Source: MRED as distributed by MLS GRID #12477047 Report a problem | ||
| 10/20/2004 | Sold | $493,000$176/sqft |
Source: Public Record Report a problem | ||
Public tax history
| Year | Property taxes | Tax assessment |
|---|---|---|
| 2024 | $15,338 +13.1% | $183,749 +7.6% |
| 2023 | $13,566 +5.4% | $170,747 +16.8% |
| 2022 | $12,869 +5.8% | $146,213 +7.8% |
| 2021 | $12,161 -4.8% | $135,579 +12.2% |
| 2020 | $12,771 +3.2% | $120,873 +3.4% |
| 2019 | $12,381 +1.3% | $116,899 +2.6% |
| 2018 | $12,225 | $113,969 +3.2% |
| 2017 | $12,225 +1.6% | $110,382 +5.3% |
| 2016 | $12,038 -6.8% | $104,836 +6.7% |
| 2015 | $12,910 +4.3% | $98,280 -3.9% |
| 2014 | $12,381 -0.9% | $102,287 -0.9% |
| 2012 | $12,488 -2% | $103,195 -21.1% |
| 2011 | $12,743 +1.7% | $130,874 -6.6% |
| 2010 | $12,530 +2.7% | $140,149 -6% |
| 2009 | $12,202 -1.2% | $149,076 -3.3% |
| 2008 | $12,352 -1.1% | $154,103 +0.8% |
| 2006 | $12,489 -4.2% | $152,907 |
| 2005 | $13,037 +217.4% | -- |
| 2004 | $4,107 +6715.5% | -- |
| 2003 | $60 +12.8% | -- |
| 2002 | $53 | -- |
Find assessor info on the county website
Neighborhood: 60030
Nearby homes
- $589,0004 bd3 ba2.7k sqft1031 Harris Rd, Grayslake, IL 60030Off Market

- $507,4003 bd2 ba2k sqft1015 Harris Rd, Grayslake, IL 60030Off Market

- $9-- bd-- ba-- sqftHarris Rd, Grayslake, IL 60030Off Market
- $519,0003 bd4 ba1.5k sqft1007 Harris Rd, Grayslake, IL 60030Sold
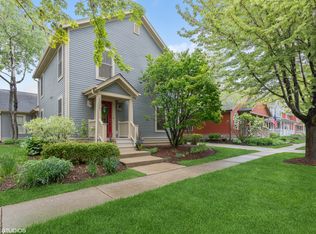
- $514,4004 bd3 ba2.3k sqft1062 Harris Rd, Grayslake, IL 60030Off Market
- $626,9004 bd2 ba2.6k sqft994 Blazing Star Rd, Grayslake, IL 60030Off Market
- $446,2003 bd2 ba1.5k sqft980 Blazing Star Rd, Grayslake, IL 60030Off Market
- $489,3004 bd3 ba2.2k sqft1004 Harris Rd, Grayslake, IL 60030Off Market
Nearby schools
GreatSchools rating
- NAFremont Elementary SchoolGrades: PK-2Distance: 4.2 mi
- 7/10Fremont Jr High/Middle SchoolGrades: 6-8Distance: 4 mi
- 9/10Grayslake Central High SchoolGrades: 9-12Distance: 2.5 mi
Schools provided by the listing agent
- Elementary: Fremont Elementary School
- Middle: Fremont Intermediate School
- High: Grayslake Central High School
- District: 79
Source: MRED as distributed by MLS GRID. This data may not be complete. We recommend contacting the local school district to confirm school assignments for this home.
Get a cash offer in 3 minutes
Find out how much your home could sell for in as little as 3 minutes with a no-obligation cash offer.
Estimated market value
$950,100
Get a cash offer in 3 minutes
Find out how much your home could sell for in as little as 3 minutes with a no-obligation cash offer.
Estimated market value
$950,100
- Illinois
- Lake County
- Grayslake
- 60030
- 1023 Harris Rd
