MOTIVATED Seller BRING OFFERS! Welcome to Legacy Ranch in the heart of Melissa! This beautifully maintained home sits on an oversized corner lot and offers the perfect blend of comfort, functionality, and entertaining space. The backyard is designed for gatherings and relaxation, featuring a large covered porch with wood decking, cozy fire pit area, outdoor lighting, built-in storage room, and plenty of room for a trampoline, play space, or hosting family and friends. Enjoy peaceful mornings and evenings surrounded by mature trees and birdsong. Inside, this spacious home offers a versatile floor plan with 4 bedrooms, 4 bathrooms, a dedicated office, formal dining room, media room, and a large game room. Soaring ceilings and light oak wood flooring create a bright and inviting atmosphere throughout. The open-concept kitchen showcases beautiful backsplash details, quartz countertops, stainless steel appliances, and a large walk-in pantry, making it ideal for everyday living and entertaining alike. Upstairs features 3 additional bedrooms, including a private ensuite bedroom perfect for guests or multi-generational living. The oversized 3-car extended garage includes a workshop area, while the extended driveway provides ample parking. Conveniently located near award-winning Melissa ISD schools with easy access to Hwy 75, this home is just minutes from major shopping, dining, and everyday conveniences. This exceptional property truly offers space, style, and functionality in one of Melissa’s most desirable communities.
Sold
Price Unknown
1023 Ridgehurst Rd, Melissa, TX 75454
4beds
3,464sqft
Single Family Residence
Built in 2023
0.37 Acres Lot
$677,700 Zestimate®
$--/sqft
$3,703 Estimated rent
Home value
$677,700
$644,000 - $712,000
$3,703/mo
Zestimate® history
Owner options
List your home for rent
$3,703/mo
Rent Zestimate®
Find your next renter with Zillow Rental Manager. Plus, with online applications, you can quickly screen prospective tenants – for free.
$3,703/mo
Rent Zestimate®
Refinance and save
$700/mo
Est. payment
Refinancing to a lower rate could help reduce your monthly payments and save thousands over the life of the loan.
$700/mo
Est. payment
Explore your selling options
Work with a Zillow partner agent
Leverage their expertise and Zillow's premium Showcase listings to get your home seen by more buyers.
Get startedList with your own agent
Get your home in front of millions of buyers by listing it on Zillow.
Learn how to do itSell it yourself
Take full control of how buyers see your home on Zillow by listing For Sale by Owner (FSBO).
List your homeWhat's special
Dedicated officeOutdoor lightingFormal dining roomStainless steel appliancesLight oak wood flooringBright and inviting atmospherePrivate ensuite bedroom
Zillow last checked:
Listing updated:
Listed by:
Malea Adamski 0484100 972-965-7611,
Coldwell Banker Apex, REALTORS 972-776-6200
Bought with:
Stephanie Bielli, 0792199
Legacy & Co. Real Estate LLC
Source: NTREIS,MLS#: 21276537
Facts & features
Interior
Bedrooms & bathrooms
- Bedrooms: 4
- Bathrooms: 4
- Full bathrooms: 3
- 1/2 bathrooms: 1
Primary bedroom
- Features: Built-in Features, Closet Cabinetry, Dual Sinks, Double Vanity, En Suite Bathroom, Linen Closet, Sitting Area in Primary, Separate Shower, Walk-In Closet(s)
- Level: First
- Dimensions: 17 x 15
Bedroom
- Features: Ceiling Fan(s), Walk-In Closet(s)
- Level: Second
- Dimensions: 12 x 12
Bedroom
- Features: Ceiling Fan(s), Walk-In Closet(s)
- Level: Second
- Dimensions: 12 x 12
Bedroom
- Features: Built-in Features, Ceiling Fan(s), En Suite Bathroom, Walk-In Closet(s)
- Level: Second
- Dimensions: 12 x 10
Primary bathroom
- Features: Built-in Features, Closet Cabinetry, Dual Sinks, Double Vanity, En Suite Bathroom, Granite Counters, Linen Closet, Sitting Area in Primary, Separate Shower
- Level: First
- Dimensions: 12 x 15
Breakfast room nook
- Features: Breakfast Bar, Built-in Features, Eat-in Kitchen, Granite Counters, Kitchen Island, Pantry
- Level: First
- Dimensions: 11 x 11
Dining room
- Level: First
- Dimensions: 13 x 10
Other
- Features: Built-in Features, Dual Sinks, Double Vanity, Granite Counters, Jack and Jill Bath, Linen Closet
- Level: Second
- Dimensions: 5 x 5
Other
- Features: Built-in Features, En Suite Bathroom, Granite Counters, Linen Closet
- Level: Second
- Dimensions: 9 x 5
Game room
- Features: Ceiling Fan(s)
- Level: Second
- Dimensions: 19 x 15
Half bath
- Features: Granite Counters
- Level: First
- Dimensions: 5 x 6
Laundry
- Features: Built-in Features
- Level: First
- Dimensions: 12 x 7
Living room
- Features: Breakfast Bar, Ceiling Fan(s)
- Level: First
- Dimensions: 17 x 16
Media room
- Level: Second
- Dimensions: 20 x 10
Office
- Features: Ceiling Fan(s)
- Level: First
- Dimensions: 12 x 12
Workshop
- Level: First
- Dimensions: 9 x 6
Heating
- Central, Electric, ENERGY STAR/ACCA RSI Qualified Installation, ENERGY STAR Qualified Equipment
Cooling
- Central Air, Ceiling Fan(s), Electric, ENERGY STAR Qualified Equipment
Appliances
- Included: Some Gas Appliances, Convection Oven, Double Oven, Dishwasher, Electric Cooktop, Disposal, Gas Water Heater, Microwave, Plumbed For Gas, Refrigerator, Tankless Water Heater, Vented Exhaust Fan
- Laundry: Electric Dryer Hookup, Laundry in Utility Room
Features
- Built-in Features, Chandelier, Decorative/Designer Lighting Fixtures, Double Vanity, Eat-in Kitchen, Granite Counters, High Speed Internet, Kitchen Island, Open Floorplan, Pantry, Smart Home, Vaulted Ceiling(s), Wired for Data, Walk-In Closet(s), Wired for Sound
- Flooring: Carpet, Tile, Wood
- Windows: Window Coverings
- Has basement: No
- Has fireplace: No
Interior area
- Total interior livable area: 3,464 sqft
Property
Parking
- Total spaces: 6
- Parking features: Additional Parking
- Attached garage spaces: 3
- Carport spaces: 3
Features
- Levels: Two
- Stories: 2
- Patio & porch: Covered, Deck
- Exterior features: Deck, Fire Pit, Lighting, Private Yard, Rain Gutters, Storage
- Pool features: None
- Fencing: Back Yard,Fenced,Full,Gate,High Fence,Wood
Lot
- Size: 0.37 Acres
- Residential vegetation: Grassed, Wooded
Details
- Parcel number: R1297800E03901
Construction
Type & style
- Home type: SingleFamily
- Architectural style: Traditional,Detached
- Property subtype: Single Family Residence
Materials
- Brick, Wood Siding
- Foundation: Slab
- Roof: Composition
Condition
- Resale
- Year built: 2023
Utilities & green energy
- Sewer: Public Sewer
- Water: Public
- Utilities for property: Electricity Available, Natural Gas Available, Phone Available, Sewer Available, Separate Meters, Underground Utilities, Water Available
Community & HOA
Community
- Features: Community Mailbox, Curbs, Sidewalks
- Security: Carbon Monoxide Detector(s), Fire Alarm, Smoke Detector(s)
- Subdivision: Legacy Ranch, Ph 3
HOA
- Has HOA: Yes
- Services included: Association Management
- HOA fee: $700 annually
- HOA name: Vcm Inc
- HOA phone: 972-612-2303
Location
- Region: Melissa
Financial & listing details
- Tax assessed value: $652,681
- Annual tax amount: $12,759
- Date on market: 5/24/2026
- Cumulative days on market: 126 days
- Listing terms: Cash,Conventional,FHA,Texas Vet,VA Loan
- Exclusions: Fire Pit and Lawn Furniture, wood working station in garage
Price history
| Date | Event | Price |
|---|---|---|
| 10/30/2026 | Sold | -- |
Source: NTREIS #21276537 Report a problem | ||
| 10/14/2026 | Pending sale | $699,900$202/sqft |
Source: NTREIS #21276537 Report a problem | ||
| 9/26/2026 | Contingent | $699,900$202/sqft |
Source: NTREIS #21276537 Report a problem | ||
| 8/18/2026 | Price change | $699,900-4.8%$202/sqft |
Source: NTREIS #21276537 Report a problem | ||
| 8/5/2026 | Price change | $734,900-1.3%$212/sqft |
Source: NTREIS #21276537 Report a problem | ||
| 7/18/2026 | Price change | $744,900-3.2%$215/sqft |
Source: NTREIS #21276537 Report a problem | ||
| 6/17/2026 | Price change | $769,900-6.7%$222/sqft |
Source: NTREIS #21276537 Report a problem | ||
| 5/24/2026 | Listed for sale | $825,000$238/sqft |
Source: NTREIS #21276537 Report a problem | ||
Public tax history
| Year | Property taxes | Tax assessment |
|---|---|---|
| 2026 | -- | $652,681 -2.3% |
| 2025 | $10,705 +115.8% | $668,316 +111.9% |
| 2024 | $4,960 | $315,337 |
Find assessor info on the county website
Neighborhood: 75454
Nearby homes
- $--4 bd3 ba2.4k sqft1021 Ridgehurst Rd, Melissa, TX 75454Sold
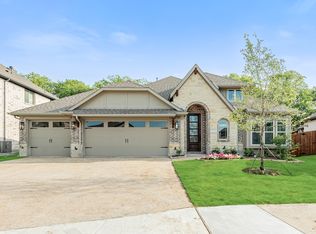
- $490,4004 bd2 ba2.4k sqft1021 Ridgehurst Rd, Melissa, TX 75454Off Market
- $--4 bd4 ba3.2k sqft2510 Mesa Verde Ln, Melissa, TX 75454Sold
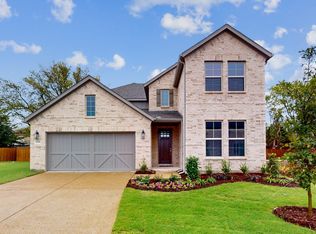
- $--4 bd4 ba3.4k sqft1019 Ridgehurst Rd, Melissa, TX 75454Sold
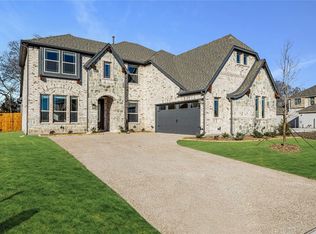
- $--5 bd5 ba4k sqft2508 Mesa Verde Ln, Melissa, TX 75454Sold
- $--4 bd3 ba2.7k sqft1015 Ridgehurst Rd, Melissa, TX 75454Sold
- $--4 bd3 ba3.2k sqft1020 Ridgehurst Rd, Melissa, TX 75454Sold
- $569,0004 bd3 ba3.2k sqft1020 Ridgehurst Rd, Melissa, TX 75454Off Market
Nearby schools
GreatSchools rating
- 9/10Willow Wood Elementary SchoolGrades: K-5Distance: 2.1 mi
- 9/10Melissa Middle SchoolGrades: 6-8Distance: 0.6 mi
- 8/10Melissa High SchoolGrades: 9-12Distance: 2.1 mi
Schools provided by the listing agent
- Elementary: Willow Wood
- Middle: Melissa,Melissa Ridge
- High: Melissa
- District: Melissa ISD
Source: NTREIS. This data may not be complete. We recommend contacting the local school district to confirm school assignments for this home.
Get a cash offer in 3 minutes
Find out how much your home could sell for in as little as 3 minutes with a no-obligation cash offer.
Estimated market value
$677,700
Get a cash offer in 3 minutes
Find out how much your home could sell for in as little as 3 minutes with a no-obligation cash offer.
Estimated market value
$677,700
- Texas
- Collin County
- Melissa
- 75454
- 1023 Ridgehurst Rd
