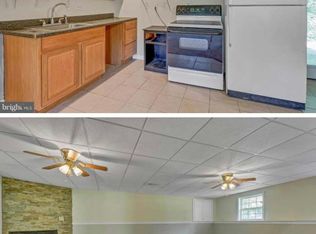
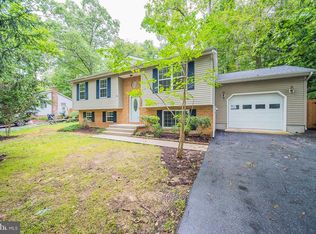
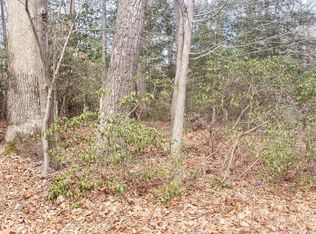
SELLER IS MOTIVATED!!! Welcome to 1023 Rimrock Road in Lusby, Maryland, nestled in the heart of the desirable Chesapeake Ranch Estates! This beautiful 4-Bedroom, 3- Bath Split-Foyer home offers the perfect blend of comfort, style , and outdoor living. Come step inside to an inviting open-concept floor plan, ideal for entertaining family and friends or enjoying everyday living. The partially finished basement provides flexible space for a recreation room, home office, or guest area. This home is situated on a highly desirable corner lot, and offers extra yard space, privacy, and wonderful curb appeal. The fully fenced backyard is perfect for children and pets with a bonus custom built swing set, and a storage shed, creating the perfect place to relax or make lasting family memories. It is also conveniently located just minutes from the beach, shopping, dining, parks, and community amenities. Sits on a less traveled street too! This home truly has it all! Don't let this incredible opportunity pass you by. schedule your private showing today and discover why 1023 Rimrock Road is the perfect place to call home! *Home was Power Washed on 07/27/2026* * Fence was installed 1 year ago* * New Sump Pump was installed 1 year ago *
For sale
Price cut: $9K (8/20)
$399,000
1023 Rimrock Rd, Lusby, MD 20657
4beds
1,028sqft
Single Family Residence
Built in 1999
-- sqft lot
$398,500 Zestimate®
$388/sqft
$52/mo HOA
What's special
Partially finished basementCustom built swing setHighly desirable corner lotWonderful curb appealFully fenced backyardExtra yard spaceStorage shed
- 40 days
- 171
- 6
Zillow last checked:
Listing updated:
Listed by:
Markeyda Dunston 202-560-6159,
Top Choice Realty LLC 3019327800
Source: Bright MLS,MLS#: MDCA2028104
Facts & features
Interior
Bedrooms & bathrooms
- Bedrooms: 4
- Bathrooms: 3
- Full bathrooms: 3
- Main level bathrooms: 2
- Main level bedrooms: 3
Heating
- Heat Pump, Electric
Cooling
- Central Air, Electric
Appliances
- Included: Dryer, Washer, Refrigerator, Cooktop, Microwave, Dishwasher, Electric Water Heater
- Laundry: In Basement
Features
- Open Floorplan, Dry Wall
- Flooring: Luxury Vinyl
- Doors: Sliding Glass, Storm Door(s)
- Windows: Screens
- Basement: Full,Walk-Out Access,Windows
- Has fireplace: No
Interior area
- Total structure area: 1,028
- Total interior livable area: 1,028 sqft
- Finished area above ground: 1,028
Property
Parking
- Parking features: Driveway, Off Street
- Has uncovered spaces: Yes
Accessibility
- Accessibility features: Accessible Entrance
Features
- Levels: Split Foyer,Two
- Stories: 2
- Patio & porch: Deck
- Exterior features: Play Equipment
- Pool features: None
- Fencing: Chain Link,Vinyl
- Waterfront features: Bay
Lot
- Features: Front Yard, Rear Yard
Details
- Additional structures: Above Grade
- Parcel number: 0501126601
- Zoning: R-1
- Special conditions: Standard
Construction
Type & style
- Home type: SingleFamily
- Property subtype: Single Family Residence
Materials
- Vinyl Siding
- Foundation: Slab
- Roof: Asphalt
Condition
- Excellent
- New construction: No
- Year built: 1999
Utilities & green energy
- Sewer: Private Septic Tank
- Water: Community
Community & HOA
Community
- Subdivision: Chesapeake Ranch Estates
HOA
- Has HOA: Yes
- HOA fee: $622 annually
- HOA name: PROPERTY OWNER'S ASSOCIATION CHESAPEAKE RANCH ESTS
Location
- Region: Lusby
Financial & listing details
- Price per square foot: $388/sqft
- Tax assessed value: $233,067
- Annual tax amount: $2,515
- Date on market: 7/31/2026
- Listing agreement: Exclusive Right To Sell
- Listing terms: Cash,Conventional,FHA,USDA Loan,VA Loan
- Ownership: Fee Simple
- Road surface type: Black Top, Paved
Estimated market value
$398,500
$379,000 - $418,000
$2,560/mo
Price history
| Date | Event | Price |
|---|---|---|
| 8/20/2026 | Price change | $399,000-2.2%$388/sqft |
Source: | ||
| 8/11/2026 | Price change | $408,000-1.7%$397/sqft |
Source: | ||
| 7/31/2026 | Listed for sale | $415,000+20.3%$404/sqft |
Source: | ||
| 12/4/2024 | Sold | $345,000+4.9%$336/sqft |
Source: | ||
| 11/21/2024 | Pending sale | $329,000$320/sqft |
Source: | ||
| 11/5/2024 | Contingent | $329,000$320/sqft |
Source: | ||
| 11/2/2024 | Listed for sale | $329,000+64.5%$320/sqft |
Source: | ||
| 12/21/2018 | Sold | $199,999$195/sqft |
Source: Public Record Report a problem | ||
| 10/31/2018 | Listed for sale | $199,999+11.2%$195/sqft |
Source: The Pinnacle Real Estate Co. #1010014884 Report a problem | ||
| 8/23/2011 | Sold | $179,900$175/sqft |
Source: Public Record Report a problem | ||
| 4/29/2011 | Listed for sale | $179,900+349.8%$175/sqft |
Source: O'Brien Realty #CA7587291 Report a problem | ||
| 10/27/2006 | Sold | $40,000-62.2%$39/sqft |
Source: Public Record Report a problem | ||
| 8/18/1999 | Sold | $105,825+720.3%$103/sqft |
Source: Public Record Report a problem | ||
| 3/16/1999 | Sold | $12,900$13/sqft |
Source: Public Record Report a problem | ||
Public tax history
| Year | Property taxes | Tax assessment |
|---|---|---|
| 2025 | $2,952 +28.8% | $233,067 +9.7% |
| 2024 | $2,292 +15% | $212,433 +10.8% |
| 2023 | $1,993 +2.1% | $191,800 |
| 2022 | $1,951 +2.2% | $191,800 +4.4% |
| 2021 | $1,910 +1.7% | $183,800 +2.2% |
| 2020 | $1,877 +3.3% | $179,800 |
| 2019 | $1,818 +3.9% | $179,800 +7.8% |
| 2018 | $1,750 +2.6% | $166,800 +4.1% |
| 2017 | $1,706 +33.2% | $160,300 |
| 2016 | $1,280 | $160,300 |
| 2015 | $1,280 | $160,300 -1.1% |
| 2014 | $1,280 | $162,100 |
| 2013 | -- | $162,100 |
| 2012 | -- | $162,100 -26% |
| 2011 | -- | $218,910 |
| 2010 | -- | $218,910 |
| 2009 | -- | $218,910 -6.6% |
| 2008 | -- | $234,430 +17.9% |
| 2007 | -- | $198,830 +21.8% |
| 2006 | -- | $163,230 +27.9% |
| 2005 | -- | $127,630 +5.5% |
| 2004 | -- | $121,010 +5.8% |
| 2003 | -- | $114,390 +6.1% |
| 2002 | -- | $107,770 +4.2% |
| 2001 | -- | $103,410 |
Find assessor info on the county website
Monthly payment
Est. payment
Payment breakdown
Explore the cost of this home by adjusting the details. Changes won't be saved.Climate risks
Neighborhood: 20657
Nearby schools
Schools provided by the listing agent
- Elementary: Appeal
- Middle: Southern
- High: Patuxent
- District: Calvert County Public Schools
Source: Bright MLS. This data may not be complete. We recommend contacting the local school district to confirm school assignments for this home.