You will love the quiet and peaceful setting of this Beautiful single level Mogul home. Built on a lot that is over 1/3 acre. This house has over 2350 Square feet of living space. Nearly 2100 Square feet in the main house, with an additional 275 Square foot workout room off detach garage. When you walk into this home you will be blown away by the many impressive updates that include, an updated kitchen with high end smart appliances and a spa like master bath., This Home has been placed on an online bidding platform and as such it is an open auction format with all bidding ending at 2pm on Wednesday 1/10/2024. Starting bid amount is the price reflected in the listing. Please reach out to listing agent for more details. Seller reserves the right to accept a bid/offer prior to this date if deemed acceptable. This home is Energy efficient with a 36-panel solar system, new high efficiency furnace and recently installed 50-gallon water heater. With four stalls for your cars and room on the side of the home for your RV, this home is built for the outdoor enthusiast. Additionally, you will love the storage with an additional 200 square foot shop/storage room that is not included in the homes square footage. Personal Furnishings Negotiable in Sale HOME HIGHLIGHTS - KITCHEN • Samsung Flex-Zone Refrigerator • High End Built-in Convection Microwave 2020 • Kitchen Aid built-in oven 2020 with warming drawer (2003) • Induction 5-burner stovetop (2005) • High-end dishwasher • Custom ash wood cabinets • Under counter lighting • Lots of kitchen storage/pantry and roll out drawers MASTER SUITE • Large, remodeled master bath with double shower head, double vanity, and large free-standing tub • Walk-in closet LAUNDRY ROOM • Roomy area with high-efficiency washer/dryer 2020, and utility sink. OTHER HIGHLIGHTS • Solar panels (36) 2010 $70,000 • New Hi-Efficiency Condensing Furnace 2021 • New A/C 2021 (Ventilation system under the house has insulated ducting with central plenum.) • New 50-gal hot water heater 2021 • Window covering with high quality shutters throughout. • Lifetime-rated roofing (Replaced 2009/2010) • Upgraded main electrical panel and three sub panels. • Security system • Front yard sprinkler and drip irrigation • Mature trees • Large paver driveway and walkway • Fencing with metal posts • RV storage area • Extra-deep garages (26 ft) with parking for four vehicles. • Extensive areas for storage • Fully sheet rocked, painted, and insulated garages. • Triple-pane windows • Raised panel doors throughout • Recessed LED lighting in main areas • Vaulted ceiling • New carpeting (2021) • Main sewage line was installed from home to street for future sewer system connection ($6,000) • Piped drain system installed to convey pooled rainwater to rear of property. • 220 Outlets in both garages, which could be used for electric vehicle charging • Expansive shop/storage area off main garage. • Extra detached rear garage with working area, currently setup as workout room with gym quality equipment (negotiable) (approximately 275 sf) • Dog area on side of the house and next to the main garage. • Yard hydrant near garage. • Forced air ventilation for attic. • Security lighting for outside house.
Closed
$820,050
10230 Timberwolf Dr, Reno, NV 89523
3beds
2,368sqft
Single Family Residence
Built in 1984
0.37 Acres Lot
$942,600 Zestimate®
$346/sqft
$3,350 Estimated rent
Home value
$942,600
$886,000 - $1.01M
$3,350/mo
Zestimate® history
Owner options
List your home for rent
$3,350/mo
Rent Zestimate®
Find your next renter with Zillow Rental Manager. Plus, with online applications, you can quickly screen prospective tenants – for free.
$3,350/mo
Rent Zestimate®
Refinance and save
$5,009/mo
Est. payment
Refinancing to a lower rate could help reduce your monthly payments and save thousands over the life of the loan.
$5,009/mo
Est. payment
Explore your selling options
Work with a Zillow partner agent
Leverage their expertise and Zillow's premium Showcase listings to get your home seen by more buyers.
Get startedList with your own agent
Get your home in front of millions of buyers by listing it on Zillow.
Learn how to do itSell it yourself
Take full control of how buyers see your home on Zillow by listing For Sale by Owner (FSBO).
List your homeWhat's special
New high efficiency furnaceNew hi-efficiency condensing furnaceUtility sinkRemodeled master bathLarge free-standing tubWorkout roomUpdated kitchen
Zillow last checked:
Listing updated:
Listed by:
Quinn Greenly S.190442 775-200-6468,
Realty One Group Eminence
Bought with:
Quinn Greenly, S.190442
Realty One Group Eminence
Source: NNRMLS,MLS#: 230014296
Facts & features
Interior
Bedrooms & bathrooms
- Bedrooms: 3
- Bathrooms: 3
- Full bathrooms: 2
- 1/2 bathrooms: 1
Heating
- Electric, Natural Gas
Cooling
- Central Air, Electric, Refrigerated
Appliances
- Included: Dishwasher, Disposal, Dryer, Gas Cooktop, Microwave, Oven, Refrigerator, Washer
- Laundry: Cabinets, Laundry Area, Laundry Room, Shelves, Sink
Features
- Walk-In Closet(s)
- Flooring: Carpet, Ceramic Tile
- Windows: Blinds, Triple Pane Windows
- Number of fireplaces: 1
- Fireplace features: Insert
Interior area
- Total structure area: 2,368
- Total interior livable area: 2,368 sqft
Property
Parking
- Total spaces: 4
- Parking features: Attached, Garage Door Opener, RV Access/Parking
- Attached garage spaces: 4
Features
- Stories: 1
- Exterior features: Dog Run
- Fencing: Back Yard
- Has view: Yes
- View description: Mountain(s), Trees/Woods
Lot
- Size: 0.37 Acres
- Features: Landscaped, Level, Sprinklers In Front
Details
- Parcel number: 03864102
- Zoning: MDS
- Special conditions: Other
Construction
Type & style
- Home type: SingleFamily
- Property subtype: Single Family Residence
Materials
- Foundation: Crawl Space
- Roof: Asphalt,Pitched
Condition
- Year built: 1984
Utilities & green energy
- Sewer: Septic Tank
- Water: Public
- Utilities for property: Cable Available, Electricity Available, Internet Available, Natural Gas Available, Phone Available, Water Available, Cellular Coverage, Water Meter Installed
Community & HOA
Community
- Security: Smoke Detector(s)
- Subdivision: Mogul Meadows 3A
HOA
- Has HOA: No
- Amenities included: None
Location
- Region: Reno
Financial & listing details
- Price per square foot: $346/sqft
- Tax assessed value: $325,299
- Annual tax amount: $2,523
- Date on market: 12/30/2023
- Cumulative days on market: 45 days
- Listing terms: 1031 Exchange,Cash,Conventional,FHA,VA Loan
Price history
| Date | Event | Price |
|---|---|---|
| 2/12/2024 | Sold | $820,050+21.5%$346/sqft |
Source:  NNRMLS #230014296 Report a problem NNRMLS #230014296 Report a problem | ||
| 1/12/2024 | Pending sale | $675,000$285/sqft |
Source: NNRMLS #230014296 Report a problem | ||
| 12/30/2023 | Listed for sale | $675,000$285/sqft |
Source: NNRMLS #230014296 Report a problem | ||
Public tax history
| Year | Property taxes | Tax assessment |
|---|---|---|
| 2026 | $2,805 +2.9% | $113,855 -1.5% |
| 2025 | $2,725 +8% | $115,626 +0.9% |
| 2024 | $2,523 +3% | $114,629 +4.1% |
| 2023 | $2,450 +3% | $110,102 +20.8% |
| 2022 | $2,380 +3.1% | $91,176 +12.9% |
| 2021 | $2,308 +3% | $80,753 +4% |
| 2020 | $2,242 -2.9% | $77,659 |
| 2019 | $2,308 +3% | $77,659 +8.6% |
| 2018 | $2,242 +8.7% | $71,531 +8.2% |
| 2017 | $2,062 | $66,089 +0.1% |
| 2016 | $2,062 | $65,999 +2% |
| 2015 | $2,062 +0.2% | $64,705 +1.1% |
| 2014 | $2,058 +3% | $63,985 +7.3% |
| 2013 | $1,999 | $59,658 |
| 2012 | -- | $59,658 -0.7% |
| 2011 | -- | $60,074 -1.4% |
| 2010 | -- | $60,946 -18.7% |
| 2009 | -- | $74,985 -6% |
| 2008 | -- | $79,778 -6.8% |
| 2007 | -- | $85,613 +45.2% |
| 2006 | -- | $58,950 +8.2% |
| 2005 | -- | $54,497 -1.4% |
| 2004 | -- | $55,281 +12.2% |
| 2003 | -- | $49,271 -9.6% |
| 2002 | -- | $54,494 |
| 2001 | -- | $54,494 |
Find assessor info on the county website
Neighborhood: Mogul
Nearby homes
- $656,4003 bd2 ba1.6k sqft10200 Timberwolf Dr, Reno, NV 89523Off Market
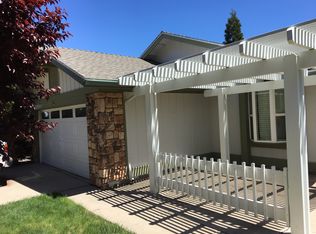
- $690,6003 bd2 ba1.6k sqft10250 Timberwolf Dr, Reno, NV 89523Off Market
- $878,9004 bd3 ba3.2k sqft10225 Firethorn Cir, Reno, NV 89523Off Market
- $750,9004 bd3 ba2k sqft10195 Firethorn Cir, Reno, NV 89523Off Market
- $732,5004 bd2 ba2.2k sqft10245 Timberwolf Dr, Reno, NV 89523Off Market
- $637,4003 bd2 ba1.4k sqft10185 Firethorn Cir, Reno, NV 89523Off Market
- $700,8003 bd2 ba2k sqft10235 Firethorn Cir, Reno, NV 89523Off Market
- $885,0005 bd3 ba2.9k sqft10180 Timberwolf Dr, Reno, NV 89523Off Market
Nearby schools
GreatSchools rating
- 9/10Verdi Elementary SchoolGrades: PK-5Distance: 3.4 mi
- 6/10B D Billinghurst Middle SchoolGrades: 6-8Distance: 1.8 mi
- 7/10Robert Mc Queen High SchoolGrades: 9-12Distance: 2.6 mi
Schools provided by the listing agent
- Elementary: Verdi
- Middle: Billinghurst
- High: McQueen
Source: NNRMLS. This data may not be complete. We recommend contacting the local school district to confirm school assignments for this home.
Get a cash offer in 3 minutes
Find out how much your home could sell for in as little as 3 minutes with a no-obligation cash offer.
Estimated market value
$942,600
Get a cash offer in 3 minutes
Find out how much your home could sell for in as little as 3 minutes with a no-obligation cash offer.
Estimated market value
$942,600
- Nevada
- Washoe County
- Reno
- 89523
- Mogul
- 10230 Timberwolf Dr
