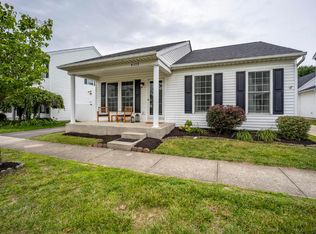
OPEN HOUSE 8/16, 2-4 PM! Welcome to this beautifully maintained home, thoughtfully designed for effortless living and elegant entertaining. From the inviting front porch to the private patio overlooking a peaceful tree-lined backdrop, every space offers the perfect setting to relax and enjoy the outdoors. Step inside to soaring vaulted ceilings and a light-filled, open-concept Great Room that seamlessly flows into the spacious Kitchen. The Kitchen features abundant space for meal preparation and gathering, a full suite of stainless appliances and a charming dinette that makes everyday dining easy. New luxury vinyl plank flooring throughout the main living areas adds a fresh, sophisticated touch. The first-floor Owner's Suite provides a private retreat, complete with an ensuite bath and walk-in closet. A spacious half bath and convenient first-floor laundry add to the exceptional functionality of the main level. Upstairs, two generously sized bedrooms and an additional full bath provide comfortable accommodations for guests or flexible living space. Designed with both comfort and entertaining in mind, this home offers an ideal blend of style, privacy, and convenience. Enjoy a low-maintenance lifestyle with the community HOA covering lawn care and snow removal. Beautifully cared for and move-in ready, this exceptional home offers the perfect combination of welcoming spaces, thoughtful design, and serene surroundings.
For sale
$294,900
4208 White Spruce Ln, Grove City, OH 43123
3beds
1,414sqft
Single Family Residence
Built in 2013
3,049 Square Feet Lot
$-- Zestimate®
$209/sqft
$90/mo HOA
What's special
- 2 days |
- 530 |
- 19 |
Zillow last checked:
Listing updated:
Listed by:
Colleen M Reynolds 614-529-9999,
Howard Hanna Real Estate Svcs
Source: Columbus and Central Ohio Regional MLS ,MLS#: 226030682
Facts & features
Interior
Bedrooms & bathrooms
- Bedrooms: 3
- Bathrooms: 3
- Full bathrooms: 2
- 1/2 bathrooms: 1
- Main level bedrooms: 1
Heating
- Forced Air
Cooling
- Central Air
Appliances
- Included: Dishwasher, Electric Range, Microwave, Refrigerator
Features
- Windows: Insulated Windows
- Common walls with other units/homes: No Common Walls
Interior area
- Total structure area: 1,414
- Total interior livable area: 1,414 sqft
Property
Parking
- Total spaces: 2
- Parking features: Garage Door Opener, Attached
- Garage spaces: 2
Features
- Levels: Two
- Patio & porch: Patio
Lot
- Size: 3,049 Square Feet
Details
- Parcel number: 010278021
- Special conditions: Standard
Construction
Type & style
- Home type: SingleFamily
- Architectural style: Traditional
- Property subtype: Single Family Residence
Materials
- Foundation: Slab
Condition
- New construction: No
- Year built: 2013
Utilities & green energy
- Sewer: Public Sewer
- Water: Public
Community & HOA
Community
- Subdivision: Village at Pine Grove
HOA
- Has HOA: Yes
- Amenities included: Bike/Walk Path, Park, Sidewalk
- Services included: Maintenance Grounds, Snow Removal
- HOA fee: $90 monthly
Location
- Region: Grove City
Financial & listing details
- Price per square foot: $209/sqft
- Tax assessed value: $256,700
- Annual tax amount: $4,045
- Date on market: 8/14/2026
- Listing terms: VA Loan,FHA,Conventional
Estimated market value
Not available
Estimated sales range
Not available
Not available
Price history
| Date | Event | Price |
|---|---|---|
| 8/14/2026 | Listed for sale | $294,900+75.6%$209/sqft |
Source:  Columbus and Central Ohio Regional MLS #226030682 Report a problem Columbus and Central Ohio Regional MLS #226030682 Report a problem | ||
| 10/9/2018 | Sold | $167,900$119/sqft |
Source: Columbus and Central Ohio Regional MLS #218027716 Report a problem | ||
| 7/28/2018 | Pending sale | $167,900$119/sqft |
Source: Coldwell Banker King Thompson - Metro Office #218027716 Report a problem | ||
| 7/26/2018 | Listed for sale | $167,900+45%$119/sqft |
Source: Coldwell Banker King Thompson #218027716 Report a problem | ||
| 2/24/2014 | Sold | $115,800$82/sqft |
Source: Public Record Report a problem | ||
Public tax history
| Year | Property taxes | Tax assessment |
|---|---|---|
| 2024 | $4,032 +1.3% | $89,850 |
| 2023 | $3,981 +35% | $89,850 +58.1% |
| 2022 | $2,948 -0.2% | $56,840 |
| 2021 | $2,953 -0.1% | $56,840 |
| 2020 | $2,957 +2.5% | $56,840 +19.6% |
| 2019 | $2,884 +111.5% | $47,540 +5.5% |
| 2018 | $1,364 | $45,050 |
| 2017 | $1,364 -45.1% | $45,050 +20.1% |
| 2016 | $2,485 +10.2% | $37,520 |
| 2015 | $2,256 | $37,520 +44.3% |
| 2014 | $2,256 +1154.7% | $26,010 +342.3% |
| 2013 | $180 | $5,880 |
Find assessor info on the county website
Monthly payment
Est. payment
Payment breakdown
Explore the cost of this home by adjusting the details. Changes won't be saved.Climate risks
Neighborhood: 43123
Nearby schools
GreatSchools rating
- 3/10Georgian Heights Alt Elementary School @ Old WedgeGrades: PK-5Distance: 2.4 mi
- 6/10Wedgewood Middle SchoolGrades: 6-8Distance: 2.5 mi
- 2/10Briggs High SchoolGrades: 9-12Distance: 2.9 mi
- $270,7003 bd2 ba1.1k sqft4214 White Spruce Ln, Grove City, OH 43123Off Market
- $264,9003 bd2 ba1.2k sqft4202 White Spruce Ln, Grove City, OH 43123Off Market

- $297,0002 bd2 ba448 sqft4220 White Spruce Ln, Grove City, OH 43123Off Market
- $291,8002 bd3 ba1.4k sqft4196 White Spruce Ln, Grove City, OH 43123Off Market

- $286,2003 bd2 ba1.2k sqft4226 White Spruce Ln, Grove City, OH 43123Off Market
- $273,7003 bd2 ba1.1k sqft4190 White Spruce Ln, Grove City, OH 43123Off Market
- $308,4003 bd2 ba1.5k sqft2498 Hickory Pine Ln, Grove City, OH 43123Off Market
- $305,0003 bd3 ba2k sqft4215 White Spruce Ln, Grove City, OH 43123Sold
A local agent can set up tours, give advice and negotiate with sellers.
A local lender can help you make sure your offer is ready when you are.
Similar homes
- $320,0004 bd3 ba1.6k sqft4400 Deveron Ct, Grove City, OH 43123For Sale

 MLS ID #226030391, Alexander W Press, Home Central Realty. Columbus and Central Ohio Regional MLS
 - $295,0003 bd2 ba1.1k sqft2420 Blue Rock Blvd, Grove City, OH 43123For Sale
 MLS ID #226030583, Dylan J Knecht, RE/MAX Revealty. Columbus and Central Ohio Regional MLS
 - $320,0003 bd3 ba1.4k sqft4377 Culburn Park Dr, Grove City, OH 43123For Sale
 MLS ID #226023851, Kimberly D Litvak, Red 1 Realty. Columbus and Central Ohio Regional MLS
 - $319,9002 bd2 ba1.3k sqft2384 Bloxom St, Grove City, OH 43123For Sale
 MLS ID #226029978, Kay Kaho, Coldwell Banker Realty. Columbus and Central Ohio Regional MLS
 - $339,9904 bd3 ba1.8k sqft3861 Tamara Dr, Grove City, OH 43123For SaleMLS ID #226030967, Aaron Leddy, Red 1 Realty. Columbus and Central Ohio Regional MLS
- $--3 bd2 ba1.1k sqft3833 Evans Dr, Grove City, OH 43123AuctionAuction.com 2
- $324,9003 bd2 ba1.3k sqft3926 Genteel Dr, Grove City, OH 43123For SaleMLS ID #201110, Christopher O'Boyle, Red Apple Realty LLC. Scioto Valley AOR
- $294,9003 bd1 ba1.2k sqft1301 Saffron Pl, Galloway, OH 43119For SaleMLS ID #226030885, Sandy L Raines, The Raines Group, Inc.. Columbus and Central Ohio Regional MLS
- $310,0003 bd2 ba1.4k sqft2542 Hoover Ct, Grove City, OH 43123For SaleMLS ID #226030111, Jody Nicole Miller, Realty ONE Group Refined. Columbus and Central Ohio Regional MLS
- $310,0003 bd2 ba1.7k sqft3363 Independence St, Grove City, OH 43123For SaleMLS ID #226028934, Daniel J Beirne, Opendoor Brokerage LLC. Columbus and Central Ohio Regional MLS
- $335,0003 bd2 ba1.8k sqft3148 Kingswood Dr, Grove City, OH 43123For SaleMLS ID #226030387, Stacie N Testaguzza, Keller Williams Greater Cols. Columbus and Central Ohio Regional MLS
- $306,0003 bd2 ba1.2k sqft3600 Bluff Gap Dr, Grove City, OH 43123For SaleMLS ID #226020924, Daniel J Beirne, Opendoor Brokerage LLC. Columbus and Central Ohio Regional MLS
- $255,0003 bd2 ba1.2k sqft3483 Maple Shade Ct, Columbus, OH 43228For SaleMLS ID #226030852, Rhiannon M Ferrari, EXP Realty, LLC. Columbus and Central Ohio Regional MLS
- $325,0002 bd2 ba1.4k sqft5037 Barkstone Dr, Grove City, OH 43123For SaleMLS ID #226030841, Jason R Hottle, MODERN OHIO REALTY. Columbus and Central Ohio Regional MLS
- $319,9003 bd1 ba1k sqft2775 James Ct, Grove City, OH 43123For SaleMLS ID #226029943, Jason A Myers, Key Realty. Columbus and Central Ohio Regional MLS
- $299,9003 bd2 ba1.6k sqft5727 Chanwick Dr, Galloway, OH 43119For SaleMLS ID #226030793, Yuriy A Boot, BUCH Realty, LLC. Columbus and Central Ohio Regional MLS
- $325,0003 bd2 ba1.3k sqft2190 Slate Cove Rd, Grove City, OH 43123For SaleMLS ID #226024241, Sheila K Bell, EXP Realty, LLC. Columbus and Central Ohio Regional MLS
- $275,0003 bd2 ba1.1k sqft3004 Voeller Cir, Grove City, OH 43123For SaleMLS ID #226028657, Clint A Ford, Coldwell Banker Realty. Columbus and Central Ohio Regional MLS
- $439,9004 bd3 ba1.7k sqft3812 Glenna Ave, Grove City, OH 43123New ConstructionMLS ID #226030900, Joan Elflein, Ohio Broker Direct, LLC. Columbus and Central Ohio Regional MLS
- $349,9003 bd2 ba1.4k sqft4134 Rishel Ct, Grove City, OH 43123For SaleMLS ID #226027323, Scott Ringer, Keller Williams Consultants. Columbus and Central Ohio Regional MLS
