Calling All Builders and Renovation Experts! This nearly 3.96 acres is ready for your next project. The home is listed as a residential, but the end buyer is a visionary looking for land to build their dream home just 10 minutes’ drive from the University of Central Florida, Lockheed Martin, and 30 minutes from Orlando International Airport as well as the Executive Airport. Alternatively, the home is structurally sound and ready for a BARN and equestrian business thanks to A--2 Zoning. Reach out and schedule a showing today! Home is Tenant occupied and the primary focus is the land*
For sale
$2,000,000
10232 BUCK ROAD, ORLANDO, FL 32817
3beds
1,203sqft
Single Family Residence
Built in 1970
3.96 Acres Lot
$-- Zestimate®
$1,663/sqft
$-- HOA
What's special
- 23 days
- 274
- 16
Likely to sell faster than
Zillow last checked:
Listing updated:
Listed by:
Mike Martinez 407-607-5924,
CORCORAN PREMIER REALTY 407-965-1155,
Matthew Burks 407-257-5347,
CORCORAN PREMIER REALTY
Source: Stellar MLS,MLS#: O6447819 Originating MLS: Orlando Regional
Facts & features
Interior
Bedrooms & bathrooms
- Bedrooms: 3
- Bathrooms: 2
- Full bathrooms: 2
Rooms
- Room types: Family Room
Primary bedroom
- Features: Ceiling Fan(s), Linen Closet
- Level: First
- Area: 20 Square Feet
- Dimensions: 4x5
Bathroom 1
- Features: Exhaust Fan, No Closet
- Level: First
- Area: 6 Square Feet
- Dimensions: 3x2
Bathroom 2
- Features: Exhaust Fan, No Closet
- Level: First
Kitchen
- Features: Window/Skylight in Bath, Linen Closet
- Level: First
- Area: 20 Square Feet
- Dimensions: 4x5
Living room
- Features: Ceiling Fan(s), Linen Closet
- Level: First
- Area: 20 Square Feet
- Dimensions: 4x5
Heating
- Central
Cooling
- Central Air
Appliances
- Included: Dryer, Range, Refrigerator, Washer
- Laundry: In Garage
Features
- None
- Flooring: Carpet, Tile
- Has fireplace: No
Interior area
- Total structure area: 1,203
- Total interior livable area: 1,203 sqft
Video & virtual tour
Property
Parking
- Parking features: Garage - Attached
- Has attached garage: Yes
Features
- Levels: One
- Stories: 1
- Patio & porch: Screened
- Exterior features: Storage
- Has view: Yes
- View description: City
Lot
- Size: 3.96 Acres
- Features: Cleared
Details
- Additional structures: Shed(s), Workshop
- Additional parcels included: 31-22-08-0000-00-155
- Parcel number: 082231000000143
- Zoning: A-2
- Special conditions: None
Construction
Type & style
- Home type: SingleFamily
- Property subtype: Single Family Residence
Materials
- Stucco
- Foundation: Slab
- Roof: Shingle
Condition
- Completed
- New construction: No
- Year built: 1970
Utilities & green energy
- Sewer: Septic Tank
- Water: Well
- Utilities for property: Other
Community & HOA
Community
- Pet fee: $0 monthly
- Subdivision: ARBOR RDG SUB
HOA
- Has HOA: No
Location
- Region: Orlando
Financial & listing details
- Price per square foot: $1,663/sqft
- Tax assessed value: $229,930
- Annual tax amount: $1,429
- Date on market: 10/6/2026
- Cumulative days on market: 24 days
- Listing terms: Cash,Conventional,FHA,FHA / 203K
- Ownership: Fee Simple
- Total actual rent: 0
- Road surface type: Asphalt
Estimated market value
Not available
Estimated sales range
Not available
$1,874/mo
Price history
| Date | Event | Price |
|---|---|---|
| 10/6/2026 | Listed for sale | $2,000,000$1,663/sqft |
Source:  Stellar MLS #O6447819 Report a problem | ||
Public tax history
| Year | Property taxes | Tax assessment |
|---|---|---|
| 2024 | $1,288 -66.1% | $106,330 -53.2% |
| 2023 | $3,803 +218.8% | $227,296 +126.8% |
| 2022 | $1,193 +3% | $100,226 +3% |
| 2021 | $1,159 -1.6% | $97,307 -0.9% |
| 2020 | $1,177 -0.7% | $98,196 -0.2% |
| 2019 | $1,185 +1.3% | $98,430 +1.9% |
| 2018 | $1,169 | $96,595 -17.4% |
| 2017 | $1,169 +2.6% | $116,898 +3.3% |
| 2016 | $1,139 +1.8% | $113,152 +2.8% |
| 2015 | $1,119 -4.8% | $110,060 +20.6% |
| 2014 | $1,175 -6.5% | $91,288 -5.3% |
| 2013 | $1,258 +0.1% | $96,377 +0.6% |
| 2012 | $1,257 -28.2% | $95,840 -22.3% |
| 2011 | $1,749 +3.6% | $123,351 -19.2% |
| 2010 | $1,688 | $152,640 -23% |
| 2009 | -- | $198,202 -14.6% |
| 2008 | $1,552 -6.8% | $232,213 -18.5% |
| 2007 | $1,665 -5.1% | $285,013 +1.8% |
| 2006 | $1,754 +1.4% | $279,993 +75.4% |
| 2005 | $1,731 +5% | $159,663 +10% |
| 2004 | $1,649 +0.6% | $145,179 +1.9% |
| 2003 | $1,638 +2.9% | $142,490 +25.3% |
| 2002 | $1,592 | $113,681 |
Find assessor info on the county website
Monthly payment
Est. payment
Payment breakdown
Explore the cost of this home by adjusting the details. Changes won't be saved.Climate risks
Neighborhood: 32817
Nearby schools
Schools provided by the listing agent
- Elementary: Riverdale Elem
- Middle: Legacy Middle
- High: University High
Source: Stellar MLS. This data may not be complete. We recommend contacting the local school district to confirm school assignments for this home.
Similar homes
- $1,200,0003 bd2 ba1.4k sqft2468 FAWN RUN, OVIEDO, FL 32765For Sale
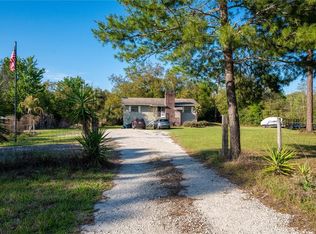
 MLS ID #O6391753, David Shamwell, COLDWELL BANKER REALTY. Stellar MLS
- $1,250,0003 bd2 ba1.7k sqft120 BROADVIEW AVENUE, WINTER PARK, FL 32789For Sale
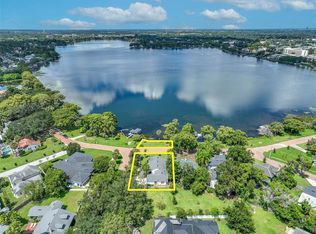 MLS ID #O6440960, Catherine D'Amico, FANNIE HILLMAN & ASSOCIATES. Stellar MLS
- $1,175,0003 bd3 ba1.3k sqft240 KILLARNEY DRIVE, WINTER PARK, FL 32789For Sale
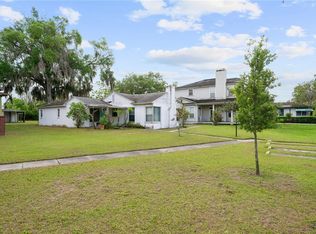 MLS ID #O6415977, Shandy Ortiz, PREMIER SOTHEBYS INT'L REALTY. Stellar MLS
- $1,000,0003 bd2 ba1.6k sqft932 N HYER AVENUE, ORLANDO, FL 32803For Sale
 MLS ID #O6432389, Carla Robles, WATSON REALTY CORP. Stellar MLS
- $1,150,0004 bd1 ba1.2k sqft230 KILLARNEY DRIVE, WINTER PARK, FL 32789For SaleMLS ID #O6415950, Shandy Ortiz, PREMIER SOTHEBYS INT'L REALTY. Stellar MLS
- $1,075,0003 bd2 ba1.7k sqft834 MILLSHORE DRIVE, CHULUOTA, FL 32766For SaleMLS ID #O6389855, John Kelson, KELLER WILLIAMS ADVANTAGE 2 REALTY. Stellar MLS
- $1,150,0002 bd2 ba993 sqft1602 ALABAMA DRIVE #107, WINTER PARK, FL 32789For SaleMLS ID #O6442900, Valerie Leary, CORCORAN PREMIER REALTY. Stellar MLS
- $1,100,0003 bd3 ba1.3k sqft102 W PRINCETON STREET, ORLANDO, FL 32804New ConstructionMLS ID #V4949034, Chad Newberry, NEWBERRY REALTY & DEV GRP INC.. Stellar MLS
