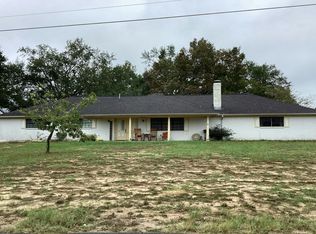
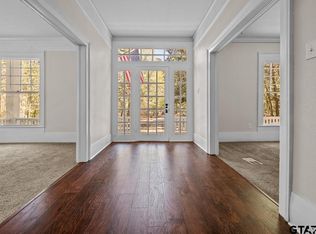
This expansive ranch style home setting on almost 2 acres just outside of Tyler is waiting to become your dream home. Featuring 5 bedrooms and 3 bathrooms this home offers so much that you must see it to fully grasp it. A spacious living room for entertaining featuring a stone fireplace as the centerpiece. 2 separate dining rooms to host large events. Fully renovated kitchen. Brand new HVAC while 3 of the 5 bedrooms also have a brand new mini-split, you are sure to be cool in these sweltering summers and warm in the winter. There is a bonus room upstairs that overlooks the living room giving this property character. The primary bed and bath are secluded upstairs and has its on balcony overlooking the back yard and a small pond. Outside you have almost 3 acres to enjoy, there is a sizeable work shop with 2 bay doors. There is a small pond that keeps water for most of the year. In the very back of the property there is an old barn that still seems usable if cleaned up. In the back right corner there are multiple raised beds just waiting to be brought back to life. Schedule your showing today to experience this home's combination of indoor comfort and outdoor potential. This is a Fannie Mae HomePath property. All offers have to be submitted through HomePath.FannieMae.com
For sale
$410,000
10233 Negem Rd, Tyler, TX 75709
4beds
2,718sqft
Single Family Residence
Built in 1980
2.85 Acres Lot
$-- Zestimate®
$151/sqft
$-- HOA
What's special
Expansive ranch style homeBrand new hvacMultiple raised bedsFully renovated kitchen
- 20 hours
- 82
- 6
Zillow last checked:
Listing updated:
Listed by:
Brandon Barr 936-488-1421,
Coldwell Banker Home Place - Carthage
Source: LGVBOARD,MLS#: 20266768
Facts & features
Interior
Bedrooms & bathrooms
- Bedrooms: 4
- Bathrooms: 3
- Full bathrooms: 3
Heating
- Central Electric, See Remarks
Cooling
- Central Electric, Other
Appliances
- Included: Electric Water Heater
Features
- Has fireplace: Yes
- Fireplace features: Wood Burning
Interior area
- Total interior livable area: 2,718 sqft
Property
Parking
- Parking features: No Garage, Workshop in Garage, None, Parking Pad, Concrete
- Has uncovered spaces: Yes
Features
- Levels: Two
- Stories: 2
- Patio & porch: Covered, Porch
- Exterior features: Other
- Pool features: None
- Fencing: Barbed Wire,Partial
Lot
- Size: 2.85 Acres
Details
- Additional structures: Workshop, Barn/Stable, Gazebo, Storage Buildings, Barn(s)
- Parcel number: R042438
- Special conditions: In Foreclosure
Construction
Type & style
- Home type: SingleFamily
- Architectural style: Ranch
- Property subtype: Single Family Residence
Materials
- Shingle Siding, Brick
- Foundation: Slab
- Roof: Composition
Condition
- Year built: 1980
Utilities & green energy
- Electric: Rural Electric
- Sewer: Conventional Septic
- Water: Dean Wsc
Community & HOA
Location
- Region: Tyler
Financial & listing details
- Price per square foot: $151/sqft
- Annual tax amount: $3,849
- Price range: $410K - $410K
- Date on market: 9/25/2026
- Listing terms: Cash,FHA,Conventional,VA Loan
- Exclusions: None
Estimated market value
Not available
Estimated sales range
Not available
Not available
Price history
Price history is unavailable.
Public tax history
Tax history is unavailable.
Monthly payment
Est. payment
Payment breakdown
Explore the cost of this home by adjusting the details. Changes won't be saved.Climate risks
Neighborhood: 75709
Nearby schools
Schools provided by the listing agent
- District: Tyler ISD
Source: LGVBOARD. This data may not be complete. We recommend contacting the local school district to confirm school assignments for this home.

Similar homes
- $--3 bd2 ba2k sqft14297 Valley View Rdg, Tyler, TX 75709Auction
 Auction.com 2
 - $325,0004 bd3 ba2.4k sqft14264 Valley View Rdg, Tyler, TX 75709For Sale
 MLS ID #26012735, Luke Swanson, Burns Commercial Properties. GTARMLS
 - $449,9004 bd6 ba4k sqft11394 Fm 2661, Tyler, TX 75709For Sale
 MLS ID #26004020, Cheryl Miranda Gonzalez, Keller Williams Realty-Tyler. GTARMLS
 - $399,9004 bd3 ba2.7k sqft3814 Lamb Dr, Tyler, TX 75709For Sale
 MLS ID #21275872, Sherry Perry. NTREIS
