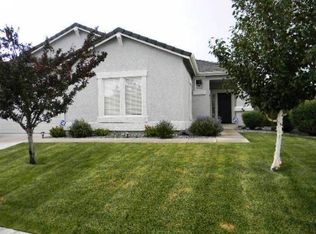
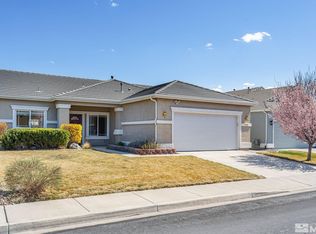
Welcome to 10235 Lucente Way, a 3-bedroom, 2-bath single-story home in Double Diamond that is anything but cookie-cutter.
Inside, you'll find a bright open floor plan, modern finishes, stainless appliances and an incredible amount of thoughtfully designed storage. Closets are fully finished with custom organization, including a gorgeous primary closet with its own chandelier, while strategic shelving and storage throughout make every inch work harder. The front bedroom even features a custom built-in loft bed, freeing up valuable floor space below.
Enjoy Mt. Rose views from the deck and views of the Virginia City foothills right from the kitchen sink window.
Outside is where this home really shows off. The beautifully landscaped backyard includes a fun beach-inspired area with sand and hammock, plus a separately fenced fire pit, trampoline, tetherball and playhouse.
A covered gazebo with a heater, fan and fire feature creates the perfect outdoor space for dinners, entertaining or cozy Reno evenings.
Best of all, the outdoor amenities stay with the home. Tenants can enjoy the playhouse, trampoline, built-ins and custom storage systems shown with the property.
Add a dedicated laundry room with washer/dryer, refrigerator, 2-car garage and corner lot, and you have something genuinely hard to find in a rental:
Mountain views, smart storage, personality and a backyard built to actually enjoy.
House for rent
Street View
Price on Request
10235 Lucente Way, Reno, NV 89521
3beds
1,443sqft
Price may not include required fees and charges. Learn more|
Single family residence
Available now
What's special
Modern finishesThoughtfully designed storageMountain viewsSmart storageSeparately fenced fire pitBeautifully landscaped backyardBright open floor plan
- 10 hours |
- -- |
- -- |
Zillow last checked:
Listing updated:
Travel times

Let’s turn your rent into credit progress
Build credit history with every on-time payment and get credit for the payment you’re already making.
Facts & features
Interior
Bedrooms & bathrooms
- Bedrooms: 3
- Bathrooms: 2
- Full bathrooms: 2
Interior area
- Total interior livable area: 1,443 sqft
Property
Parking
- Details: Contact manager
Details
- Parcel number: 16130405
Construction
Type & style
- Home type: SingleFamily
- Property subtype: Single Family Residence
Community & HOA
Location
- Region: Reno
Financial & listing details
- Lease term: Contact For Details
Price history
| Date | Event | Price |
|---|---|---|
| 8/18/2026 | Listed for rent | -- |
Source: Zillow Rentals Report a problem | ||
| 10/6/2017 | Sold | $340,000-0.9%$236/sqft |
Source: | ||
| 9/1/2017 | Pending sale | $343,000$238/sqft |
Source: Dickson Realty - Damonte Ranch #170012124 Report a problem | ||
| 8/29/2017 | Price change | $343,000-2%$238/sqft |
Source: Dickson Realty - Damonte Ranch #170012124 Report a problem | ||
| 8/16/2017 | Listed for sale | $349,900+55.5%$242/sqft |
Source: Dickson Realty - Damonte Ranch #170012124 Report a problem | ||
| 7/27/2004 | Sold | $225,000$156/sqft |
Source: Public Record Report a problem | ||
Neighborhood: Double Diamond
Nearby schools
GreatSchools rating
- 6/10Double Diamond Elementary SchoolGrades: PK-5Distance: 0.9 mi
- 7/10Kendyl Depoali Middle SchoolGrades: 6-8Distance: 1.1 mi
- 7/10Damonte Ranch High SchoolGrades: 9-12Distance: 1.3 mi