Welcome to this pristine, move-in-ready home situated on a premium corner lot in the highly sought-after Wren School District. Offering a perfect blend of peaceful country living and everyday convenience, this property provides quick access to I-85 for easy commutes to Greenville, Clemson, and Anderson. Step inside to a bright interior featuring beautiful hardwood floors and a seamless open-concept living, dining, and kitchen area. The highly functional layout includes 3 comfortable bedrooms and 2 full bathrooms, highlighted by a completely renovated primary bathroom that serves as a private retreat. Car enthusiasts and hobbyists will appreciate the additional 2-car garage, which features a versatile, unfinished upstairs bonus space complete with an existing half bath downstairs—perfect for a home office, studio, or future 4th bedroom. The outdoor space is an entertainer's dream, boasting a large rear deck overlooking a massive, fully fenced backyard that offers exceptional privacy and security. Beat the summer heat in your own sparkling built-in swimming pool, creating the ultimate backdrop for weekend barbecues and outdoor gatherings. Meticulously maintained from top to bottom, this home also features an encapsulated crawl space for maximum energy efficiency and peace of mind. Homes of this caliber in the Wren district are rare—schedule your private tour today!
For sale
$409,000
101 Quartermein Ct, Piedmont, SC 29673
3beds
1,310sqft
Single Family Residence, Residential
Built in 1999
0.58 Acres Lot
$399,200 Zestimate®
$312/sqft
$-- HOA
What's special
Sparkling built-in swimming poolBright interiorPremium corner lotLarge rear deckMassive fully fenced backyardBeautiful hardwood floorsCompletely renovated primary bathroom
- 2 days |
- 411 |
- 34 |
Likely to sell faster than
Zillow last checked:
Listing updated:
Listed by:
Kimmi Warga 406-599-2811,
EXP Realty LLC
Source: Greater Greenville AOR,MLS#: 1600590
Facts & features
Interior
Bedrooms & bathrooms
- Bedrooms: 3
- Bathrooms: 3
- Full bathrooms: 2
- 1/2 bathrooms: 1
- Main level bathrooms: 2
- Main level bedrooms: 3
Rooms
- Room types: Laundry, Workshop, Unfinished Space
Primary bedroom
- Area: 169
- Dimensions: 13 x 13
Bedroom 2
- Area: 110
- Dimensions: 10 x 11
Bedroom 3
- Area: 132
- Dimensions: 11 x 12
Primary bathroom
- Features: Full Bath, Shower Only, Walk-In Closet(s)
- Level: Main
Dining room
- Area: 110
- Dimensions: 10 x 11
Kitchen
- Area: 120
- Dimensions: 10 x 12
Living room
- Area: 306
- Dimensions: 17 x 18
Heating
- Electric, Forced Air
Cooling
- Central Air, Electric
Appliances
- Included: Cooktop, Dishwasher, Disposal, Electric Oven, Microwave, Electric Water Heater
- Laundry: 1st Floor, Walk-in, Laundry Room
Features
- Ceiling Fan(s), Ceiling Blown
- Flooring: Ceramic Tile, Wood, Luxury Vinyl
- Windows: Tilt Out Windows
- Basement: None
- Attic: Storage
- Number of fireplaces: 1
- Fireplace features: Gas Log
Interior area
- Total interior livable area: 1,310 sqft
Property
Parking
- Total spaces: 4
- Parking features: See Remarks, Garage Door Opener, Workshop in Garage, Yard Door, Attached, Detached, Driveway, R/V-Boat Parking, Parking Pad, Concrete
- Attached garage spaces: 4
- Has uncovered spaces: Yes
Features
- Levels: One
- Stories: 1
- Patio & porch: Patio, Front Porch
- Has private pool: Yes
- Pool features: In Ground
- Fencing: Fenced
Lot
- Size: 0.58 Acres
- Features: Corner Lot, Few Trees, 1/2 - Acre
- Topography: Level
Details
- Parcel number: 1920901030000
Construction
Type & style
- Home type: SingleFamily
- Architectural style: Ranch
- Property subtype: Single Family Residence, Residential
Materials
- Vinyl Siding
- Foundation: Crawl Space
- Roof: Composition
Condition
- Year built: 1999
Utilities & green energy
- Electric: Photovoltaics Seller Owned
- Sewer: Septic Tank
- Water: Public
Community & HOA
Community
- Features: None
- Subdivision: Quartermein
HOA
- Has HOA: No
- Services included: None
Location
- Region: Piedmont
Financial & listing details
- Price per square foot: $312/sqft
- Tax assessed value: $232,940
- Annual tax amount: $2,799
- Date on market: 8/12/2026
Estimated market value
$399,200
$379,000 - $419,000
$1,714/mo
Price history
| Date | Event | Price |
|---|---|---|
| 8/12/2026 | Listed for sale | $409,000+235.2%$312/sqft |
Source:  Greater Greenville AOR #1600590 Report a problem Greater Greenville AOR #1600590 Report a problem | ||
| 5/11/2005 | Sold | $122,000+20.1%$93/sqft |
Source: Public Record Report a problem | ||
| 1/27/2005 | Sold | $101,600$78/sqft |
Source: Public Record Report a problem | ||
Public tax history
| Year | Property taxes | Tax assessment |
|---|---|---|
| 2025 | $2,799 +5.9% | $9,320 |
| 2024 | $2,643 +4.5% | $9,320 |
| 2023 | $2,530 +3.1% | $9,320 |
| 2022 | $2,454 +9.7% | $9,320 +33% |
| 2021 | $2,237 +132.5% | $7,010 |
| 2020 | $962 | $7,010 |
| 2019 | $962 | $7,010 |
| 2018 | $962 +6.4% | $7,010 |
| 2017 | $904 | $7,010 +7% |
| 2016 | -- | $6,550 |
| 2015 | -- | $6,550 +14.9% |
| 2014 | -- | $5,700 |
| 2013 | -- | $5,700 -10.8% |
| 2012 | -- | $6,390 +19% |
| 2011 | -- | $5,370 |
| 2010 | -- | $5,370 |
| 2009 | -- | $5,370 |
| 2008 | -- | $5,370 -33.3% |
| 2007 | -- | $8,050 +66% |
| 2006 | -- | $4,850 +2.1% |
| 2005 | -- | $4,750 +50.3% |
| 2004 | -- | $3,160 -33.5% |
| 2003 | -- | $4,750 +18.5% |
| 2002 | -- | $4,010 |
| 2001 | -- | $4,010 |
| 2000 | -- | $4,010 |
Find assessor info on the county website
Monthly payment
Est. payment
Payment breakdown
Explore the cost of this home by adjusting the details. Changes won't be saved.Climate risks
Neighborhood: 29673
Nearby schools
GreatSchools rating
- 7/10Wren Elementary SchoolGrades: PK-5Distance: 1.6 mi
- 6/10Wren Middle SchoolGrades: 6-8Distance: 1.9 mi
- 9/10Wren High SchoolGrades: 9-12Distance: 1.7 mi
Schools provided by the listing agent
- Elementary: Wren
- Middle: Wren
- High: Wren
Source: Greater Greenville AOR. This data may not be complete. We recommend contacting the local school district to confirm school assignments for this home.
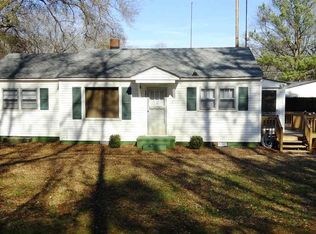
- $165,0003 bd1 ba996 sqft101 Quartermein Ct, Anderson, SC 29673Sold
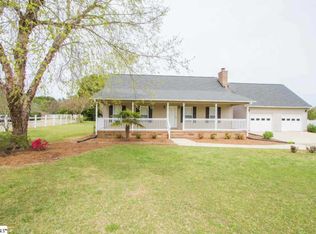
- $253,1002 bd1 ba1.1k sqft354 Browning Rd, Piedmont, SC 29673Off Market
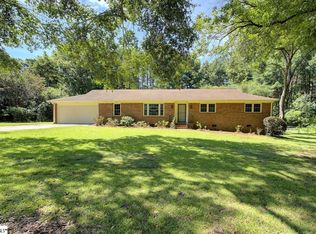
- $378,2003 bd-- ba2.1k sqft101 Pence Ct, Piedmont, SC 29673Off Market
- $329,7003 bd2 ba1.4k sqft100 Quartermein Ct, Piedmont, SC 29673Off Market
- $374,4003 bd2 ba2.2k sqft103 Pence Ct, Piedmont, SC 29673Off Market
- $296,9003 bd2 ba1.3k sqft242 Browning Rd, Piedmont, SC 29673Off Market
- $257,1003 bd2 ba1.2k sqft104 Quartermein Ct, Piedmont, SC 29673Off Market
- $33,700-- bd-- ba1.7k sqft356 Browning Rd, Piedmont, SC 29673Off Market
A local agent can set up tours, give advice and negotiate with sellers.
A local lender can help you make sure your offer is ready when you are.
Similar homes
- $425,0003 bd2 ba1.4k sqft33 Golden Ln, Piedmont, SC 29673For Sale
 MLS ID #1598459, Jessica Franco, Encore Realty. Greater Greenville AOR
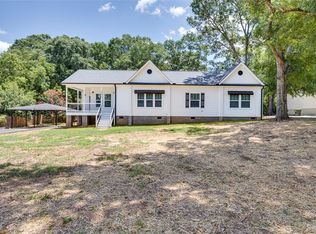
 - $379,9003 bd2 ba1.8k sqft115 Botany Slopes Rd, Piedmont, SC 29673For Sale
 MLS ID #1595828, Lisa Garrison, Powdersville Realty, Inc.. Greater Greenville AOR
 - $399,9003 bd2 ba1.8k sqft103 Cedar Dr, Piedmont, SC 29673New Construction
 MLS ID #20303761, Marsha Wright, NorthGroup Real Estate. WUMLS
 - $329,9003 bd2 ba1.7k sqft205 Southgate Cir, Piedmont, SC 29673For Sale
 MLS ID #20303434, Rick Angell, Real Broker, LLC. WUMLS
 - $314,7504 bd3 ba1.6k sqft159 Oak Hill Dr, Piedmont, SC 29673For SaleMLS ID #1599737, William Kennedy, Keller Williams Grv Upst. Greater Greenville AOR
- $456,5003 bd2 ba1.7k sqft112 Stephens Cir, Piedmont, SC 29673For SaleMLS ID #1574456, Charles Black, Century 21 Blackwell & Co. Rea. Greater Greenville AOR
- $325,0002 bd2 ba1.7k sqft1018 Blythwood Dr, Piedmont, SC 29673For SaleMLS ID #20304851, Tommy Stevenson, Western Upstate Keller William. WUMLS
- $340,0003 bd2 ba1.3k sqft126 Robin Ridge Cir, Piedmont, SC 29673For SaleMLS ID #1592495, Maria Areiza, SERHANT. Greater Greenville AOR
- $300,0003 bd2 ba1.5k sqft317 Bentwood Rd, Piedmont, SC 29673For SaleMLS ID #20304432, Jamie Allen, Coldwell Banker Caine - Anderson. WUMLS
- $299,9003 bd2 ba1.3k sqft101 Summercrest Ct, Easley, SC 29642For SaleMLS ID #20305018, Missy Rick, Howard Hanna Allen Tate - Easley Powdersville. WUMLS
- $279,9003 bd2 ba1.1k sqft170 Oak Hill Dr, Piedmont, SC 29673For SaleMLS ID #1599221, Maricela Garcia Convento, North Group Real Estate. Greater Greenville AOR
- $310,9903 bd2 ba1.6k sqft606 Silver Fir St, Piedmont, SC 29673New ConstructionMLS ID #1600975, Brianna Walton, DFH Realty Georgia, LLC. Greater Greenville AOR
- $379,0003 bd2 ba1.9k sqft509 Clarendon Dr, Easley, SC 29642For Sale By Owner
- $205,0003 bd2 ba1.4k sqft307 Conners Blvd, Piedmont, SC 29673For Sale By Owner
- $380,0003 bd2 ba1.7k sqft224 Hogg Rd, Williamston, SC 29697For SaleMLS ID #338804, Sarah Martin, BHHS C Dan Joyner - Sptbg. SAR as distributed by MLS GRID
- $495,0003 bd2 ba1.5k sqft1817 Welcome Rd, Williamston, SC 29697For SaleMLS ID #20304819, Kiersten Bell, BHHS C Dan Joyner - Office A. WUMLS
- $369,9003 bd2 ba1.9k sqft121 White Oak Dr, Easley, SC 29642For SaleMLS ID #20303561, Jessica Clardy Bridges, Clardy Real Estate. WUMLS
- $269,9004 bd2 ba1.8k sqft23 Transylvania St, Piedmont, SC 29673For SaleMLS ID #1596516, Lisa Garrison, Powdersville Realty, Inc.. Greater Greenville AOR
- $312,6003 bd2 ba1.2k sqft100 Elm Ct, Easley, SC 29642For SaleMLS ID #1594793, Adriana Pizarro, Bluefield Realty Group. Greater Greenville AOR
- $229,9003 bd2 ba1.4k sqft614 Saluda Dr, Piedmont, SC 29673For SaleMLS ID #1591055, Carlos Handal, Real Broker, LLC. Greater Greenville AOR
