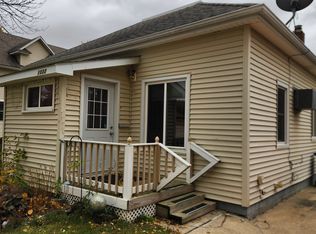
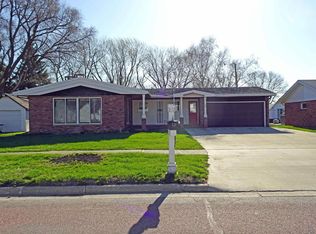
Located in the heart of town, this beautifully updated 4-bedroom, 2-bath residence features a charming front porch that welcomes you into a meticulously maintained space. Enjoy modern conveniences with new flooring, updated lighting, and a thoughtfully designed main level that includes a spacious kitchen, dining area, and cozy living room, along with a convenient bedroom and 3/4 bath. Ascend the open staircase to find three additional bedrooms and a full bath on the upper level. The fenced backyard is an outdoor oasis, complete with a composite deck, pergola, and a lawn shed, perfect for entertaining or relaxing. With its prime location near schools and a host of amenities, this home is a rare find that combines comfort, style, and convenience. Don't miss the opportunity to make it yours! UTILITIES INFO - AVERAGE MONTHLY TOTAL: $251.00 - Gas/Electric: MidAmerican Energy; Garbage/Recycling: City of Sheldon; Water/Sewer: City of Sheldon
Pending
$269,900
1024 7th St, Sheldon, IA 51201
4beds
2baths
1,950sqft
Est.: Get pre-qualified
Single Family Residence, Residential
Built in 1914
9,147.6 Square Feet Lot
$264,600 Zestimate®
$138/sqft
$-- HOA
What's special
New flooringUpdated lightingCharming front porchFenced backyardOutdoor oasisLawn shedComposite deck
- 74 days |
- 18 |
- 0 |
Likely to sell faster than
Zillow last checked:
Listing updated:
Listed by:
Corey Elgersma 712-348-1770,
ISB Services Inc
Source: Northwest Iowa Regional BOR,MLS#: 832100
Facts & features
Interior
Bedrooms & bathrooms
- Bedrooms: 4
- Bathrooms: 2
- Main level bathrooms: 1
- Main level bedrooms: 1
Rooms
- Room types: Dining Room, Kitchen, Living, Laundry, 3/4 Bath, Bedroom, Full Bath, Other
Heating
- Forced Air
Cooling
- Central Air
Appliances
- Included: Water Softener: Rented
- Laundry: Main Level
Features
- Basement: Partial,Unfinished
Interior area
- Total structure area: 1,950
- Total interior livable area: 1,950 sqft
- Finished area above ground: 1,950
- Finished area below ground: 0
Property
Parking
- Total spaces: 1
- Parking features: Detached, Concrete
- Garage spaces: 1
Features
- Levels: One and One Half
- Stories: 1.5
- Patio & porch: Deck, Porch
- Fencing: Fenced
Lot
- Size: 9,147.6 Square Feet
Details
- Parcel number: 0041830000
Construction
Type & style
- Home type: SingleFamily
- Property subtype: Single Family Residence, Residential
Materials
- Block, Vinyl Siding
- Roof: Shingle
Condition
- New construction: No
- Year built: 1914
Utilities & green energy
- Sewer: Public Sewer
- Water: City
Community & HOA
Location
- Region: Sheldon
Financial & listing details
- Price per square foot: $138/sqft
- Tax assessed value: $186,880
- Annual tax amount: $2,684
- Price range: $269.9K - $269.9K
- Date on market: 3/13/2026
- Inclusions: Stove, Dishwasher, Refrigerator, Microwave, Hood Fan, Sump Pump x2, Ceiling Fans, Garage Door Openers, Locks and Keys, Storage Shed
Estimated market value
$264,600
$251,000 - $278,000
$1,412/mo
Price history
| Date | Event | Price |
|---|---|---|
| 3/24/2026 | Pending sale | $269,900$138/sqft |
Source:  Northwest Iowa Regional BOR #832100 Report a problem Northwest Iowa Regional BOR #832100 Report a problem | ||
| 3/13/2026 | Listed for sale | $269,900$138/sqft |
Source: Northwest Iowa Regional BOR #832100 Report a problem | ||
Public tax history
| Year | Property taxes | Tax assessment |
|---|---|---|
| 2024 | $2,732 +4.8% | $86,605 -53.7% |
| 2023 | $2,608 +0.5% | $186,880 +19.9% |
| 2022 | $2,594 +6.3% | $155,850 |
| 2021 | $2,440 -4.3% | $155,850 +11.2% |
| 2020 | $2,550 +13.8% | $140,130 |
| 2019 | $2,241 -0.5% | $140,130 +16.8% |
| 2018 | $2,252 +7.2% | $119,990 +3.8% |
| 2017 | $2,100 -7.7% | $115,620 |
| 2016 | $2,274 | $115,620 +34.2% |
| 2015 | $2,274 +48.4% | $86,150 |
| 2014 | $1,532 +10.5% | $86,150 |
| 2013 | $1,386 +3% | -- |
| 2012 | $1,346 +4.2% | -- |
| 2011 | $1,292 -1.7% | -- |
| 2010 | $1,314 +13.7% | -- |
| 2009 | $1,156 +9.9% | -- |
| 2008 | $1,052 +8.7% | -- |
| 2007 | $968 | -- |
Find assessor info on the county website
Monthly payment
Est. payment$--/mo
Payment breakdown
Explore the cost of this home by adjusting the details. Changes won't be saved.
All calculations are estimates and provided by Zillow, Inc. for informational purposes only. Actual amounts may vary.
HOA fees may include property taxes on listings classified as Co-Ops. Contact the listing agent and/or owner for fee details.
Mortgage interest rates are dependent on a number of factors, including credit score, down payment, and repayment length. Interest rate data provided by Zillow Group Marketplace, Inc. as of 1/1/1970 from various mortgage lenders with which we have lead or other similar arrangements; the Estimated Payment is an average of those rates.
See how much you could borrow to make a competitive offer.
Climate risks
Neighborhood: 51201
Nearby schools
GreatSchools rating
- 9/10East Elementary SchoolGrades: PK-4Distance: 0.3 mi
- 7/10Sheldon Middle SchoolGrades: 5-8Distance: 0.8 mi
- 5/10Sheldon High SchoolGrades: 9-12Distance: 0.5 mi
Schools provided by the listing agent
- Elementary: Sheldon
- Middle: Sheldon
- High: Sheldon
Source: Northwest Iowa Regional BOR. This data may not be complete. We recommend contacting the local school district to confirm school assignments for this home.
A local agent can set up tours, give advice and negotiate with sellers.
A local lender can help you make sure your offer is ready when you are.

- Iowa
- O Brien County
- Sheldon
- 51201
- 1024 7th St
Nearby cities
Nearby zip codes
Other Sheldon Topics
