Great Opportunity to Build Sweat Equity Quickly! Super Value in Middle River. Detached Brick Rancher giving you 1-Stiry living. Conveniently located within driving distance to all amenities such as Medical Care, Shopping Centers, Employment, and the Interstate. Easy commute to D.C. or PA. Open floor plan with great flow. Formal Living Room, Dining Room, Kitchen, 3 Bedrooms, and 1.5 Bathrooms. Pre-approved short sale. Property sold as is, no repairs. All offers will be responded to within 48 hours. Real estate agent has direct contact with asset manager. Buyer pays all transfer costs. Buyer inspections, if any, are for informational purposes only. CASH OFFERS REQUIRE PROOF OF FUNDS. FINANCED OFFERS REQUIRE PRE-APPROVAL FROM LENDER. MUST BE REHAB FINANCING OR CASH. EMD must be cashiers check. BUYER(S) TO VERIFY GROSS LIVING AREA OF DWELLING AND LOT SIZE. INFORMATION IN LISTING TAKEN FROM PUBLIC RECORD. Equal Housing Opportunity. Buyer(s) acknowledges that the amount of the fee or assessment of deferred water and/or sewer charges for the subject property, if any, MUST BE VERIFIED BY THE BUYER. Buyer(s) also accepts responsibility for any such charges that may exist and further acknowledges that Buyer(s) will be responsible to pay for the same AT OR after closing. After settlement, Seller and Seller's agent SHALL NOT BE liable to Buyer(s) for any amount of any fee or assessment not disclosed. Seller is exempted from MD Seller's Property Condition Disclosure/Disclaimer requirements due to transfer of the property acting as a fiduciary in the course of the administration of a decedent’s estate.
For sale
$239,900
1024 Gladway Rd, Baltimore, MD 21220
3beds
1,363sqft
:
Get pre-qualified$1,571/mo
Single Family Residence
Built in 1962
0.46 Acres Lot
$336,300 Zestimate®
$176/sqft
$-- HOA
What's special
Detached brick rancherDining room
- 2 days |
- 467 |
- 28 |
Likely to sell faster than
Zillow last checked:
Listing updated:
Listed by:
Bradley D. Snouffer 717-515-4903,
American Eagle Realty, INC (717) 515-4903
Source: Bright MLS,MLS#: MDBC2170856
Facts & features
Interior
Bedrooms & bathrooms
- Bedrooms: 3
- Bathrooms: 2
- Full bathrooms: 1
- 1/2 bathrooms: 1
- Main level bathrooms: 2
- Main level bedrooms: 3
Rooms
- Room types: Living Room, Dining Room, Bedroom 2, Bedroom 3, Kitchen, Basement, Bedroom 1, Attic, Full Bath, Half Bath
Bedroom 1
- Features: Flooring - HardWood
- Level: Main
Bedroom 2
- Features: Flooring - HardWood
- Level: Main
Bedroom 3
- Features: Flooring - HardWood
- Level: Main
Other
- Features: Attic - Access Panel
- Level: Upper
Basement
- Features: Basement - Unfinished
- Level: Lower
Dining room
- Features: Flooring - Vinyl
- Level: Main
Other
- Features: Bathroom - Tub Shower, Flooring - Ceramic Tile
- Level: Main
Half bath
- Features: Flooring - Vinyl
- Level: Main
Kitchen
- Features: Countertop(s) - Solid Surface, Kitchen - Electric Cooking, Flooring - Vinyl, Living/Dining Room Combo
- Level: Main
Living room
- Features: Flooring - HardWood, Fireplace - Wood Burning
- Level: Main
Heating
- Baseboard, Oil
Cooling
- None
Appliances
- Included: Water Heater
- Laundry: In Basement
Features
- Attic, Bathroom - Tub Shower, Combination Kitchen/Dining, Floor Plan - Traditional, Dry Wall, Paneled Walls
- Flooring: Ceramic Tile, Hardwood, Vinyl, Wood
- Basement: Full,Interior Entry,Rear Entrance,Unfinished
- Number of fireplaces: 1
- Fireplace features: Brick
Interior area
- Total structure area: 2,726
- Total interior livable area: 1,363 sqft
- Finished area above ground: 1,363
- Finished area below ground: 0
Property
Parking
- Total spaces: 4
- Parking features: Driveway
- Uncovered spaces: 4
Accessibility
- Accessibility features: None
Features
- Levels: One and One Half
- Stories: 1.5
- Exterior features: Lighting
- Pool features: None
Lot
- Size: 0.46 Acres
- Dimensions: 2.00 x
- Features: Interior Lot, Level, Wooded, Suburban
Details
- Additional structures: Above Grade, Below Grade
- Parcel number: 04151503770740
- Zoning: RS
- Special conditions: Probate Listing,Third Party Approval
Construction
Type & style
- Home type: SingleFamily
- Architectural style: Ranch/Rambler
- Property subtype: Single Family Residence
Materials
- Brick, Aluminum Siding
- Foundation: Block
- Roof: Asphalt
Condition
- New construction: No
- Year built: 1962
Utilities & green energy
- Electric: Circuit Breakers
- Sewer: Public Sewer
- Water: Public
Community & HOA
Community
- Subdivision: Middle River
HOA
- Has HOA: No
Location
- Region: Baltimore
Financial & listing details
- Price per square foot: $176/sqft
- Tax assessed value: $286,900
- Annual tax amount: $3,184
- Date on market: 7/25/2026
- Listing agreement: Exclusive Right To Sell
- Ownership: Fee Simple
- Road surface type: Black Top
Estimated market value
$336,300
$306,000 - $363,000
$2,262/mo
Price history
| Date | Event | Price |
|---|---|---|
| 7/25/2026 | Listed for sale | $239,900$176/sqft |
Source:  Bright MLS #MDBC2170856 Report a problem Bright MLS #MDBC2170856 Report a problem | ||
Public tax history
| Year | Property taxes | Tax assessment |
|---|---|---|
| 2025 | $4,085 +41.4% | $262,667 +10.2% |
| 2024 | $2,890 +11.3% | $238,433 +11.3% |
| 2023 | $2,596 +4.1% | $214,200 |
| 2022 | $2,493 +4.3% | $214,200 +8.7% |
| 2021 | $2,389 +4.5% | $197,133 +4.5% |
| 2020 | $2,286 | $188,600 |
| 2019 | $2,286 | $188,600 |
| 2018 | $2,286 -10.1% | $188,600 -10.1% |
| 2017 | $2,543 -26.9% | $209,800 +4.9% |
| 2016 | $3,480 | $200,000 +5.2% |
| 2015 | $3,480 | $190,200 +5.4% |
| 2014 | $3,480 | $180,400 |
| 2013 | -- | $180,400 |
| 2012 | -- | $180,400 -22.9% |
| 2011 | -- | $234,100 +7.3% |
| 2010 | -- | $218,092 +8% |
| 2009 | -- | $202,016 +8.6% |
| 2008 | -- | $185,940 +8.3% |
| 2007 | -- | $171,676 +9.1% |
| 2006 | -- | $157,413 +10% |
| 2005 | -- | $143,150 +3.4% |
| 2004 | -- | $138,472 +3.5% |
| 2003 | -- | $133,796 +3.6% |
| 2002 | -- | $129,120 +3.5% |
| 2001 | -- | $124,786 |
Find assessor info on the county website
Monthly payment
Est. payment
Payment breakdown
Explore the cost of this home by adjusting the details. Changes won't be saved.Climate risks
Neighborhood: 21220
Nearby schools
GreatSchools rating
- 6/10Vincent Farm Elementary SchoolGrades: PK-5Distance: 1.7 mi
- 2/10Middle River Middle SchoolGrades: 6-8Distance: 1.1 mi
- 2/10Kenwood High SchoolGrades: 9-12Distance: 2.5 mi
Schools provided by the listing agent
- Elementary: Vincent Farm
- Middle: Middle River
- High: Kenwood High Ib And Sports Science
- District: Baltimore County Public Schools
Source: Bright MLS. This data may not be complete. We recommend contacting the local school district to confirm school assignments for this home.
- $423,800-- bd2 ba1.9k sqft1018 Gladway Rd, Baltimore, MD 21220Off Market
- $308,000-- bd1 ba1.6k sqft1025 Gladway Rd, Baltimore, MD 21220Off Market
- $57,600-- bd-- ba-- sqft1025 Gladway Rd, Middle River, MD 21220Off Market
- $430,300-- bd2 ba2.3k sqft1102 Gladway Rd, Baltimore, MD 21220Off Market
- $413,3004 bd3 ba1.2k sqft1019 Gladway Rd, Baltimore, MD 21220Off Market
- $150,000-- bd-- ba-- sqft1019 Gladway Rd, Baltimore, MD 21220Sold
- $420,600-- bd2 ba2.3k sqft1101 Gladway Rd, Baltimore, MD 21220Off Market
- $385,9003 bd2 ba1.5k sqft9900 Hacker Ave, Baltimore, MD 21220Off Market
A local agent can set up tours, give advice and negotiate with sellers.
Similar homes
- $230,0003 bd2 ba1.3k sqft16 Nakota Ct, Middle River, MD 21220For Sale

 MLS ID #MDBC2168696, Denise Grove, Northrop Realty. Bright MLS
 - $250,0003 bd2 ba1.6k sqft35 Cutter Cove Ct, Baltimore, MD 21220For Sale
 MLS ID #MDBC2170110, Laura Snyder, American Premier Realty, LLC. Bright MLS
 - $225,0003 bd1 ba1k sqft2207 Hawthorne Rd, Baltimore, MD 21220For Sale
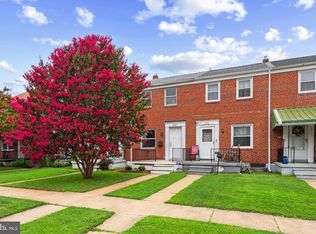 MLS ID #MDBC2168648, Marissa Henn, Hyatt & Company Real Estate, LLC. Bright MLS
 - $249,9993 bd1 ba1.1k sqft5 Homeland Ave, Middle River, MD 21220For Sale
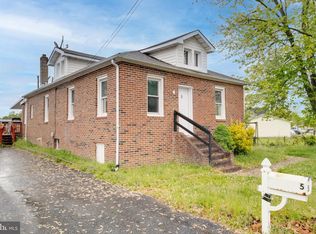 MLS ID #MDBC2161522, Chad Rawls, VYBE Realty. Bright MLS
 - $265,0003 bd2 ba1k sqft14 Taxi Way, Baltimore, MD 21220For SaleMLS ID #MDBC2160666, Philemon Dyson, Keller Williams Preferred Properties. Bright MLS
- $265,0003 bd1 ba1.1k sqft1421 3rd Rd, Baltimore, MD 21220For SaleMLS ID #MDBC2167674, Jim Stephens, EXP Realty, LLC. Bright MLS
- $220,0002 bd2 ba1.2k sqft218 Endsleigh Ave, Baltimore, MD 21220For SaleMLS ID #MDBC2168824, John Raulie, EXP Realty, LLC. Bright MLS
- $234,9003 bd2 ba1.5k sqft1021 Foxchase Ln, Baltimore, MD 21221For SaleMLS ID #MDBC2170228, Max Liskovich, R&R Executive Realty. Bright MLS
- $260,0003 bd3 ba1.7k sqft3 Tomahawk Ter, Middle River, MD 21220For SaleMLS ID #MDBC2167668, Shanita Traynham, Samson Properties. Bright MLS
- $299,9004 bd2 ba1.9k sqft3 Compression Ct, Middle River, MD 21220For SaleMLS ID #MDBC2169872, Marty Meck, Samson Properties. Bright MLS
- $--3 bd1 ba1k sqft308 Worton Rd, Baltimore, MD 21221AuctionServiceLink Auction
- $--3 bd1 ba1.1k sqft328 Dark Head Rd, Baltimore, MD 21220AuctionAuction.com 1
- $334,9003 bd2 ba1.4k sqft519 Fuselage Ave, Baltimore, MD 21221For SaleMLS ID #MDBC2170410, Bob Hirsch, Century 21 Downtown. Bright MLS
- $215,0003 bd2 ba1.2k sqft2147 Coralthorn Rd, Middle River, MD 21220For SaleMLS ID #MDBC2167414, Timothy Jacob, Long & Foster Real Estate, Inc.. Bright MLS
- $234,9002 bd1 ba981 sqft2023 Tred Avon Rd, Baltimore, MD 21221For SaleMLS ID #MDBC2163436, April Chaney, Iron Valley Real Estate Charm City. Bright MLS
- $250,0002 bd1 ba1k sqft5321 Kenwood Ave, Baltimore, MD 21206For SaleMLS ID #MDBC2167068, Andrew Johns, Keller Williams Gateway LLC. Bright MLS
- $--3 bd3 ba1.3k sqft4 Sundown Ct, Baltimore, MD 21206AuctionXome
- $220,0003 bd2 ba1k sqft317 Stemmers Run Rd, Baltimore, MD 21221For SaleMLS ID #MDBC2169328, Jessica Sauls, The KW Collective. Bright MLS
- $299,9003 bd3 ba1.7k sqft3936 Tidewood Rd, Baltimore, MD 21220For SaleMLS ID #MDBC2167768, Marge McCreesh, EXP Realty, LLC. Bright MLS
- $129,0003 bd2 ba1.8k sqft404 Tidewater Ln, Baltimore, MD 21220For SaleMLS ID #MDBC2170106, David Naumann, Cummings & Co. Realtors. Bright MLS
