Enjoy the scenic and serene setting of Linwood Road in Clyde River, where peaceful country living meets everyday convenience. This meticulous home features a bright, open-concept layout, highlighted by a single slope ceiling and large windows that fill the space with natural light. With two bedrooms, two full bathrooms, custom blinds, and a heat pump for year-round comfort, this home is ready for you to settle in and enjoy. The kitchen offers ample cabinetry, stainless steel appliances, and a centre island, flowing seamlessly into the living and dining areas. Outside, enjoy the private backyard overlooking the scenic landscape, complete with a deck, a fenced-in area for pets and two storage sheds. Linwood Road offers the perfect place to get outside, enjoy nature and explore with the family. Don't miss your opportunity to embrace rural living while only two kilometers to Cornwall's amenities and ten minutes to Charlottetown,
For sale
C$345,000
1024 Linwood Rd, Clyde River, PE C0A 1H3
2beds
1,024sqft
Mobile / Mini
Built in 2021
0.75 Acres Lot
$-- Zestimate®
C$337/sqft
C$-- HOA
What's special
Bright open-concept layoutSingle slope ceilingTwo bedroomsCustom blindsStainless steel appliancesCentre islandFenced-in area for pets
- 1 day
- 26
- 4
Zillow last checked:
Listing updated:
Listed by:
Nick Macdonald,PEI - Sales,
RE/MAX CHARLOTTETOWN REALTY,
Jaime-Lynn Currie,PEI - Sales,
RE/MAX CHARLOTTETOWN REALTY
Source: Prince Edward Island REA,MLS®#: 202625534
Facts & features
Interior
Bedrooms & bathrooms
- Bedrooms: 2
- Bathrooms: 2
- Full bathrooms: 2
- Main level bathrooms: 2
- Main level bedrooms: 2
Rooms
- Room types: Living Room, Kitchen, Bath 1, Bedroom, Primary Bedroom, Ensuite Bath 1, Laundry
Primary bedroom
- Level: Main
- Area: 174.33
- Dimensions: 11.7 x 14.9
Bedroom 1
- Level: Main
- Area: 76.8
- Dimensions: 9.6 x 8
Bathroom 1
- Level: Main
- Area: 66.4
- Dimensions: 8 x 8.3
Kitchen
- Level: Main
- Area: 198.17
- Dimensions: 13.3 x 14.9
Living room
- Level: Main
- Area: 205.92
- Dimensions: 14.4 x 14.3
Heating
- Baseboard, Ductless
Appliances
- Included: Oven, Stove, Dishwasher, Dryer, Washer, Microwave, Refrigerator
Features
- Ensuite Bath
- Flooring: Vinyl
- Basement: None
Interior area
- Total structure area: 1,024
- Total interior livable area: 1,024 sqft
Property
Parking
- Parking features: Gravel, None, No Garage
- Details: Parking Details(Driveway)
Features
- Patio & porch: Deck
- Fencing: Fenced
Lot
- Size: 0.75 Acres
- Dimensions: 0.75
- Features: Cleared, Landscaped, Wooded, Year Round Road, 0.5 to 0.99 Acres
Details
- Additional structures: Shed(s)
- Additional parcels included: 1561695
- Parcel number: 1042159
- Lease amount: $0
- Zoning: Rural
- Other equipment: Air Exchanger, Other
Construction
Type & style
- Home type: MobileManufactured
- Property subtype: Mobile / Mini
Materials
- Vinyl Siding
- Foundation: Block
- Roof: Asphalt
Condition
- Year built: 2021
Utilities & green energy
- Sewer: Septic Tank
- Water: Drilled Well
- Utilities for property: Cable Connected, Electricity Connected, High Speed Internet, Electric
Community & HOA
Community
- Features: Golf, Park, Recreation Center, School Bus Service
- Security: Security System
Location
- Region: Clyde River
Financial & listing details
- Price per square foot: C$337/sqft
- Tax assessed value: C$189,000
- Annual tax amount: C$2,420
- Date on market: 10/9/2026
- Inclusions: Fridge, Stove, Dishwasher, Microwave, Washer, Dryer, Sheds (2)
- Electric utility on property: Yes
Price history
| Date | Event | Price |
|---|---|---|
| 10/9/2026 | Listed for sale | C$345,000C$337/sqft |
Source:  Prince Edward Island REA #202625534 Report a problem Prince Edward Island REA #202625534 Report a problem | ||
Public tax history
Tax history is unavailable.
Climate risks
Neighborhood: C0A
Nearby schools
GreatSchools rating
No schools nearby
We couldn't find any schools near this home.
Schools provided by the listing agent
- Elementary: Westwood Primary School
- Middle: East Wiltshire Intermediate School
- High: Bluefield Senior High School
Source: Prince Edward Island REA. This data may not be complete. We recommend contacting the local school district to confirm school assignments for this home.
Similar homes
- C$329,9002 bd1 ba1k sqft26 Stephanie Dr, Cornwall, PE C0A 1H0For Sale
 MLS ID #202625128, Brooke Miller,PEI - Sales, EAST COAST REALTY. Prince Edward Island REA
 - C$369,9992 bd2 ba1k sqft48 Stephanie Dr, Cornwall, PE C0A 1H0For Sale
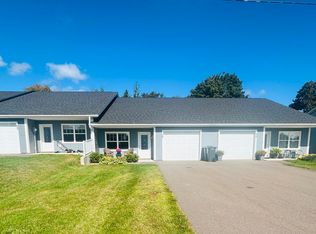 MLS ID #202623582, Tanya Cheverie,PEI - Sales, COLDWELL BANKER/PARKER REALTY. Prince Edward Island REA
 - C$299,0002 bd2 ba936 sqft7 Macarthur Dr, Cornwall, PE C0A 1H3For Sale
 MLS ID #202622230, Tina Mundy,PEI - Sales, RE/MAX HARBOURSIDE REALTY. Prince Edward Island REA
 - C$350,0003 bd1 ba1k sqft17478 Route 2 Hwy, Milton Station, PE C1E 0W2For Sale
 MLS ID #202625141, Mark Corney,PEI - Sales, ELITE REAL ESTATE ADVISORS INC.. Prince Edward Island REA
