This home is truly move-in ready! The seller has made numerous improvements, including brand-new carpet in the bedrooms and living room and fresh interior paint.
The main level features a spacious, open living room with plenty of wall space and flexibility for a variety of furniture arrangements. The adjoining dining room offers hardwood laminate flooring and French doors that open to a brand-new rear deck--a wonderful spot to relax or entertain.
The kitchen features a functional layout, hardwood laminate flooring, and all appliances remain, including the refrigerator.
Also on the main level is the primary bedroom with a private bath, two additional bedrooms, and a generously sized hall bathroom with shower/tub.
Downstairs, you'll find a large 24'4'' x 12'3'' finished bonus space offering endless possibilities. The basement includes a full bathroom with shower/tub so it could be used as a 4th bedroom for a teen suite. It would serve as a great den with playroom space-the choice is yours!
The back yard is level and has a privacy fence on both sides. A wooded area beyond the rear fence provides a natural privacy screen. The new rear deck adds even more usable outdoor living space.
All systems in the home are electric, eliminating the need for a separate gas bill.
Don't judge this one from the curb! A simple drive-by won't reveal everything this home has to offer. Schedule your showing and see for yourself why this truly move-in-ready home is a must-see!
For sale
Price cut: $7.5K (9/2)
$307,500
1024 Lower Mill Rd, Hixson, TN 37343
3beds
1,558sqft
Single Family Residence
Built in 2003
0.28 Acres Lot
$304,000 Zestimate®
$197/sqft
$-- HOA
What's special
Fresh interior paintAdjoining dining roomBrand-new rear deckHardwood laminate flooring
- 28 days
- 686
- 51
Likely to sell faster than
Zillow last checked:
Listing updated:
Listed by:
Jules Parker 423-443-0572,
RE/MAX Properties 423-894-2900
Source: Greater Chattanooga Realtors,MLS#: 1540873
Facts & features
Interior
Bedrooms & bathrooms
- Bedrooms: 3
- Bathrooms: 3
- Full bathrooms: 3
Primary bedroom
- Level: First
- Area: 154
- Dimensions: 11 x 14
Bedroom
- Level: First
- Area: 154
- Dimensions: 11 x 14
Bedroom
- Level: First
- Area: 100
- Dimensions: 10 x 10
Bathroom
- Description: Shower/Tub Combination
- Level: First
Bathroom
- Description: Shower/Tub Combination
- Level: First
Bathroom
- Description: Shower/Tub Combination
- Level: Basement
- Area: 40
- Dimensions: 8 x 5
Bonus room
- Level: Basement
- Area: 307.5
- Dimensions: 12.3 x 25
Living room
- Level: First
- Area: 192
- Dimensions: 16 x 12
Heating
- Central, Electric
Cooling
- Central Air, Electric
Appliances
- Included: Disposal, Dishwasher, Electric Oven, Electric Range, Electric Water Heater, Free-Standing Electric Oven, Free-Standing Refrigerator, Humidifier, Microwave, Plumbed For Ice Maker, Self Cleaning Oven, Washer/Dryer
- Laundry: Electric Dryer Hookup, In Garage, Inside, Washer Hookup
Features
- Ceiling Fan(s), Entrance Foyer, Eat-in Kitchen, His and Hers Closets, Pantry, Storage, Tub/shower Combo, En Suite
- Flooring: Carpet, Luxury Vinyl, Tile
- Windows: Double Pane Windows, Insulated Windows, Shades, Vinyl Frames
- Basement: Finished
- Has fireplace: No
Interior area
- Total structure area: 1,558
- Total interior livable area: 1,558 sqft
- Finished area above ground: 1,108
- Finished area below ground: 450
Video & virtual tour
Property
Parking
- Total spaces: 2
- Parking features: Driveway, Garage, Garage Door Opener, Garage Faces Side
- Attached garage spaces: 2
Features
- Levels: Two
- Stories: 2
- Patio & porch: Deck, Porch
- Exterior features: Private Entrance, Private Yard, Rain Gutters
- Pool features: None
- Spa features: None
- Fencing: Block,Back Yard,Privacy,Wood
Lot
- Size: 0.28 Acres
- Dimensions: 79.74 x 154.90
- Features: Back Yard, Cleared, Front Yard, Private, Rectangular Lot, Sloped Up
Details
- Additional structures: None
- Parcel number: 091o A 002.49
- Other equipment: None
Construction
Type & style
- Home type: SingleFamily
- Architectural style: Split Level
- Property subtype: Single Family Residence
Materials
- Brick, Vinyl Siding
- Foundation: Block, Combination
- Roof: Asbestos Shingle,Shingle
Condition
- Updated/Remodeled
- New construction: No
- Year built: 2003
Utilities & green energy
- Sewer: Public Sewer
- Water: Public
- Utilities for property: Electricity Connected, Water Connected
Community & HOA
Community
- Features: None
- Subdivision: None
HOA
- Has HOA: No
Location
- Region: Hixson
Financial & listing details
- Price per square foot: $197/sqft
- Tax assessed value: $245,200
- Annual tax amount: $2,112
- Date on market: 8/15/2026
- Listing terms: Cash,Conventional,FHA,VA Loan
- Road surface type: Asphalt, Paved
Estimated market value
$304,000
$289,000 - $319,000
$2,114/mo
Price history
| Date | Event | Price |
|---|---|---|
| 9/2/2026 | Price change | $307,500-2.4%$197/sqft |
Source: Greater Chattanooga Realtors #1540873 Report a problem | ||
| 8/15/2026 | Listed for sale | $315,000+127.4%$202/sqft |
Source: Greater Chattanooga Realtors #1540873 Report a problem | ||
| 11/24/2008 | Sold | $138,500-3.5%$89/sqft |
Source: Public Record Report a problem | ||
| 9/26/2008 | Listed for sale | $143,500+17.6%$92/sqft |
Source: Coldwell Banker** #1115175 Report a problem | ||
| 9/4/2003 | Sold | $122,000$78/sqft |
Source: Public Record Report a problem | ||
Public tax history
| Year | Property taxes | Tax assessment |
|---|---|---|
| 2025 | $929 -7.9% | $61,300 +36% |
| 2024 | $1,008 | $45,075 |
| 2023 | $1,008 | $45,075 |
| 2022 | $1,008 | $45,075 |
| 2021 | $1,008 +5.6% | $45,075 +30.5% |
| 2020 | $955 | $34,550 |
| 2019 | $955 | $34,550 |
| 2018 | $955 -48.9% | $34,550 |
| 2017 | $1,869 +0.8% | $34,550 |
| 2016 | $1,853 | -- |
| 2015 | $1,853 | $34,250 |
| 2014 | $1,853 | -- |
| 2013 | -- | $34,250 -0.4% |
| 2012 | -- | $34,400 |
| 2011 | -- | $34,400 |
| 2010 | -- | $34,400 |
| 2009 | -- | $34,400 +12.5% |
| 2008 | -- | $30,575 |
| 2007 | -- | $30,575 |
| 2006 | -- | $30,575 |
| 2005 | -- | $30,575 +22.4% |
| 2004 | -- | $24,975 +63.8% |
| 2003 | -- | $15,250 |
Find assessor info on the county website
Monthly payment
Est. payment
Payment breakdown
Explore the cost of this home by adjusting the details. Changes won't be saved.Climate risks
Neighborhood: 37343
Nearby schools
Schools provided by the listing agent
- Elementary: Hixson Elementary
- Middle: Hixson Middle
- High: Hixson High
Source: Greater Chattanooga Realtors. This data may not be complete. We recommend contacting the local school district to confirm school assignments for this home.
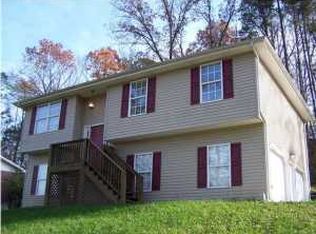
Similar homes
- $315,0003 bd2 ba1.9k sqft414 Northmont Rd, Hixson, TN 37343For Sale
 MLS ID #1536819, Grace Edrington. Greater Chattanooga Realtors
 - $299,0003 bd2 ba1.3k sqft1389 Meadowood Dr, Hixson, TN 37343For Sale
 MLS ID #1541930, Brad Fuqua. Greater Chattanooga Realtors
 - $350,0003 bd3 ba2k sqft5912 Northwoods Dr, Hixson, TN 37343For Sale
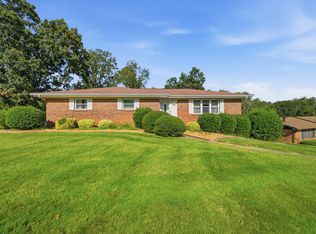 MLS ID #1541702, Lindsay Nance. Greater Chattanooga Realtors
 - $334,9992 bd2 ba1.9k sqft1608 Eagle Dr, Hixson, TN 37343For Sale
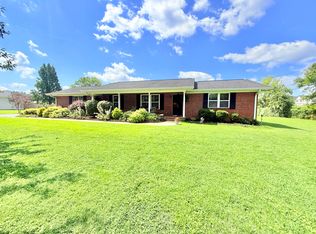 MLS ID #1541159, Celeste West-Dobbins. Greater Chattanooga Realtors
