Skip main navigation
For sale
  • $599,900

    1024 Oxmead Rd, Eastampton, NJ 08060

    3beds
    1,875sqft
    : 
    $4,342/mo
    Get pre-qualified
    Single Family Residence
    Built in 1969
    1.5 Acres Lot
    $593,300 Zestimate®
    $320/sqft
    $-- HOA

    What's special

    Kitchen upgradesSun roomTotally remodeled bathroomsBright natural lightRedone front stepsBarn doorsInterior railings
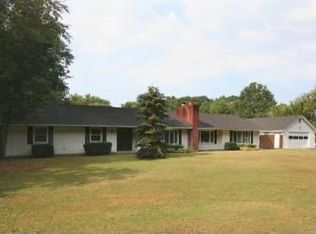
    Attention to detail is an understatement with this property. The home sits on 1.5 acres of usable cleared land where the possibilities are endless. A 4 bedroom house that the owner removed a wall to open up the primary bedroom creating more space, but could easily be returned to a 4 bedroom, if needed? From the pavers, to the pantings, the back patio, the sun room, the barn doors, the kitchen upgrades, totally remodeled bathrooms, the redone front steps, interior railings, or even the paint and flooring. The homeowner has paid so much attention to detail and completed everything properly as he intended on living in the home forever. As he relocates, you will get to enjoy all the hard work that has already been done for you. The home shows incredibly well with bright natural light and a property that just goes on for what feels like forever while getting to enjoy so many curated outdoor spaces. The driveway could hold 10 cars and provides ample space to turn around or store any other vehicle needs form work trucks, ATVs, boats, RVs, or any other outdoor equipment needs, all while maintaining the convenience of being right near major hwys and daily conveniences. In addition to all the updates, conveniences and space, the property also boasts another entire building that could be used for anything one could imagine. Maybe an additional workshop, ADU, Air bnb, or in law suite etc as the back building does have water, electricity, and a bathroom!
    9 days
    |
    453
    |
    32
    |

    Zillow last checked:

    Listing updated:

    Listed by:

    Isaiah Manzella 856-577-6217,

    Real Broker, LLC

    Source: Bright MLS,MLS#: NJBL2115112MLS Logo

      Facts & features

      Interior

      Bedrooms & bathrooms
      • Bedrooms: 3
      • Bathrooms: 2
      • Full bathrooms: 2
      • Main level bathrooms: 1
      • Main level bedrooms: 2
      Rooms
      • Room types: Living Room, Kitchen, Family Room, Laundry
      Family room
      • Features: Fireplace - Other, Fireplace - Wood Burning
      • Level: Lower
      Kitchen
      • Features: Eat-in Kitchen
      • Level: Main
      Laundry
      • Level: Lower
      Living room
      • Level: Main
      Heating
      • Forced Air, Propane
      Cooling
      • Central Air, Electric
      Appliances
      • Included: Dryer, Refrigerator, Cooktop, Washer, Water Heater, Electric Water Heater
      • Laundry: Lower Level, Laundry Room
      Features
      • Breakfast Area, Ceiling Fan(s), Combination Kitchen/Dining, Eat-in Kitchen
      • Has basement: No
      • Number of fireplaces: 1
      Interior area
      • Total structure area: 1,875
      • Total interior livable area: 1,875 sqft
      • Finished area above ground: 1,875
      • Finished area below ground: 0

      Property

      Parking
      • Total spaces: 11
      • Parking features: Inside Entrance, Oversized, Built In, Attached, Driveway
      • Attached garage spaces: 1
      • Uncovered spaces: 10
      Accessibility
      • Accessibility features: None
      Features
      • Levels: Multi/Split,Split Foyer,Two
      • Stories: 2
      • Patio & porch: Patio
      • Pool features: None
      Lot
      • Size: 1.5 Acres
      • Features: Rural, SideYard(s), Backs - Parkland, Front Yard
      Details
      • Additional structures: Above Grade, Below Grade
      • Parcel number: 110010100002 01
      • Zoning: RA
      • Special conditions: Standard

      Construction

      Type & style
      • Home type: SingleFamily
      • Property subtype: Single Family Residence
      Materials
      • Vinyl Siding
      • Foundation: Slab
      • Roof: Shingle
      Condition
      • New construction: No
      • Year built: 1969

      Utilities & green energy

      • Sewer: Septic Exists
      • Water: Well
      • Utilities for property: Underground Utilities

      Community & HOA

      Community
      • Security: Exterior Cameras, Security System
      • Subdivision: None Available
      HOA
      • Has HOA: No
      Location
      • Region: Eastampton
      • Municipality: EASTAMPTON TWP

      Financial & listing details

      • Price per square foot: $320/sqft
      • Tax assessed value: $222,900
      • Annual tax amount: $7,868
      • Date on market: 7/17/2026
      • Listing agreement: Exclusive Right To Sell
      • Listing terms: Cash,Conventional,FHA,VA Loan,USDA Loan
      • Ownership: Fee Simple

        Estimated market value

        $593,300

        $564,000 - $623,000

        $3,339/mo

        Price history

        DateEventPrice
        7/17/2026Listed for sale$599,900+114.3%$320/sqft
        Source: Bright MLS #NJBL2115112 Report a problem
        1/7/2022Sold$280,000-6.4%$149/sqft
        Source: Bright MLS #NJBL2002284 Report a problem
        11/13/2021Pending sale$299,000$159/sqft
        Source: Bright MLS #NJBL2002284 Report a problem
        11/2/2021Contingent$299,000$159/sqft
        Source: Bright MLS #NJBL2002284 Report a problem
        10/18/2021Listed for sale$299,000$159/sqft
        Source: Bright MLS #NJBL2002284 Report a problem
        10/8/2021Contingent$299,000$159/sqft
        Source: Bright MLS #NJBL2002284 Report a problem
        9/29/2021Listed for sale$299,000$159/sqft
        Source: Bright MLS #NJBL2002284 Report a problem
        8/27/2021Pending sale$299,000$159/sqft
        Source: Bright MLS #NJBL2002284 Report a problem
        8/19/2021Contingent$299,000$159/sqft
        Source: Bright MLS #NJBL2002284 Report a problem
        8/13/2021Listed for sale$299,000$159/sqft
        Source: Bright MLS #NJBL2002284 Report a problem

        Public tax history

        YearProperty taxesTax assessment
        2025$7,122 -3%$222,900
        2024$7,340 $222,900
        2023-- $222,900
        2022$7,095 0%$222,900
        2021$7,097 +2.2%$222,900
        2020$6,943 -0.2%$222,900
        2019$6,959 +1%$222,900
        2018$6,892 +0.9%$222,900
        2017$6,832 -0.2%$222,900
        2016$6,845 +2.5%$222,900
        2015$6,678 +4.4%$222,900
        2014$6,394 +0.1%$222,900 -14.7%
        2013$6,389 $261,300
        Find assessor info on the county website

        Monthly payment

        Est. payment

        Payment breakdown

        Explore the cost of this home by adjusting the details. Changes won't be saved.
        All calculations are estimates and provided by Zillow, Inc. for informational purposes only. Actual amounts may vary.
        HOA fees may include property taxes on listings classified as Co-Ops. Contact the listing agent and/or owner for fee details.
        Mortgage interest rates are dependent on a number of factors, including credit score, down payment, and repayment length. Interest rate data provided by Zillow Group Marketplace, Inc. as of 1/1/1970 from various mortgage lenders with which we have lead or other similar arrangements; the Estimated Payment is an average of those rates.
        See how much you could borrow to make a competitive offer.

        Climate risks

        Neighborhood: 08060

        Getting around

        0 / 100
        Car-Dependent
        25 / 100
        Somewhat Bikeable

        Nearby schools

        GreatSchools rating
        Schools provided by the listing agent
        • Elementary: Eastampton
        • Middle: Eastampton M.s.
        • High: Rancocas Valley Reg. H.s.
        • District: Eastampton Township Public Schools

        Source: Bright MLS. This data may not be complete. We recommend contacting the local school district to confirm school assignments for this home.

        A local agent can set up tours, give advice and negotiate with sellers.

        Browse local experts

        Similar homes