Welcome to this beautifully updated raised ranch offering comfortable living space and versatile options throughout. The main level features three bedrooms and 1.5 bathrooms, while the full basement provides additional living space and a full bathroom, and a fourth bedroom. Thoughtfully updated and offering plenty of room to grow, this home is ready for its next chapter. In addition to the spacious two car garage, there is a car port and shed in the backyard. Conveniently located and offering both functionality and flexibility, this is a great opportunity to make this home your own.
Active
$229,000
1024 Ralston St, Gary, IN 46406
4beds
2,043sqft
Single Family Residence
Built in 1967
6,229 Square Feet Lot
$-- Zestimate®
$112/sqft
$-- HOA
What's special
Beautifully updated raised ranchCar portComfortable living spaceShed in the backyardSpacious two car garage
- 10 days
- 297
- 29
Zillow last checked:
Listing updated:
Listed by:
Timothy Good,
Keller Williams Preferred Real 708-798-1111
Source: NIRA as distributed by MLS GRID,MLS#: 844850
Facts & features
Interior
Bedrooms & bathrooms
- Bedrooms: 4
- Bathrooms: 3
- Full bathrooms: 2
- 1/2 bathrooms: 1
Rooms
- Room types: Bonus Room, Utility Room, Primary Bedroom, Living Room, Kitchen, Family Room, Bedroom 4, Bedroom 3, Bedroom 2
Primary bedroom
- Level: Main
- Area: 132
- Dimensions: 11.0 x 12.0
Bedroom 2
- Level: Main
- Area: 80
- Dimensions: 8.0 x 10.0
Bedroom 3
- Level: Main
- Area: 110
- Dimensions: 10.0 x 11.0
Bedroom 4
- Level: Basement
- Area: 132
- Dimensions: 12.0 x 11.0
Bonus room
- Level: Main
- Area: 171
- Dimensions: 19.0 x 9.0
Family room
- Level: Basement
- Area: 374
- Dimensions: 34.0 x 11.0
Kitchen
- Level: Main
- Area: 169
- Dimensions: 13.0 x 13.0
Living room
- Level: Main
- Area: 196
- Dimensions: 14.0 x 14.0
Utility room
- Level: Basement
- Area: 299
- Dimensions: 23.0 x 13.0
Heating
- Natural Gas
Appliances
- Included: Dishwasher, Refrigerator, Microwave
Features
- Ceiling Fan(s), Eat-in Kitchen
- Basement: Bath/Stubbed,Partially Finished
- Has fireplace: No
Interior area
- Total structure area: 2,043
- Total interior livable area: 2,043 sqft
- Finished area above ground: 1,107
Property
Parking
- Total spaces: 2
- Parking features: Detached, Driveway
- Garage spaces: 2
- Has uncovered spaces: Yes
Features
- Levels: One
- Has view: Yes
- View description: None
Lot
- Size: 6,229 Square Feet
- Features: Back Yard, Front Yard
Details
- Has additional parcels: Yes
- Parcel number: 450712205017000004
- Special conditions: None
Construction
Type & style
- Home type: SingleFamily
- Property subtype: Single Family Residence
Condition
- New construction: No
- Year built: 1967
Utilities & green energy
- Electric: 100 Amp Service
- Sewer: Public Sewer
- Water: Public
Community & HOA
Community
- Subdivision: Correll & Wrights Add 01
HOA
- Has HOA: No
Location
- Region: Gary
Financial & listing details
- Price per square foot: $112/sqft
- Tax assessed value: $120,000
- Annual tax amount: $3,010
- Date on market: 9/4/2026
- Listing agreement: Exclusive Right To Sell
- Listing terms: Cash,VA Loan,FHA,Conventional
Estimated market value
Not available
Estimated sales range
Not available
Not available
Price history
| Date | Event | Price |
|---|---|---|
| 9/4/2026 | Listed for sale | $229,000+186.3%$112/sqft |
Source:  NIRA as distributed by MLS GRID #844850 Report a problem NIRA as distributed by MLS GRID #844850 Report a problem | ||
| 3/20/2026 | Sold | $80,000+14.3%$39/sqft |
Source: NIRA as distributed by MLS GRID #833796 Report a problem | ||
| 2/25/2026 | Pending sale | $70,000$34/sqft |
Source: NIRA as distributed by MLS GRID #833796 Report a problem | ||
| 2/9/2026 | Listed for sale | $70,000-48.1%$34/sqft |
Source: NIRA as distributed by MLS GRID #833796 Report a problem | ||
| 12/14/2022 | Listing removed | -- |
Source: NIRA as distributed by MLS GRID #519438 Report a problem | ||
| 9/9/2022 | Listed for sale | $135,000$66/sqft |
Source: NIRA as distributed by MLS GRID #519438 Report a problem | ||
Public tax history
Tax history is unavailable.
Monthly payment
Est. payment
Payment breakdown
Explore the cost of this home by adjusting the details. Changes won't be saved.Climate risks
Neighborhood: Ambrige Mann
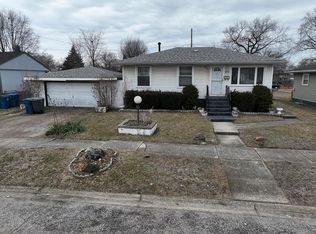
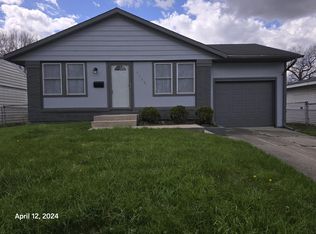
Similar homes
- $219,9004 bd2 ba1.6k sqft153 Hovey St, Gary, IN 46406For Sale
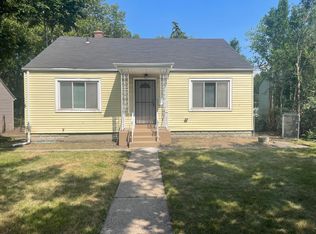
 MLS ID #842824, Mark Keene, BS Realty Services Indiana LLC. NIRA as distributed by MLS GRID
 - $249,9004 bd2 ba1.9k sqft3527 41st St, Highland, IN 46322For Sale
 MLS ID #844357, Connor Pascoe, Weichert Realtors - Shoreline. NIRA as distributed by MLS GRID
 - $215,0004 bd2 ba1.6k sqft18351 Anthony Ave, Country Club Hills, IL 60478Active
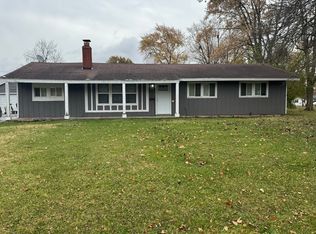 MLS ID #12635990, Noel Lopez, Realty of America, LLC. MRED as distributed by MLS GRID
 - $225,0004 bd3 ba2.7k sqft5630 W 154th Ave, Crown Point, IN 46307New Construction
 MLS ID #844769, Gabriel Solis-Corral, Realty Executives Premier. NIRA as distributed by MLS GRID
 - $254,9004 bd2 ba1.8k sqft6281 Chase St, Merrillville, IN 46410For SaleMLS ID #844359, Connor Pascoe, Weichert Realtors - Shoreline. NIRA as distributed by MLS GRID
- $244,9003 bd2 ba2.4k sqft6548 Jefferson Ave, Hammond, IN 46324For SaleMLS ID #844479, Christopher Jones, @properties/Christie's Intl RE. NIRA as distributed by MLS GRID
- $237,0003 bd1 ba1.1k sqft1123 N Wood St, Griffith, IN 46319For SaleMLS ID #839603, Kimberly Rusch, Rusch Real Estate, Inc.. NIRA as distributed by MLS GRID
- $239,9004 bd3 ba2.1k sqft4332 Olcott Ave, East Chicago, IN 46312For SaleMLS ID #842327, George Ayling, Select A Fee Real Estate Syste. NIRA as distributed by MLS GRID
- $165,0003 bd2 ba1.9k sqft2408 Marshall St, Gary, IN 46404For SaleMLS ID #841575, Gwendolyn Sims, Devine Connection Realty Group. NIRA as distributed by MLS GRID
- $251,9003 bd3 ba1.5k sqft430 E 54th Ave, Merrillville, IN 46410For SaleMLS ID #844138, Connor Pascoe, Weichert Realtors - Shoreline. NIRA as distributed by MLS GRID
- $214,9003 bd1 ba1.2k sqft2805 County Line Rd, Portage, IN 46368For SaleMLS ID #843546, Connor Pascoe, Weichert Realtors - Shoreline. NIRA as distributed by MLS GRID
- $209,9003 bd2 ba1.5k sqft7828 Chestnut Ave, Hammond, IN 46324For SaleMLS ID #840085, Krystal Zamora, Listing Leaders Northwest. NIRA as distributed by MLS GRID
- $244,9004 bd2 ba1.9k sqft3042 Dutch Mill St, Portage, IN 46368For SaleMLS ID #841934, Connor Pascoe, Weichert Realtors - Shoreline. NIRA as distributed by MLS GRID
- $239,9003 bd2 ba2.9k sqft6288 Mulberry Ave, Portage, IN 46368For SaleMLS ID #843319, Jeana Consier, Realty Executives Premier. NIRA as distributed by MLS GRID
- $190,5003 bd2 ba2.4k sqft4316 Vermont St, Gary, IN 46409For SaleMLS ID #839740, Krystal Armstead, Listing Leaders Northwest. NIRA as distributed by MLS GRID
