Better Than New! Welcome to this spacious 4-bedroom, 3-bath condo in the highly sought-after Tupelo Bay Golf Villas, offering over 2,300square feet of beautifully upgraded living space. Conveniently located just a short golf cart ride from the beach and only minutes from The Marsh Walk in Murrells Inlet, you'll enjoy the perfect blend of coastal living and resort-style amenities. This exceptional condo features upgrades unlike any other in the community, including stunning quartz countertops, a custom ceramic tile knee wall, and a built-in beverage cooler that makes entertaining effortless. Situated on the third floor, you'll love the added elegance of cathedral ceilings in both the living room and the spacious Primary Suite. Best of all, elevator access makes coming and going a breeze. The current owners thoughtfully transformed the dining area into a relaxed game room, creating the perfect gathering space for family and friends after a fun-filled day at the beach. The bright and inviting sunroom offers incredible flexibility and can easily serve as a home office, reading room, or additional sitting area. Step outside to your private balcony overlooking a picturesque pond with a lighted fountain while also enjoying views of the community pool and amenities. A generous laundry room with a walk-in storage closet provides even more convenience, and the oversized exterior storage closet has plenty of space for beach chairs, bicycles, golf clubs, and all your coastal gear. If you're looking for luxury, space, upgrades, and an unbeatable location, this onetruly has it all. Hurry before it's too late—this beautiful condo is sure to impress!
For sale
$499,900
1024 Ray Costin Way #710, Murrells Inlet, SC 29576
4beds
--sqft
Condominium
Built in ----
-- sqft lot
$480,100 Zestimate®
$--/sqft
$-- HOA
What's special
Stunning quartz countertopsBuilt-in beverage coolerBright and inviting sunroom
- 7 days
- 121
- 5
Likely to sell faster than
Zillow last checked:
Listing updated:
Listed by:
Barbara Riggs 864-423-2783,
Marchant Real Estate. Inc.
Source: WUMLS,MLS#: 20306221 Originating MLS: Western Upstate Association of Realtors
Originating MLS: Western Upstate Association of RealtorsFacts & features
Interior
Bedrooms & bathrooms
- Bedrooms: 4
- Bathrooms: 3
- Full bathrooms: 3
- Main level bathrooms: 3
- Main level bedrooms: 4
Primary bedroom
- Dimensions: 16x12
Bedroom 2
- Dimensions: 12x12
Bedroom 3
- Dimensions: 13x13
Bedroom 4
- Dimensions: 13x11
Dining room
- Dimensions: 20x14
Kitchen
- Dimensions: 11x10
Laundry
- Dimensions: 9x7
Living room
- Dimensions: 25x15
Sunroom
- Dimensions: 15x8
Heating
- Central, Electric
Cooling
- Central Air, Electric, Forced Air
Appliances
- Included: Dishwasher, Electric Oven, Electric Range, Disposal, Microwave, Refrigerator, Smooth Cooktop, Wine Cooler
Features
- Ceiling Fan(s), Cathedral Ceiling(s), Dual Sinks, Bath in Primary Bedroom, Main Level Primary, Quartz Counters, Smooth Ceilings, Cable TV, Walk-In Closet(s)
- Doors: Storm Door(s)
- Windows: Insulated Windows
- Basement: None
Interior area
- Living area range: 2250-2499 Square Feet
Video & virtual tour
Property
Parking
- Parking features: None
Features
- Levels: One
- Stories: 1
- Patio & porch: Balcony
- Exterior features: Balcony, Storm Windows/Doors
Lot
- Features: Outside City Limits, Subdivision
Details
- Parcel number: 46206040027
Construction
Type & style
- Home type: Condo
- Architectural style: Traditional
- Property subtype: Condominium
Materials
- Other
- Foundation: Other
Utilities & green energy
- Sewer: Public Sewer
- Water: Public
- Utilities for property: Cable Available
Community & HOA
Community
- Features: Common Grounds/Area, Clubhouse, Fitness Center, Golf, Tennis Court(s)
- Subdivision: Other
HOA
- Has HOA: Yes
- Services included: Maintenance Grounds, Maintenance Structure, Pest Control, Pool(s), Recreation Facilities, Street Lights, Water
Location
- Region: Murrells Inlet
Financial & listing details
- Date on market: 9/15/2026
- Listing agreement: Exclusive Right To Sell
Estimated market value
$480,100
$456,000 - $504,000
$2,899/mo
Price history
| Date | Event | Price |
|---|---|---|
| 8/7/2026 | Listed for sale | $499,900-2.9% |
Source:  Greater Greenville AOR #1600203 Report a problem Greater Greenville AOR #1600203 Report a problem | ||
| 9/19/2025 | Listing removed | $514,900 |
Source: Greater Greenville AOR #1566728 Report a problem | ||
| 8/18/2025 | Listed for sale | $514,900 |
Source: Greater Greenville AOR #1566728 Report a problem | ||
Public tax history
Tax history is unavailable.
Monthly payment
Est. payment
Payment breakdown
Explore the cost of this home by adjusting the details. Changes won't be saved.Climate risks
Neighborhood: 29576
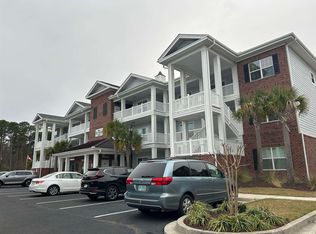
- $495,0004 bd3 ba2.2k sqft1024 Ray Costin Way #711, Murrells Inlet, SC 29576Sold
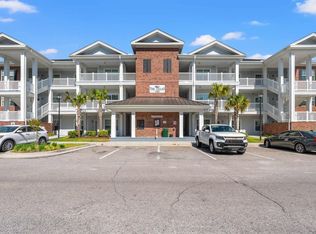
- $423,0004 bd3 ba2.3k sqft1024 Ray Costin Way UNIT 703, Murrells Inlet, SC 29576Sold
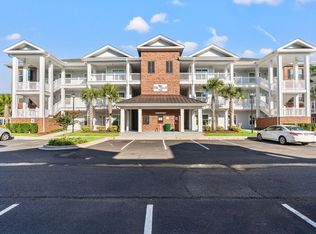
- $419,9003 bd2 ba1.6k sqft1024 Ray Costin Way #709, Murrells Inlet, SC 29576Pending
- $351,6003 bd2 ba1.5k sqft1012 Ray Costin Way #401, Murrells Inlet, SC 29576Off Market
Similar homes
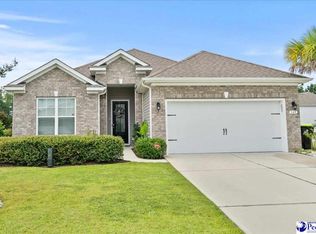
- $494,9003 bd2 ba2.5k sqft165 Bucky Loop, Murrells Inlet, SC 29576For Sale
 MLS ID #2603829, Shelley Johnson, Re/max Professionals. Pee Dee Realtor Association
 - $345,0003 bd2 ba1.6k sqftBuilding 1300, Murrells Inlet, SC 29576For Sale

 MLS ID #2620815, Pet K White, Rose Properties - Carolinas. CCAR
 - $507,5003 bd2 ba1.7k sqft154 McIlroy Ct., Murrells Inlet, SC 29576For Sale
 MLS ID #2617211, Rosalind Bailey, NorthGroup Real Estate LLC. CCAR
 - $499,8004 bd3 ba2.6k sqft228 Lassoed Circle, Murrells Inlet, SC 29576For Sale
 MLS ID #2621446, Suriva Fischer, BHHS Myrtle Beach Real Estate. CCAR
 - $435,0002 bd2 ba968 sqftSea Watch VI, Murrells Inlet, SC 29576For SaleMLS ID #2622568, Anna S Morton, LPT Realty, LLC.. CCAR
- $484,9993 bd2 ba1.7k sqft7 Pine Valley Ln., Myrtle Beach, SC 29575For SaleMLS ID #2620067, Kristi N Amendola, Red Door Realty. CCAR
- $499,0003 bd3 ba2k sqft301 Splendor Circle, Murrells Inlet, SC 29576For SaleMLS ID #2620989, Ambyr Lobins, RE/MAX Southern Shores GC. CCAR
- $480,0003 bd2 ba1.6k sqft207 Melody Gardens Dr., Surfside Beach, SC 29575For SaleMLS ID #2619489, Christy M Rhom, Rose Real Estate Inc. CCAR
- $464,9993 bd2 ba1.6k sqft5 Pine Valley Ln., Surfside Beach, SC 29575For SaleMLS ID #2620118, Kristi N Amendola, Red Door Realty. CCAR
- $535,0004 bd4 ba2.6k sqft148 Splendor Circle, Murrells Inlet, SC 29576For SaleMLS ID #2617440, Rosemarie O'Donoghue, Weichert Realtors Southern Coast. CCAR
- $515,0005 bd3 ba2.6k sqft976 Saluda River Rd., Myrtle Beach, SC 29588For SaleMLS ID #2621501, Karla G Tanner, South Strand Realty. CCAR
- $449,0002 bd2 ba825 sqftChannel Marker, Surfside Beach, SC 29575For SaleMLS ID #2621890, Victoria Austin, RE/MAX Southern Shores GC. CCAR
- $480,0003 bd2 ba1.5k sqft5191 Horry Dr., Murrells Inlet, SC 29576For SaleMLS ID #2527097, Erik J Reis, EXP Realty LLC. CCAR
- $694,0005 bd5 ba2.4k sqft175 Georges Bay Rd., Surfside Beach, SC 29575For SaleMLS ID #2608143, Pet K White, Rose Properties - Carolinas. CCAR
- $250,9003 bd2 ba1.6k sqftThe Addison, Murrells Inlet, SC 29576For SaleMLS ID #2602535, Ali Shahid, Century 21 The Harrelson Group. CCAR
- $399,9003 bd2 ba1.6k sqft82 Cypress Creek Dr., Murrells Inlet, SC 29576For SaleMLS ID #2617184, Jennifer R Downs, Dalton Wade, Inc.. CCAR
- $298,2003 bd2 ba1.2k sqft9668 Middleton Ct, Murrells Inlet, SC 29576For Sale
 MLS ID #26023915, Brooks Floyd. CTMLS
 - $295,0003 bd2 ba1.5k sqft315 Inlet Rd., Garden City Beach, SC 29576For SaleMLS ID #2619333, Kerri Oxendine, Hola Realty. CCAR
- $574,0003 bd2 ba1k sqft811 Ocean Blvd. N #205, Surfside Beach, SC 29575For SaleMLS ID #2614996, Anne M Flood, Old Colony Realty. CCAR
- $429,9002 bd2 ba1.4k sqft4404 Hitching Post Ln., Murrells Inlet, SC 29576For SaleMLS ID #2621301, Thomas ''Jarrett'' J Bouchette, High Cotton Properties LLC. CCAR
