You are going to LOVE this spacious 4-bedroom, 2-bath home with a 2-car garage, sitting on a quarter-acre lot, surrounded by mature trees in the heart of the Mid-Cities! Only a short distance from Harrison Elementary School, close to shopping, dining, highways and everyday conveniences.
As you enter, you're greeted by a formal living area with a large window that fills the space with natural light. You'll appreciate the original hardwood floors throughout the main living areas and bedrooms. The kitchen offers plenty of cabinet space, storage, and room to prep, along with stainless steel appliances including a gas range, ready for you to enjoy. Just off the kitchen, the large family room provides the perfect setting for gathering and entertaining, especially with the holidays right around the corner! The fourth bedroom is conveniently located just off the family room, making it an ideal home office or guest room, separate from the other three generously sized bedrooms. Step outside to enjoy the private backyard, complete with an 8-foot privacy fence, covered patio, and an abundance of concrete space ready for your outdoor living ideas. Whether you're hosting friends and family or simply enjoying a quiet evening outdoors, this backyard offers plenty of space to create your ideal outdoor retreat. Schedule your showing today! VISIT OPEN HOUSE SUNDAY NOV 8th 1-3PM
For sale
$325,000
1024 Reed St, Hurst, TX 76053
4beds
2,074sqft
Single Family Residence
Built in 1958
0.26 Acres Lot
$280,200 Zestimate®
$157/sqft
$-- HOA
What's special
Quarter-acre lotCovered patioSurrounded by mature trees
- 3 hours
- 20
- 2
Zillow last checked:
Listing updated:
Listed by:
Diana Rendon 0701582,
HH Realty 469-321-3468
Source: NTREIS,MLS#: 21420293
Facts & features
Interior
Bedrooms & bathrooms
- Bedrooms: 4
- Bathrooms: 2
- Full bathrooms: 2
Primary bedroom
- Features: Ceiling Fan(s)
- Level: First
- Dimensions: 15 x 14
Bedroom
- Level: First
- Dimensions: 12 x 11
Bedroom
- Level: First
- Dimensions: 15 x 10
Bedroom
- Level: First
- Dimensions: 13 x 11
Dining room
- Level: First
- Dimensions: 8 x 11
Family room
- Features: Ceiling Fan(s)
- Level: First
- Dimensions: 15 x 23
Kitchen
- Features: Granite Counters
- Level: First
- Dimensions: 17 x 11
Laundry
- Level: First
- Dimensions: 5 x 11
Living room
- Features: Ceiling Fan(s)
- Level: First
- Dimensions: 20 x 14
Heating
- Natural Gas
Cooling
- Electric
Appliances
- Included: Dishwasher, Gas Range, Microwave
- Laundry: Washer Hookup, Electric Dryer Hookup, Laundry in Utility Room
Features
- Decorative/Designer Lighting Fixtures, Open Floorplan
- Flooring: Ceramic Tile, Hardwood, Luxury Vinyl Plank
- Has basement: No
- Has fireplace: No
Interior area
- Total interior livable area: 2,074 sqft
Property
Parking
- Total spaces: 2
- Parking features: Driveway, Garage Faces Front, Garage, Garage Door Opener
- Attached garage spaces: 2
Features
- Levels: One
- Stories: 1
- Patio & porch: Covered
- Pool features: None
- Fencing: Wood
Lot
- Size: 0.26 Acres
- Features: Back Yard, Lawn, Many Trees
Details
- Parcel number: 03230503
Construction
Type & style
- Home type: SingleFamily
- Architectural style: Traditional,Detached
- Property subtype: Single Family Residence
Materials
- Brick
- Foundation: Pillar/Post/Pier
- Roof: Shingle
Condition
- Resale
- Year built: 1958
Utilities & green energy
- Sewer: Public Sewer
- Water: Public
- Utilities for property: Sewer Available, Water Available
Community & HOA
Community
- Subdivision: Valentine Oaks Add
HOA
- Has HOA: No
Location
- Region: Hurst
Financial & listing details
- Price per square foot: $157/sqft
- Tax assessed value: $272,618
- Annual tax amount: $5,737
- Date on market: 11/6/2026
- Listing terms: Cash,Conventional,FHA,VA Loan
- Exclusions: Refrigerator is negotiable. Buyer and buyers agents to verify all information.
Estimated market value
$280,200
$252,000 - $305,000
$2,073/mo
Price history
| Date | Event | Price |
|---|---|---|
| 11/6/2026 | Listed for sale | $325,000$157/sqft |
Source: NTREIS #21420293 Report a problem | ||
Public tax history
| Year | Property taxes | Tax assessment |
|---|---|---|
| 2025 | $5,737 +753% | $272,618 |
| 2024 | $673 -50.7% | $272,618 +8.2% |
| 2023 | $1,364 -5.6% | $251,959 +8.7% |
| 2022 | $1,444 +2.5% | $231,875 +12% |
| 2021 | $1,409 +2.4% | $206,976 +15% |
| 2020 | $1,376 +2.2% | $179,906 +4.6% |
| 2019 | $1,347 +7.8% | $171,988 +43.7% |
| 2018 | $1,249 -3.6% | $119,657 -14.1% |
| 2017 | $1,295 -34.9% | $139,283 +17.9% |
| 2016 | $1,991 +0.9% | $118,101 +31.4% |
| 2015 | $1,974 | $89,900 |
| 2014 | $1,974 | $89,900 |
| 2013 | -- | $89,900 +2.7% |
| 2012 | -- | $87,500 |
| 2011 | -- | $87,500 -6.5% |
| 2010 | -- | $93,600 -2.7% |
| 2009 | -- | $96,200 |
| 2008 | -- | $96,200 |
| 2007 | -- | $96,200 |
| 2006 | -- | $96,200 |
| 2005 | -- | $96,200 |
| 2004 | -- | $96,200 +7.2% |
| 2003 | -- | $89,700 -3.7% |
| 2002 | -- | $93,100 +15.2% |
| 2001 | -- | $80,800 +3.9% |
| 2000 | -- | $77,800 |
Find assessor info on the county website
Monthly payment
Est. payment
Payment breakdown
Explore the cost of this home by adjusting the details. Changes won't be saved.Climate risks
Neighborhood: Valentine Oaks
Nearby schools
Schools provided by the listing agent
- Elementary: Harrison
- Middle: Hurst
- High: Bell
- District: Hurst-Euless-Bedford ISD
Source: NTREIS. This data may not be complete. We recommend contacting the local school district to confirm school assignments for this home.
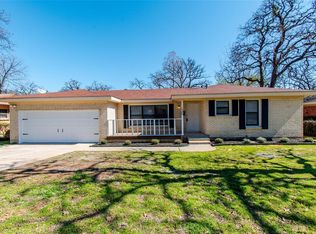

Similar homes
- $334,5003 bd2 ba1.4k sqft409 Bob St, Hurst, TX 76053For Sale
 MLS ID #21423519, Patrick Blaha. NTREIS
- $325,0003 bd2 ba1.4k sqft617 Forest Ln, Hurst, TX 76053For Sale
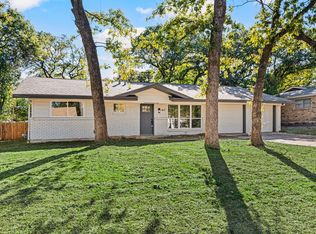 MLS ID #21429190, Robert Miller. NTREIS
- $325,0003 bd2 ba1.8k sqft1333 W Redbud Dr, Hurst, TX 76053For Sale
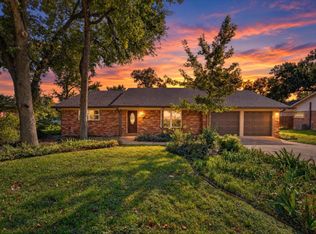 MLS ID #21428982, Jean Morris. NTREIS
- $319,9004 bd2 ba1.9k sqft608 W Cheryl Ave, Hurst, TX 76053For Sale
 MLS ID #21356158, Ivonne Zambrano. NTREIS
