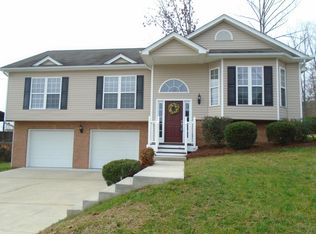
Welcome to 1024 Ryan Ridge Road! Rare opportunity to join GreenTech's newest Legacy Community, the highly desirable Nature Trail subdivision. Tucked quietly away from the hustle and bustle of high-pressure urban living, this hidden gem of an area has become strongly in demand as it features some of the lowest county taxes, absolutely no homeowners association, and a strong independent community that encourages privacy boasting serene pastoral views during the day while the stars run a million deep across the sky at night. Fall in love with this beautifully designed split-foyer home offering the perfect blend of open-concept living, natural warmth, and outdoor tranquility. Featuring 1,625 square feet of thoughtfully utilized space, this property is ready for you to move right in and start making memories.
Step upstairs into an expansive, light-filled living room featuring dramatic cathedral ceilings and a cozy gas fireplace--the ultimate backdrop for relaxing evenings or entertaining friends.
The living space flows seamlessly into a spacious, open-concept kitchen which offers abundant countertop and cabinetry space, plus a welcoming eat-in kitchen area for casual morning coffees and nightly dinners.
Situated on a generous lot, the backyard is a rare find. Enjoy ultimate privacy surrounded by majestic mature trees, offering a peaceful retreat for weekend BBQs, gardening, or just unwinding in nature.
With 3 comfortable bedrooms and 2 full bathrooms, this home layout maximizes both privacy and functionality for families, guests, or a dedicated home office.
The large unfinished basement is perfect for a home gym, or additional future living space. The basement also includes an unfinished plumbed bathroom space.
LOW COUNTY TAXES!
For sale
$349,900
1024 Ryan Ridge Rd, Soddy Daisy, TN 37379
3beds
1,625sqft
Single Family Residence
Built in 2007
9,583 Square Feet Lot
$342,600 Zestimate®
$215/sqft
$-- HOA
What's special
- 88 days
- 272
- 11
Zillow last checked:
Listing updated:
Listed by:
Justin Tate 423-827-4915,
Real Estate Partners Chattanooga LLC 423-265-0088
Source: Greater Chattanooga Realtors,MLS#: 1535963
Facts & features
Interior
Bedrooms & bathrooms
- Bedrooms: 3
- Bathrooms: 2
- Full bathrooms: 2
Primary bedroom
- Description: Dimensions: trey
- Level: First
Bedroom
- Description: Dimensions: carpet
- Level: First
Bedroom
- Description: Dimensions: carpet
- Level: First
Primary bathroom
- Description: Dimensions: withkitche
- Level: First
Bathroom
- Description: Dimensions: inhall,Full Bathroom
- Level: First
Laundry
- Description: Dimensions: Spacious
- Level: Basement
Living room
- Description: Dimensions: vaulted
- Level: First
Heating
- Central, Natural Gas
Cooling
- Central Air, Electric
Appliances
- Included: Disposal, Dishwasher, Free-Standing Electric Range, Gas Water Heater, Microwave
- Laundry: In Basement, Laundry Room
Features
- Ceiling Fan(s), Eat-in Kitchen, Open Floorplan, Walk-In Closet(s), Separate Shower, Tub/shower Combo
- Flooring: Luxury Vinyl
- Windows: Insulated Windows
- Basement: Unfinished
- Number of fireplaces: 1
- Fireplace features: Gas Log, Living Room
Interior area
- Total structure area: 1,625
- Total interior livable area: 1,625 sqft
- Finished area above ground: 1,625
Property
Parking
- Total spaces: 2
- Parking features: Basement, Garage Faces Front
- Attached garage spaces: 2
Features
- Levels: Two
- Stories: 2
- Patio & porch: Deck
- Exterior features: Private Yard, Rain Gutters
Lot
- Size: 9,583 Square Feet
- Dimensions: 75.98 x 126.63
- Features: Few Trees, Gentle Sloping
Details
- Parcel number: 033l B 003
- Special conditions: Standard
Construction
Type & style
- Home type: SingleFamily
- Property subtype: Single Family Residence
Materials
- Brick, Vinyl Siding
- Foundation: Block
- Roof: Shingle
Condition
- New construction: No
- Year built: 2007
Utilities & green energy
- Sewer: Public Sewer
- Water: Public
- Utilities for property: Electricity Connected, Natural Gas Connected, Sewer Connected, Underground Utilities, Water Connected
Community & HOA
Community
- Security: Smoke Detector(s)
- Subdivision: Nature Trail
HOA
- Has HOA: No
Location
- Region: Soddy Daisy
Financial & listing details
- Price per square foot: $215/sqft
- Tax assessed value: $297,500
- Annual tax amount: $1,136
- Date on market: 6/4/2026
- Listing terms: Cash,Conventional,FHA,VA Loan
- Road surface type: Asphalt
Estimated market value
$342,600
$325,000 - $360,000
$2,008/mo
Price history
| Date | Event | Price |
|---|---|---|
| 6/4/2026 | Listed for sale | $349,900+81.3%$215/sqft |
Source: Greater Chattanooga Realtors #1535963 Report a problem | ||
| 3/24/2021 | Listing removed | -- |
Source: Owner Report a problem | ||
| 5/1/2017 | Sold | $193,000$119/sqft |
Source: Public Record Report a problem | ||
| 2/10/2017 | Listing removed | $1,425+5.6%$1/sqft |
Source: Bell Development Company Inc. Report a problem | ||
| 9/29/2014 | Listing removed | $1,350$1/sqft |
Source: Owner Report a problem | ||
| 8/25/2014 | Listed for rent | $1,350+3.8%$1/sqft |
Source: Owner Report a problem | ||
| 4/8/2014 | Listing removed | $1,300$1/sqft |
Source: Bell Development Report a problem | ||
| 1/14/2014 | Listed for rent | $1,300$1/sqft |
Source: Bell Development Report a problem | ||
Public tax history
| Year | Property taxes | Tax assessment |
|---|---|---|
| 2025 | $1,136 -6.5% | $74,375 +37.9% |
| 2024 | $1,215 | $53,925 |
| 2023 | $1,215 | $53,925 |
| 2022 | $1,215 +0.7% | $53,925 |
| 2021 | $1,206 -3.6% | $53,925 +19.2% |
| 2020 | $1,251 | $45,250 |
| 2019 | $1,251 | $45,250 |
| 2018 | $1,251 -0.7% | $45,250 |
| 2017 | $1,260 +7.9% | $45,250 |
| 2016 | $1,168 | -- |
| 2015 | $1,168 | $41,900 |
| 2014 | $1,168 -0.5% | -- |
| 2013 | $1,173 | $41,900 -1.2% |
| 2012 | $1,173 | $42,425 |
| 2011 | $1,173 | $42,425 |
| 2010 | $1,173 | $42,425 |
| 2009 | $1,173 | $42,425 +13.9% |
| 2008 | -- | $37,250 +120.1% |
| 2007 | -- | $16,925 |
Find assessor info on the county website
Monthly payment
Est. payment
Payment breakdown
Explore the cost of this home by adjusting the details. Changes won't be saved.Climate risks
Neighborhood: 37379
Nearby schools
Schools provided by the listing agent
- Elementary: North Hamilton Co Elementary
- Middle: Soddy-Daisy Middle
- High: Soddy-Daisy High
Source: Greater Chattanooga Realtors. This data may not be complete. We recommend contacting the local school district to confirm school assignments for this home.