Tranquility at its Finest! A gorgeous 2 storey home, pleasantly located on one acre within City limits. The main level of this home presents a formal dining room, spacious kitchen with an abundance of cupboards, living room with a fireplace and a grand family room with fantistic views of the majestic yard. The primary bedroom, walk -in closet and 5 piece ensuite is very well designed. A large walk-in shower and jet tub make relaxtion time that much more tempting. The laundry and a 2 piece guest bathroom are conveniently located on the main level as well. The second storey offers a large 4 piece bathroom and 2 additional oversized bedroom. The construction of this home is second to none with stucco and composite board siding. The poured concrete foundation has impressive insulation and spacing . The basement has not been developed, however you can see the construction of the home, it will not leave you disappointed. Additional features included, tons of parking, underground sprinklers, covered deck and balcony. If you are looking for privacy, a mature yard, 2500 sq ft of developed living space and a great location, then this is your new home. Please enjoy the virtual tour offered. If you would like to view the property, call your Real Estate professional to make arrangements.
For sale
C$675,000
1024 S Cassils Rd W, Brooks, AB T1R 0E2
3beds
2,556sqft
Single Family Residence
Built in 2002
1 Acres Lot
$-- Zestimate®
C$264/sqft
C$-- HOA
What's special
Formal dining roomSpacious kitchenAbundance of cupboardsGrand family roomPrimary bedroomWalk-in closetLarge walk-in shower
- 330 days |
- 28 |
- 1 |
Zillow last checked:
Listing updated:
Listed by:
Cretia Bergquist, Associate,
Century 21 Foothills Real Estate
Source: courtesy of Pillar9 System,MLS®#: A2251801 Originating MLS®#: South Central
Originating MLS®#: South CentralFacts & features
Interior
Bedrooms & bathrooms
- Bedrooms: 3
- Bathrooms: 3
- Full bathrooms: 2
- 1/2 bathrooms: 1
Other
- Level: Main
- Dimensions: 14`0" x 16`0"
Bedroom
- Level: Second
- Dimensions: 14`8" x 9`3"
Bedroom
- Level: Second
- Dimensions: 14`8" x 9`3"
Other
- Level: Main
- Dimensions: 5`5" x 5`5"
Other
- Level: Second
- Dimensions: 6`11" x 9`5"
Other
- Level: Main
- Dimensions: 12`3" x 9`3"
Dining room
- Level: Main
- Dimensions: 12`2" x 9`8"
Family room
- Level: Main
- Dimensions: 13`2" x 18`5"
Foyer
- Level: Main
- Dimensions: 20`5" x 8`4"
Kitchen
- Level: Main
- Dimensions: 15`1" x 16`0"
Living room
- Level: Main
- Dimensions: 24`7" x 19`0"
Mud room
- Level: Main
- Dimensions: 7`5" x 9`5"
Walk in closet
- Level: Main
- Dimensions: 7`0" x 9`5"
Heating
- Forced Air
Cooling
- None
Appliances
- Included: Built-In Oven, Dishwasher, Electric Cooktop, Refrigerator, Washer/Dryer
- Laundry: Main Level
Features
- Bookcases, Kitchen Island, No Animal Home, No Smoking Home, Vaulted Ceiling(s), Walk-In Closet(s)
- Flooring: Carpet, Hardwood, Linoleum
- Basement: Full
- Number of fireplaces: 1
- Fireplace features: Gas
Interior area
- Total interior livable area: 2,556 sqft
Video & virtual tour
Property
Parking
- Total spaces: 1
- Parking features: Double Garage Detached
- Garage spaces: 1
Features
- Levels: Two,2 Storey
- Stories: 1
- Patio & porch: Balcony(s), Deck
- Exterior features: BBQ gas line, Private Yard
- Fencing: Partial
Lot
- Size: 1 Acres
- Features: Landscaped, Many Trees, No Neighbours Behind, Rectangular Lot
Details
- Parcel number: 56478080
- Zoning: R-SD
Construction
Type & style
- Home type: SingleFamily
- Architectural style: Acreage with Residence
- Property subtype: Single Family Residence
Materials
- Cement Fiber Board, Stucco
- Foundation: Concrete Perimeter
- Roof: Asphalt Shingle
Condition
- New construction: No
- Year built: 2002
Utilities & green energy
- Electric: 100 Amp Service
- Sewer: Public Sewer
- Water: Public
- Utilities for property: Electricity Connected, Natural Gas Connected, Garbage Collection, Sewer Connected
Community & HOA
Community
- Features: None
- Subdivision: West End
HOA
- Has HOA: No
Location
- Region: Brooks
Financial & listing details
- Price per square foot: C$264/sqft
- Date on market: 8/30/2025
- Date available: 08/27/2026
- Inclusions: Fridge, oven, cooktop, dishwasher, washer, dryer
- Electric utility on property: Yes
Cretia Bergquist, Associate
Cretia Bergquist, Associate
(403) 363-4406
By pressing Contact Agent, you agree that the real estate professional identified above may call/text you about your search, which may involve use of automated means and pre-recorded/artificial voices. You don't need to consent as a condition of buying any property, goods, or services. Message/data rates may apply. You also agree to our Terms of Use. Zillow does not endorse any real estate professionals. We may share information about your recent and future site activity with your agent to help them understand what you're looking for in a home.
Price history
Price history is unavailable.
Public tax history
Tax history is unavailable.
Climate risks
Neighborhood: T1R
Nearby schools
GreatSchools rating
No schools nearby
We couldn't find any schools near this home.
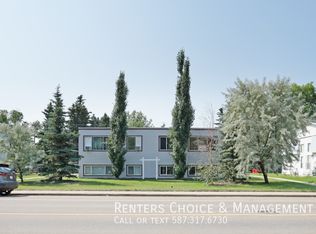
- C$--2 bd1 ba-- sqft1019 Cassils Rd W #1, Brooks, AB T1R0C8Off Market
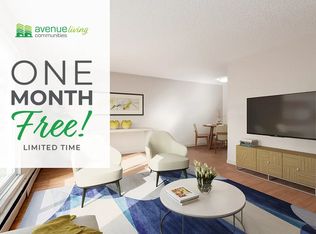
- C$--1 bd1 ba625 sqft1011 Cassils Rd W #105, Brooks, AB T1R1A7Off Market
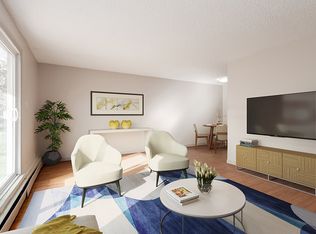
- C$--2 bd1 ba791 sqft1011 Cassils Rd W #102, Brooks, AB T1R1A7Off Market
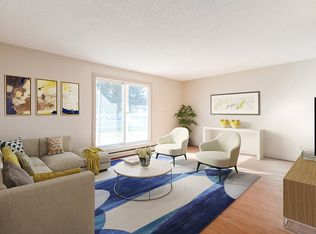
- C$--2 bd1 ba791 sqft1011 Cassils Rd W #2B-1BA-791SQFT, Brooks, AB T1R1A7Off Market
- C$--1 bd1 ba625 sqft1011 Cassils Rd W #1B-1BA-625SQFT, Brooks, AB T1R1A7Off Market
- C$--2 bd1 ba791 sqft1011 Cassils Rd W #4BE175D8D, Brooks, AB T1R1A7Off Market
- C$--1 bd1 ba625 sqft1011 Cassils Rd W #502172, Brooks, AB T1R1A7Off Market
- C$--2 bd1 ba791 sqft1011 Cassils Rd W #502179, Brooks, AB T1R1A7Off Market
Similar homes
- C$643,5005 bd3 ba1.8k sqft648 W 2nd St E, Brooks, AB T1R 0M9For Sale
 MLS ID #A2317106, Line Zuniga, Associate, Maxwell Capital Realty - Brooks. courtesy of Pillar9 System
 - C$565,0004 bd3 ba1.3k sqft64 Prairie Meadows Rd W, Brooks, AB T1R 0E1For Sale
 MLS ID #A2322382, Kate Mclean, Associate, Harvest Real Estate. courtesy of Pillar9 System
 - C$585,0006 bd3 ba1.7k sqft564 5th St W, Brooks, AB T1R 0B3For Sale
 MLS ID #A2284339, Kelly Rasmussen, Associate, Royal Lepage Community Realty. courtesy of Pillar9 System
 - C$489,5005 bd3 ba2k sqft703 N 5th Ave W, Brooks, AB T1R 0E4For Sale
 MLS ID #A2328065, Michelle Plach, Broker, Honestdoor Inc.. courtesy of Pillar9 System
 - C$535,0004 bd3 ba1.3k sqft27 S Laurel Pl W, Brooks, AB T1R 0E4For SaleMLS ID #A2323449, Cyrstal Hancock, Associate, Real Estate Centre. courtesy of Pillar9 System
- C$699,0004 bd3 ba1.7k sqft79 Park Pl W, Brooks, AB T1R 1G6For SaleMLS ID #A2237500, Kelly Rasmussen, Associate, Royal Lepage Community Realty. courtesy of Pillar9 System
- C$589,0006 bd3 ba1.4k sqft47 S Park Pl W, Brooks, AB T1R 1G6For SaleMLS ID #A2317224, Brian Reinboldt, Broker, Brooks Realty. courtesy of Pillar9 System
- C$650,0005 bd3 ba1.3k sqft99 Greystone Close E, Brooks, AB T1R 1M1For SaleMLS ID #A2299621, Julie Jenkins, Associate, Real Estate Centre. courtesy of Pillar9 System
- C$975,0006 bd4 ba2.4k sqft190014 S 12th St W #99, Newell County, AB T1R 1A6For SaleMLS ID #A2315408, Julie Jenkins, Associate, Real Estate Centre. courtesy of Pillar9 System
- C$529,0003 bd3 ba1.6k sqft71 Park Pl W, Brooks, AB T1R 1G6For SaleMLS ID #A2308403, Tammy Pastachak, Associate, Cir Realty. courtesy of Pillar9 System
- C$439,9995 bd4 ba1.4k sqft31 E 10th St W, Brooks, AB T1R 0C1For SaleMLS ID #A2328204, Kelly Rasmussen, Associate, Royal Lepage Community Realty. courtesy of Pillar9 System
- C$559,0004 bd4 ba1.3k sqft16 S Blue Heron Ct, Newell County, AB T1R 0X5For SaleMLS ID #A2313520, Brian Reinboldt, Broker, Brooks Realty. courtesy of Pillar9 System
- C$420,0003 bd2 ba1.6k sqft101 S Ingram Park Dr E, Brooks, AB T1R 0K3For SaleMLS ID #A2331109, Julie Jenkins, Associate, Real Estate Centre. courtesy of Pillar9 System
- C$495,0004 bd3 ba1.2k sqft719 Parkland Dr E, Brooks, AB T1R 0M3For SaleMLS ID #A2316132, Brad Stolson, Broker, Re/Max Main Street Realty. courtesy of Pillar9 System
- C$499,0004 bd4 ba1.9k sqft75 Parkland Close E, Brooks, AB T1R 0M2For SaleMLS ID #A2306538, Amy Becker, Associate, Exp Realty. courtesy of Pillar9 System
- C$459,5004 bd2 ba1.4k sqft100 Fairview Ave S, Brooks, AB T1R 0N6For SaleMLS ID #A2307364, Julie Jenkins, Associate, Real Estate Centre. courtesy of Pillar9 System
- C$450,0006 bd3 ba1.3k sqft12 E Upland Pl W, Brooks, AB T1R 1M9For SaleMLS ID #A2320730, Brittany Streifel, Associate, River Street Real Estate. courtesy of Pillar9 System
- C$418,0004 bd3 ba1.3k sqft99 NW McNab Park St E, Brooks, AB T1R 0K6For SaleMLS ID #A2326951, Jesse Vanslyke, Associate, Cir Realty. courtesy of Pillar9 System
- C$874,5005 bd2 ba3.4k sqftS 141034 Township Rd #190, Rural Newell County Of, AB T1R 1B6For SaleMLS ID #A2283071, Susan Rust, Associate, Sotheby's International Realty Canada. courtesy of Pillar9 System
- C$555,4506 bd4 ba1.7k sqft412A W Meadowbrook Dr E, Brooks, AB T1R 1N8New ConstructionMLS ID #A2320250, Line Zuniga, Associate, Maxwell Capital Realty - Brooks. courtesy of Pillar9 System
