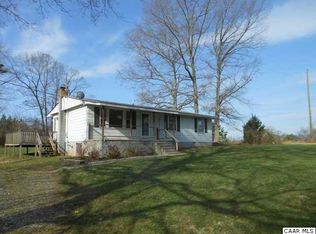
Ring in the New Year at Your Brand New Home! Stunning farmhouse w/ full length porch, 2 acres, wide open views & NO restrictions! 8" stainedporch columns w/ iron rails, double entry true French doors, upgraded window & siding accents complete the look. Primary suite offers spacious privacy w/ ensuite bath, 5ft shower & Double Vanity. Main level engineered HW floors, Oak Stairs, plus extra 6' windows add to the open plan that takes in the scenery from every direction!Country kitchen with farmhouse sink, upgraded cabinets, granite, huge island, and rear deck overlook the sunny back yard & adjoining farm. Interior Photos & VirtualTour are a similar completed home that may include features not planned @ this location. Up to $10,000 in closing cost incentives available. Ask for details!
New construction
$494,808
1024 Sclaters Ford Rd, Palmyra, VA 22963
4beds
227sqft
Single Family Residence
Built in 2026
2.11 Acres Lot
$-- Zestimate®
$2,180/sqft
$-- HOA
What's special
Wide open viewsHuge islandUpgraded cabinetsFull length porchOak stairsDouble vanity
- 130 days
- 114
- 13
Zillow last checked:
Listing updated:
Listed by:
Tracey McFarlane 434-882-0067,
RE/MAX Realty Specialists 434-974-1500
Source: CVRMLS,MLS#: 2613919 Originating MLS: Central Virginia Regional MLS
Originating MLS: Central Virginia Regional MLSFacts & features
Interior
Bedrooms & bathrooms
- Bedrooms: 4
- Bathrooms: 3
- Full bathrooms: 2
- 1/2 bathrooms: 1
Other
- Description: Tub & Shower
- Level: Second
Half bath
- Level: First
Heating
- Electric, Heat Pump
Cooling
- Heat Pump
Appliances
- Included: Electric Water Heater
Features
- Flooring: Partially Carpeted, Vinyl, Wood
- Has basement: No
- Attic: Pull Down Stairs
Interior area
- Total interior livable area: 227 sqft
- Finished area above ground: 227
- Finished area below ground: 0
Property
Parking
- Total spaces: 2
- Parking features: Attached, Garage
- Attached garage spaces: 2
Features
- Levels: Two
- Stories: 2
- Patio & porch: Deck, Front Porch
- Pool features: None
Lot
- Size: 2.11 Acres
Details
- Parcel number: 29 A 42A
- Zoning description: A1
- Special conditions: Corporate Listing
Construction
Type & style
- Home type: SingleFamily
- Architectural style: Two Story
- Property subtype: Single Family Residence
Materials
- Brick, Block, Vinyl Siding
- Roof: Shingle
Condition
- New Construction
- New construction: Yes
- Year built: 2026
Utilities & green energy
- Sewer: Septic Tank
- Water: Well
Community & HOA
Community
- Subdivision: None
Location
- Region: Palmyra
Financial & listing details
- Price per square foot: $2,180/sqft
- Date on market: 5/21/2026
- Ownership: Corporate
- Ownership type: Corporation
Estimated market value
Not available
Estimated sales range
Not available
Not available
Price history
| Date | Event | Price |
|---|---|---|
| 5/22/2026 | Listed for sale | $494,808$2,180/sqft |
Source:  CAAR #677501 Report a problem CAAR #677501 Report a problem | ||
Public tax history
Tax history is unavailable.
Monthly payment
Est. payment
Payment breakdown
Explore the cost of this home by adjusting the details. Changes won't be saved.Climate risks
Neighborhood: 22963
Nearby schools
Schools provided by the listing agent
- Elementary: Central
- Middle: Fluvanna
- High: Fluvanna
Source: CVRMLS. This data may not be complete. We recommend contacting the local school district to confirm school assignments for this home.