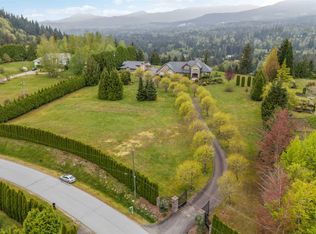
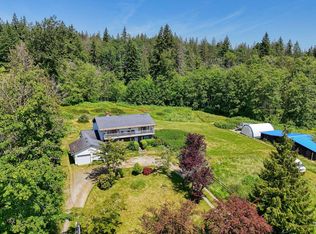
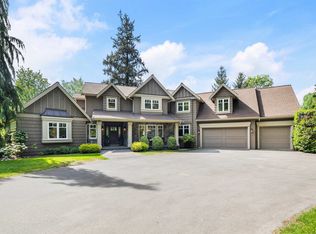
Some homes have a view. This one has a permanent relationship with awe. Set atop Thornhill’s sought-after Rolley Crescent, this custom five-bedroom estate offers an irreplaceable connection to landscape, sky, & season. The defining masterpiece of this geography is its permanent promise–due to its unique topography, the panoramic views & profound quiet belong to this home forever, ensuring privacy for generations. Every day, the home’s gallery of windows open to a different view. The 4.94 acres holds 20+ years of tended gardens, fire circle, water feature along with a reliable well & 4 stall shelter, that could be converted, if horses aren’t desired. Extensive Thornhill trail network at end of the street & with West Coast Express a 12 minute drive, you are still connected to the urban core.
For sale
C$2,688,000
10240 Rolley Cres, Maple Ridge, BC V2W 1J9
5beds
5,263sqft
Single Family Residence
Built in 2002
4.94 Acres Lot
$-- Zestimate®
C$511/sqft
C$-- HOA
What's special
- 30 days
- 52
- 1
Zillow last checked:
Listing updated:
Listed by:
Cheryl Dewson,
FaithWilson Christies International Real Estate Brokerage,
Faith Wilson,
FaithWilson Christies International Real Estate
Source: Greater Vancouver REALTORS®,MLS®#: R3164106 Originating MLS®#: Greater Vancouver
Originating MLS®#: Greater VancouverFacts & features
Interior
Bedrooms & bathrooms
- Bedrooms: 5
- Bathrooms: 4
- Full bathrooms: 3
- 1/2 bathrooms: 1
Heating
- Natural Gas, Radiant
Appliances
- Included: Washer/Dryer, Dishwasher, Refrigerator, Stove, Microwave, Wine Cooler
- Laundry: In Unit
Features
- Storage, Wet Bar
- Windows: Window Coverings
- Basement: Finished
- Number of fireplaces: 2
- Fireplace features: Gas
Interior area
- Total structure area: 5,263
- Total interior livable area: 5,263 sqft
Video & virtual tour
Property
Parking
- Total spaces: 6
- Parking features: Additional Parking, Garage, Front Access, Asphalt, Garage Door Opener
- Garage spaces: 3
Features
- Levels: Two
- Stories: 2
- Exterior features: Garden, Balcony, Private Yard
- Has view: Yes
- View description: Mountain
- Frontage length: 248.09
Lot
- Size: 4.94 Acres
- Dimensions: 248.09 x 907.17
- Features: Private, Recreation Nearby
Details
- Additional structures: Barn(s)
- Other equipment: Water Treatment
Construction
Type & style
- Home type: SingleFamily
- Property subtype: Single Family Residence
Condition
- Year built: 2002
Community & HOA
Community
- Security: Smoke Detector(s)
HOA
- Has HOA: No
Location
- Region: Maple Ridge
Financial & listing details
- Price per square foot: C$511/sqft
- Annual tax amount: C$10,733
- Date on market: 9/10/2026
- Ownership: Freehold NonStrata
Price history
Price history is unavailable.
Public tax history
Tax history is unavailable.
Climate risks
Neighborhood: Thornhill

Similar homes
- C$3,288,0008 bd7 ba5.2k sqft26070 116th Ave, Maple Ridge, BC V4R 1Z6For Sale
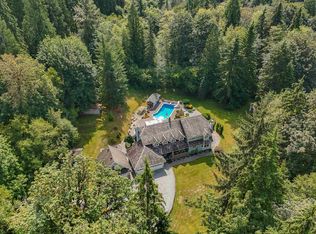 MLS ID #R3173656, Jason Dryburgh PREC*, Oakwyn Realty Ltd. Brokerage. Greater Vancouver REALTORS®
 - C$2,380,0006 bd6 ba4.7k sqft12595 266th St, Maple Ridge, BC V2W 1C9For Sale
 MLS ID #R3132342, Phil Weber PREC*, Royal LePage Sterling Realty Brokerage. Greater Vancouver REALTORS®
 - C$2,995,0004 bd5 ba5.2k sqft6435 267th St, Langley, BC V4W 3L7For Sale
 MLS ID #R3165213, Brent Rook - PREC, Royal LePage - Wolstencroft Brokerage. Greater Vancouver REALTORS®
 - C$2,299,9994 bd4 ba3.9k sqft23956 64th Ave, Langley, BC V2Y 2G8For Sale
 MLS ID #R3172967, Monica Leclair, Macdonald Realty Brokerage. Greater Vancouver REALTORS®
