This is a must-see home! Thoughtfully upgraded with custom features throughout. The home is equipped with solar panels and a Tesla backup battery system, providing the ability to power the home during electrical outages. Inside you'll find a welcoming foyer, an open dining area and sitting room or office with glass-paneled French Doors. The open plan has double tray ceilings with crown molding and custom plantation shutters throughout. The spacious kitchen features a large center island and a walk-in pantry with custom storage. The private primary suite offers a tray ceiling, a spacious ensuite bath with a soaking tub and separate shower, and a large walk-in closet complete with custom shelving and built-in cabinetry. Outside you'll find a covered patio, outside storage building, and a dedicated garden area. The beautifully landscaped yard is accented with mature palm trees in the front yard and a variety of fruit trees in the backyard, lemon, persimmon and Japanese plum. Additional features are sprinkler system, tinted windows, recessed lighting, front and rear storm doors.
Active
Price cut: $10K (9/3)
$349,900
10241 Hutter Rd, Gulfport, MS 39503
3beds
2,336sqft
Residential, Single Family Residence
Built in 2013
0.5 Acres Lot
$346,600 Zestimate®
$150/sqft
$22/mo HOA
What's special
Private primary suiteBeautifully landscaped yardDedicated garden areaCovered patioWelcoming foyerSpacious kitchenOpen dining area
- 57 days
- 464
- 29
Zillow last checked:
Listing updated:
Listed by:
Judy E Smith 228-669-6221,
Coldwell Banker Alfonso Realty-Lorraine Rd 228-287-1000
Source: MLS United,MLS#: 4157703
Facts & features
Interior
Bedrooms & bathrooms
- Bedrooms: 3
- Bathrooms: 2
- Full bathrooms: 2
Heating
- Electric
Cooling
- Electric, Heat Pump
Appliances
- Included: Dishwasher, Disposal, Microwave, Refrigerator, Self Cleaning Oven, Stainless Steel Appliance(s), Washer/Dryer, Water Heater
- Laundry: Electric Dryer Hookup, In Hall, Inside, Laundry Closet, Laundry Room, Washer Hookup
Features
- Ceiling Fan(s), Entrance Foyer, Granite Counters, High Ceilings, High Speed Internet, Kitchen Island, Open Floorplan, Pantry, Recessed Lighting, Smart Home, Smart Thermostat, Soaking Tub, Storage, Tray Ceiling(s), Walk-In Closet(s)
- Flooring: Carpet, Wood
- Windows: Double Pane Windows, Plantation Shutters, Shutters, Tinted Windows, Vinyl
- Has fireplace: No
Interior area
- Total structure area: 2,336
- Total interior livable area: 2,336 sqft
Video & virtual tour
Property
Parking
- Total spaces: 2
- Parking features: Attached, Garage Door Opener, Garage Faces Front, Storage, Direct Access, Concrete
- Attached garage spaces: 2
Features
- Levels: One
- Stories: 1
- Patio & porch: Front Porch
- Exterior features: Garden, Rain Gutters
- Fencing: Back Yard,Privacy,Fenced
Lot
- Size: 0.5 Acres
- Dimensions: 135 x 120 x 62 x 146
- Features: Corner Lot, Garden, Landscaped, Many Trees, Sprinklers In Front, Sprinklers In Rear
Details
- Additional structures: Portable Building, Storage
- Parcel number: 0609h01026.004
Construction
Type & style
- Home type: SingleFamily
- Architectural style: Traditional
- Property subtype: Residential, Single Family Residence
Materials
- Brick Veneer
- Foundation: Slab
- Roof: Architectural Shingles
Condition
- Move In Ready
- New construction: No
- Year built: 2013
Utilities & green energy
- Sewer: Public Sewer
- Water: Public
- Utilities for property: Electricity Connected, Sewer Connected, Water Connected
Community & HOA
Community
- Subdivision: Magnolia Springs
HOA
- Has HOA: Yes
- Services included: Other
- HOA fee: $130 semi-annually
Location
- Region: Gulfport
Financial & listing details
- Price per square foot: $150/sqft
- Tax assessed value: $226,871
- Annual tax amount: $1,290
- Date on market: 8/21/2026
- Electric utility on property: Yes
Estimated market value
$346,600
$329,000 - $364,000
$2,355/mo
Price history
| Date | Event | Price |
|---|---|---|
| 9/3/2026 | Price change | $349,900-2.8%$150/sqft |
Source: MLS United #4157703 Report a problem | ||
| 8/21/2026 | Listed for sale | $359,900$154/sqft |
Source: MLS United #4157703 Report a problem | ||
| 8/3/2026 | Pending sale | $359,900$154/sqft |
Source: MLS United #4157703 Report a problem | ||
| 7/31/2026 | Listed for sale | $359,900$154/sqft |
Source: MLS United #4157703 Report a problem | ||
Public tax history
| Year | Property taxes | Tax assessment |
|---|---|---|
| 2025 | $1,290 +0.2% | $22,687 +5.3% |
| 2024 | $1,287 -0.6% | $21,537 +1.3% |
| 2023 | $1,295 -0.5% | $21,264 -0.7% |
| 2022 | $1,301 -0.4% | $21,421 -90% |
| 2021 | $1,306 -3.8% | $214,214 +3.8% |
| 2020 | $1,358 -26.5% | $206,372 +900% |
| 2019 | $1,848 | $20,637 |
| 2018 | $1,848 -0.6% | $20,637 -0.1% |
| 2017 | $1,858 | $20,655 +6.4% |
| 2015 | $1,858 +6.1% | $19,417 +22% |
| 2014 | $1,751 | $15,917 +1226.4% |
| 2013 | -- | $1,200 |
Find assessor info on the county website
Monthly payment
Est. payment
Payment breakdown
Explore the cost of this home by adjusting the details. Changes won't be saved.Climate risks
Neighborhood: 39503
Nearby schools
Schools provided by the listing agent
- Elementary: Harrison Central
- Middle: West Harrison Middle
- High: West Harrison
Source: MLS United. This data may not be complete. We recommend contacting the local school district to confirm school assignments for this home.
Similar homes
- $269,0004 bd2 ba1.8k sqft10204 Little Gem Dr, Gulfport, MS 39503For Sale
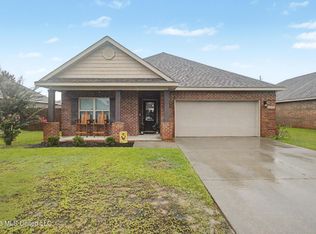 MLS ID #4153164, Jordyn Rosetti O'Mara, Coastal Realty Group. MLS United
 - $354,9004 bd3 ba2.6k sqft15352 Sugar Cane Cv, Gulfport, MS 39503For Sale
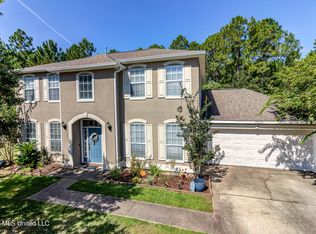 MLS ID #4160940, Paul D Williams, NextHome Simplicity. MLS United
 - $389,0004 bd3 ba2.3k sqft10431 Chapelwood Dr, Gulfport, MS 39503For Sale
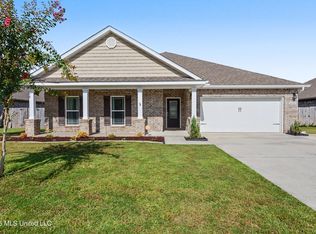 MLS ID #4158861, Mickey H Renfroe, Coldwell Banker Alfonso Realty-BSL. MLS United
 - $419,0005 bd4 ba3.4k sqft10280 Hutter Rd, Gulfport, MS 39503For Sale
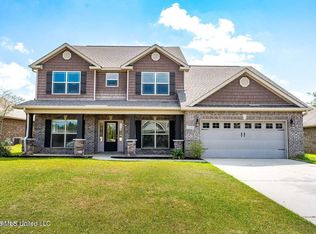 MLS ID #4142619, Jamie L Kimenski, eAgent Gulf Coast (POF). MLS United
