Welcome to this inviting 3-bedroom, 2.5-bath home offering 1,783 sq. ft. of comfortable living space, built in 2015 on a .26-acre lot with desirable Jackson Creek frontage (not in a flood plain). The heart of the home is the island kitchen, featuring custom cabinets with convenient pullouts, granite counters, a 5-burner gas range, expansive pantry, and stainless-steel appliances. Hardwood floors flow through the main level, while the living room is warmed by a freestanding natural gas stove--perfect for cozy winter evenings. The main-floor primary suite includes a double vanity, walk-in shower, and walk-in closet for everyday ease. Step outside to a private deck with spa, a patio ideal for barbecuing, and a fully fenced yard that overlooks the peaceful creek. Enjoy a convenient location with easy access to Jacksonville, Central Point, and Medford, plus just minutes to great wineries. A wonderful blend of modern comfort and outdoor serenity.
Active
$480,000
207 Maxwell Pl, Central Pt, OR 97502
3beds
3baths
1,783sqft
Single Family Residence
Built in 2015
0.26 Acres Lot
$398,300 Zestimate®
$269/sqft
$-- HOA
What's special
Walk-in closetPatio ideal for barbecuingWalk-in showerPrivate deck with spaStainless-steel appliancesMain-floor primary suiteDouble vanity
- 2 days |
- 198 |
- 12 |
Zillow last checked:
Listing updated:
Listed by:
John L. Scott Medford 5418903150
Source: Oregon Datashare,MLS#: 220227030
Facts & features
Interior
Bedrooms & bathrooms
- Bedrooms: 3
- Bathrooms: 3
Heating
- Heat Pump, Natural Gas
Cooling
- Heat Pump
Appliances
- Included: Dishwasher, Disposal, Microwave, Refrigerator, Water Heater
Features
- Breakfast Bar, Ceiling Fan(s), Double Vanity, Fiberglass Stall Shower, Granite Counters, Kitchen Island, Linen Closet, Pantry, Primary Downstairs, Shower/Tub Combo, Walk-In Closet(s)
- Flooring: Carpet, Hardwood, Tile
- Windows: Double Pane Windows, Vinyl Frames
- Has fireplace: No
- Common walls with other units/homes: No Common Walls
Interior area
- Total structure area: 1,783
- Total interior livable area: 1,783 sqft
Property
Parking
- Total spaces: 2
- Parking features: Attached, Garage Door Opener
- Attached garage spaces: 2
Features
- Levels: Two
- Stories: 2
- Patio & porch: Deck, Patio, Porch
- Spa features: Indoor Spa/Hot Tub
- Fencing: Fenced
- Waterfront features: Creek
Lot
- Size: 0.26 Acres
- Features: Landscaped, Level, Sprinkler Timer(s), Sprinklers In Front, Sprinklers In Rear
Details
- Additional structures: Shed(s)
- Parcel number: 10978737
- Zoning description: R-1-8
- Special conditions: Standard
Construction
Type & style
- Home type: SingleFamily
- Architectural style: Traditional
- Property subtype: Single Family Residence
Materials
- Frame
- Foundation: Concrete Perimeter
- Roof: Composition
Condition
- New construction: No
- Year built: 2015
Utilities & green energy
- Sewer: Public Sewer
- Water: Public
Community & HOA
Community
- Security: Carbon Monoxide Detector(s), Smoke Detector(s)
HOA
- Has HOA: No
Location
- Region: Central Pt
Financial & listing details
- Price per square foot: $269/sqft
- Tax assessed value: $448,510
- Annual tax amount: $4,547
- Date on market: 8/13/2026
- Listing terms: Cash,Conventional,FHA,VA Loan
- Inclusions: TV in Primary Bedroom
- Road surface type: Paved
Estimated market value
$398,300
$362,000 - $434,000
$1,433/mo
Price history
| Date | Event | Price |
|---|---|---|
| 8/13/2026 | Listed for sale | $480,000+140%$269/sqft |
Source:  Oregon Datashare #220227030 Report a problem Oregon Datashare #220227030 Report a problem | ||
| 5/29/2015 | Sold | $200,000+440.5%$112/sqft |
Source: Public Record Report a problem | ||
| 10/16/2014 | Sold | $37,000-19.4%$21/sqft |
Source: Oregon Datashare #102949402 Report a problem | ||
| 10/4/2014 | Pending sale | $45,900$26/sqft |
Source: Windermere/Van Vleet and Associates, Inc. #2949402 Report a problem | ||
| 8/6/2014 | Listed for sale | $45,900$26/sqft |
Source: Windermere Van Vleet & Associates #2949402 Report a problem | ||
| 4/25/2014 | Listing removed | $45,900$26/sqft |
Source: Windermere/Van Vleet and Associates, Inc. #2942791 Report a problem | ||
| 3/4/2014 | Listed for sale | $45,900$26/sqft |
Source: Windermere/Van Vleet and Associates, Inc. #2942791 Report a problem | ||
| 2/21/2014 | Pending sale | $45,900$26/sqft |
Source: Windermere/Van Vleet and Associates, Inc. #2942791 Report a problem | ||
| 11/9/2013 | Listed for sale | $45,900+2%$26/sqft |
Source: Windermere/Van Vleet and Associates, Inc. #2942791 Report a problem | ||
| 9/18/2012 | Listing removed | $45,000$25/sqft |
Source: Home Source Real Estate Co. #2929059 Report a problem | ||
| 7/6/2012 | Price change | $45,000-10%$25/sqft |
Source: Home Source Real Estate Co. #2929059 Report a problem | ||
| 6/8/2012 | Listed for sale | $50,000$28/sqft |
Source: Home Source Real Estate Co. #2929059 Report a problem | ||
Public tax history
| Year | Property taxes | Tax assessment |
|---|---|---|
| 2024 | $4,436 +3.3% | $259,040 +3% |
| 2023 | $4,293 +2.4% | $251,500 |
| 2022 | $4,193 +2.9% | $251,500 +3% |
| 2021 | $4,073 +3% | $244,180 +6.1% |
| 2020 | $3,954 +2.5% | $230,170 +3% |
| 2019 | $3,857 | $223,470 +3% |
| 2018 | $3,857 +3.1% | $216,970 |
| 2017 | $3,739 +2.6% | $216,970 +6.1% |
| 2016 | $3,646 +3% | $204,530 -17.4% |
| 2015 | $3,539 +317.5% | $247,730 +414% |
| 2014 | $848 +12.2% | $48,200 +4.3% |
| 2013 | $756 +27.5% | $46,210 +28% |
| 2012 | $593 -24.2% | $36,110 -22.8% |
| 2011 | $782 +2.6% | $46,800 +3% |
| 2010 | $762 +3% | $45,440 +3% |
| 2009 | $740 +2.2% | $44,120 +3% |
| 2008 | $724 +1.9% | $42,840 +3% |
| 2007 | $711 +3.3% | $41,600 +3% |
| 2006 | $688 +2.9% | $40,390 +3% |
| 2005 | $669 +148.8% | $39,220 +151% |
| 2004 | $269 | $15,627 |
Find assessor info on the county website
Monthly payment
Est. payment
Payment breakdown
Explore the cost of this home by adjusting the details. Changes won't be saved.Climate risks
Neighborhood: 97502
Nearby schools
GreatSchools rating
- 3/10Richardson Elementary SchoolGrades: K-5Distance: 0.6 mi
- 5/10Scenic Middle SchoolGrades: 6-8Distance: 1.4 mi
- 3/10Crater Renaissance AcademyGrades: 9-12Distance: 1 mi
Schools provided by the listing agent
- Elementary: Mae Richardson Elem
- Middle: Scenic Middle
- High: Crater High
Source: Oregon Datashare. This data may not be complete. We recommend contacting the local school district to confirm school assignments for this home.
- $512,6004 bd2 ba2.2k sqft208 Maxwell Pl, Central Point, OR 97502Off Market
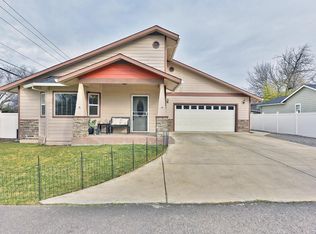
- $465,8003 bd2 ba1.7k sqft203 Maxwell Pl, Central Pt, OR 97502Off Market
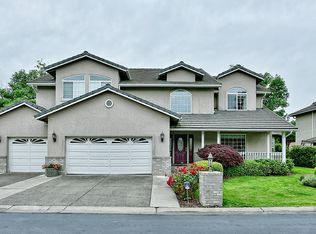
- $722,6004 bd3 ba3.5k sqft170 Rosewood Ln, Central Point, OR 97502Off Market

- $422,0003 bd2 ba2.6k sqft204 Maxwell Pl, Central Pt, OR 97502Off Market
- $773,4004 bd3 ba4.4k sqft211 Rosewood Ln, Central Pt, OR 97502Off Market
- $110,4009,583 sqft152 Benj Ct, Central Point, OR 97502Off Market
- $702,7004 bd3 ba3.3k sqft231 Rosewood Ln, Central Pt, OR 97502Off Market
- $699,5004 bd2 ba3.8k sqft191 Rosewood Ln, Central Pt, OR 97502Off Market
A local agent can set up tours, give advice and negotiate with sellers.
Similar homes
- $469,0003 bd3 ba1.6k sqft659 Jackson Creek Dr, Central Point, OR 97502For Sale

 MLS ID #220226915, Rutledge Property Group, eXp Realty, LLC. Oregon Datashare
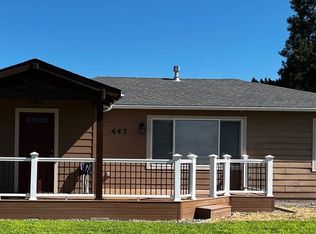
 - $--2 bd2 ba1.3k sqft447 Grand Ave, Central Pt, OR 97502Auction
 ServiceLink Auction
 - $--3 bd2 ba1.2k sqft1340 Sandy Ln, Central Pt, OR 97502Auction
 ServiceLink Auction
 - $525,0006 bd3 ba2.3k sqft3007 Erline Way, Central Point, OR 97502For Sale
 MLS ID #220226813, Keyna Meives, Cascade Hasson Sotheby's International Realty. Oregon Datashare
 - $675,0003 bd3 ba2.1k sqft2657 Old Stage Rd, Central Pt, OR 97502For SaleMLS ID #220227086, Sara Jo Robbins, John L. Scott Medford. Oregon Datashare
- $--4 bd3 ba2.6k sqft474 Bush St, Central Pt, OR 97502AuctionAuction.com 1
- $410,0003 bd2 ba1.4k sqft876 Holley Way, Central Pt, OR 97502For SaleMLS ID #220226198, Sara Jo Robbins, John L. Scott Medford. Oregon Datashare
- $--3 bd2 ba1.6k sqft1933 Parkwood Ave, Central Pt, OR 97502AuctionAuction.com 2
- $412,0003 bd2 ba1.6k sqft1222 Greentree Way, Central Pt, OR 97502For SaleMLS ID #220226634, John Guidos, Windermere Real Estate Southern Oregon. Oregon Datashare
- $--4 bd2 ba1.8k sqft1224 Triangle Dr, Central Pt, OR 97502AuctionAuction.com 2
- $463,0002 bd2 ba1.3k sqft1529 N Haskell St, Central Point, OR 97502For SaleMLS ID #220226077, Amy M Moore, Twin Creeks Real Estate, Inc.. Oregon Datashare
- $399,0003 bd2 ba1.5k sqft1031 Temple Dr, Central Pt, OR 97502For SaleMLS ID #220226112, Brandy Ragan, Windermere Van Vleet Eagle Point. Oregon Datashare
- $545,0003 bd3 ba1.8k sqft1142 N Haskell St, Central Point, OR 97502For SaleMLS ID #220224638, Kelli Hokinson, RE/MAX Integrity. Oregon Datashare
- $299,9003 bd3 ba1.6k sqft452 W Pine St, Central Point, OR 97502For SaleMLS ID #220226368, Michele R Griffith, RE/MAX Integrity. Oregon Datashare
- $499,0003 bd2 ba1.9k sqft2618 Rabun Way, Central Pt, OR 97502For SaleMLS ID #220221504, Nicolle Henderson, John L. Scott Medford. Oregon Datashare
- $539,0003 bd2 ba1.7k sqft1130 Crest Dr, Central Pt, OR 97502For SaleMLS ID #220223753, Joe-Seph Yates, eXp Realty, LLC. Oregon Datashare
- $400,0003 bd2 ba1.5k sqft2065 Cheshire Way, Medford, OR 97501For SaleMLS ID #220227061, Nickolas Shivers, eXp Realty, LLC. Oregon Datashare
- $429,0002 bd2 ba1.3k sqft684 Golden Peak Dr, Central Pt, OR 97502For SaleMLS ID #220225263, Amy M Moore, Twin Creeks Real Estate, Inc.. Oregon Datashare
- $539,0003 bd3 ba1.9k sqft430 Bridge Creek Dr, Central Pt, OR 97502For SaleMLS ID #220221391, Amy M Moore, Twin Creeks Real Estate, Inc.. Oregon Datashare
- $425,0003 bd2 ba1.4k sqft200 Clover Ln, Medford, OR 97501For SaleMLS ID #220227042, Armando Enciso Cervantes, i5 Real Estate. Oregon Datashare
